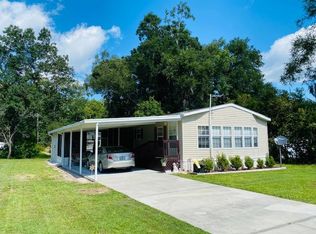
Adults only Senior living. Immaculate 2 or 3 bedroom DW MH situated on a corner lot. Breakfast area adjacent to kitchen and also convenient laundry closet. Galley kitchen with ample cabinets and built in dishwasher. Dining area adjacent to the living area. Home can be utilized as a three bedroom or as a 2 bedroom with a den as third bedroom has french doors that open into the dining area. An oversized two car attached carport with storage shed completes the picture.
Sale closed
$149,000
11421 NW 112th Pl, Chiefland, FL 32626
3beds
2,065sqft
Mobile Home
Built in 2005
8,712 Square Feet Lot
$164,500 Zestimate®
$72/sqft
$1,826 Estimated rent
Home value
$164,500
$151,000 - $178,000
$1,826/mo
Zestimate® history
Owner options
List your home for rent
$1,826/mo
Rent Zestimate®
Find your next renter with Zillow Rental Manager. Plus, with online applications, you can quickly screen prospective tenants – for free.
$1,826/mo
Rent Zestimate®
Refinance and save
$1,054/mo
Est. payment
Refinancing to a lower rate could help reduce your monthly payments and save thousands over the life of the loan.
$1,054/mo
Est. payment
Explore your selling options
Work with a Zillow partner agent
Leverage their expertise and Zillow's premium Showcase listings to get your home seen by more buyers.
Get startedList with your own agent
Get your home in front of millions of buyers by listing it on Zillow.
Learn how to do itSell it yourself
Take full control of how buyers see your home on Zillow by listing For Sale by Owner (FSBO).
List your homeWhat's special
French doorsGalley kitchenAmple cabinetsBreakfast area
Zillow last checked:
Listing updated:
Listed by:
Regina Goss 352-493-2838,
Goss Williams Real Estate 352-493-2838
Bought with:
Deborah Drummond, BK3140862
Drummond Realty Inc.
Source: Dixie-Gilchrist Levy Counties BOR,MLS#: 789623
Facts & features
Interior
Bedrooms & bathrooms
- Bedrooms: 3
- Bathrooms: 2
- Full bathrooms: 2
Rooms
- Room types: Great Room
Primary bedroom
- Features: 1 Master Suite
- Level: Main
Primary bathroom
- Features: Combo Tub & Shower, Shower Only
Heating
- Electric
Cooling
- Electric
Appliances
- Included: Dishwasher, Dryer - Electric, Electric Range, Range Hood, Refrigerator, Washer, Washer - Top Load
- Laundry: Laundry Closet
Features
- Breakfast Nook, Ceiling Fan(s), Pantry, Split Floor Plan
- Flooring: Carpet, Vinyl
- Doors: Sliding Doors
- Windows: Single Hung Windows, Blinds, Window Treatments
- Has fireplace: No
- Fireplace features: None
Interior area
- Total structure area: 2,065
- Total interior livable area: 2,065 sqft
Property
Parking
- Total spaces: 2
- Parking features: Carport, Driveway, Concrete
- Carport spaces: 2
- Has uncovered spaces: Yes
Lot
- Size: 8,712 Square Feet
- Features: Corner Lot, Rectangular Lot, Partially Landscaped
- Topography: Level
- Residential vegetation: Grassed
Details
- Additional structures: Shed(s)
- Parcel number: 1780000000
Construction
Type & style
- Home type: MobileManufactured
- Property subtype: Mobile Home
Materials
- Vinyl Siding, Frame
- Foundation: Pillar/Post/Pier
- Roof: Metal
Condition
- Year built: 2005
Utilities & green energy
- Sewer: Community Sewer
- Water: Community
Community & HOA
Community
- Subdivision: Springside Adult Park
Location
- Region: Chiefland
Financial & listing details
- Price per square foot: $72/sqft
- Tax assessed value: $116,943
- Annual tax amount: $596
- Date on market: 11/29/2023
- Listing terms: Cash,Conventional,FHA,May Sell Furnished,VA Loan
- Inclusions: Furnishings May Be Negotiated, Stove, Refrigerator, Dishwasher, Washer & Dryer Included
- Road surface type: Paved
- Body type: Double Wide
Price history
| Date | Event | Price |
|---|---|---|
| 1/10/2024 | Sold | $149,000$72/sqft |
Source:  Dixie-Gilchrist Levy Counties BOR #789623 Report a problem Dixie-Gilchrist Levy Counties BOR #789623 Report a problem | ||
| 12/4/2023 | Pending sale | $149,000$72/sqft |
Source: Dixie-Gilchrist Levy Counties BOR #789623 Report a problem | ||
| 11/29/2023 | Listed for sale | $149,000+88.6%$72/sqft |
Source: Dixie-Gilchrist Levy Counties BOR #789623 Report a problem | ||
| 9/26/2018 | Sold | $79,000$38/sqft |
Source: Public Record Report a problem | ||
Public tax history
| Year | Property taxes | Tax assessment |
|---|---|---|
| 2024 | $603 +1% | $61,716 +3% |
| 2023 | $597 +1.3% | $59,918 +3% |
| 2022 | $589 -0.7% | $58,173 +4.4% |
| 2021 | $593 +0.2% | $55,699 -23.6% |
| 2020 | $592 +6.9% | $72,885 +9.4% |
| 2019 | $554 -16.1% | $66,651 +16.6% |
| 2018 | $660 | $57,139 +33.1% |
| 2017 | $660 +33.3% | $42,932 -3.1% |
| 2016 | $495 -3.2% | $44,299 +3.5% |
| 2015 | $512 +2.2% | $42,781 +3.3% |
| 2014 | $501 | $41,426 |
| 2013 | -- | $41,426 -2% |
| 2012 | -- | $42,251 -17.8% |
| 2011 | -- | $51,409 -20.3% |
| 2010 | -- | $64,492 -3.9% |
| 2009 | -- | $67,105 -10.2% |
| 2008 | -- | $74,738 |
| 2007 | -- | $74,738 +18.9% |
| 2006 | -- | $62,849 +1193.2% |
| 2005 | -- | $4,860 |
| 2004 | -- | $4,860 |
| 2003 | -- | $4,860 |
| 2002 | -- | $4,860 |
| 2001 | -- | $4,860 |
| 2000 | -- | $4,860 |
Find assessor info on the county website
Neighborhood: 32626
Nearby homes
- $136,7002 bd2 ba1.2k sqft11230 NW 113th Ter, Chiefland, FL 32626Off Market
- $186,2503 bd2 ba1.4k sqft11231 NW 114th Ct, Chiefland, FL 32626Sold

- $12,0008,276.4 Square FeetNW 112th Pl, Chiefland, FL 32626Sold

- $114,0003 bd2 ba1.1k sqft11396 NW 112th Pl, Chiefland, FL 32626Sold

- $151,700-- bd2 ba1.1k sqft11430 NW 112th Pl, Chiefland, FL 32626Off Market
- $--8,276.4 Square FeetLOT 78 NW 112th Pl, Chiefland, FL 32626Off Market
- $225,2003 bd2 ba1.5k sqft11416 NW 113th St, Chiefland, FL 32626Off Market
- $129,8003 bd2 ba1.6k sqft11211 NW 113th Ter, Chiefland, FL 32626Off Market
Nearby schools
GreatSchools rating
- NALevy Virtual Instruction Program (District Provided)Grades: K-12Distance: 19.9 mi
- NALevy Virtual Instruction ProgramGrades: K-12Distance: 19.9 mi
- NALevy Virtual FranchiseGrades: 6-12Distance: 19.9 mi
Schools provided by the listing agent
- District: Levy
Source: Dixie-Gilchrist Levy Counties BOR. This data may not be complete. We recommend contacting the local school district to confirm school assignments for this home.
- Florida
- Levy County
- Manattee Road
- 32626
- 11421 NW 112th Pl
Nearby cities
Nearby zip codes
Other Manattee Road Topics
