Welcome to this GORGEOUS 3-bedroom, 3-bathroom TWO STORY home with a 2-car garage, located in the desirable Champions Forest Community in Tampa! This OPEN-CONCEPT home is designed for both comfort and style, featuring crown molding throughout, high ceilings and modern upgrades. The spacious kitchen boasts GRANITE COUNTERTOPS, stainless steel appliances, and a LARGE ISLAND with a bar top, making it the perfect space for cooking and entertaining. The living room which has a beautiful VIEW OF THE SERENE POND, is enhanced with a built-in SPEAKER SYSTEM, adding to the home's modern appeal. The primary bedroom is conveniently located on the first floor, complete with an ensuite bathroom featuring a soaking tub, stand-up shower, and double vanity. Additionally on the first floor is a guest bedroom, full guest bathroom, and laundry room for added convenience. Upstairs, you'll find an OVERSIZED LOFT for additional entertaining or that could be converted into a 4th bedroom if desired. A third bedroom and full bathroom also reside upstairs, providing plenty of space and privacy for family or guests. Step outside to the screened-in lanai, where you can enjoy a beautiful pond view with conservation land, ensuring no backyard neighbors—a peaceful retreat for your morning coffee. Additional features include: LOW HOA, HVAC system replaced in 2024, Plumbing & Electrical all from 2014, Hurricane covers for the windows, Vinyl flooring downstairs and carpet upstairs, Sprinkler system for easy lawn maintenance, COMMUNITY PARK just a few houses down and NO FLOODING FROM RECENT STORMS! This home is centrally located to all you need as well as easy access to Veterans Express and only 8.5 miles from Tampa International Airport! Schedule your private showing TODAY!
Sold for $508,000
$508,000
11421 QUIET FOREST DRIVE, TAMPA, FL 33635
3beds
2,437sqft
Single Family Residence
Built in 2014
5,160 Square Feet Lot
$496,400 Zestimate®
$208/sqft
$3,407 Estimated rent
Home value
$496,400
Estimated sales range
Not available
$3,407/mo
Zestimate® history
Owner options
List your home for rent
$3,407/mo
Rent Zestimate®
Find your next renter with Zillow Rental Manager. Plus, with online applications, you can quickly screen prospective tenants – for free.
$3,407/mo
Rent Zestimate®
Refinance and save
$3,599/mo
Est. payment
Refinancing to a lower rate could help reduce your monthly payments and save thousands over the life of the loan.
$3,599/mo
Est. payment
Explore your selling options
Work with a Zillow partner agent
Leverage their expertise and Zillow's premium Showcase listings to get your home seen by more buyers.
Get startedList with your own agent
Get your home in front of millions of buyers by listing it on Zillow.
Learn how to do itSell it yourself
Take full control of how buyers see your home on Zillow by listing For Sale by Owner (FSBO).
List your homeWhat's special
Modern upgradesScreened-in lanaiGranite countertopsCarpet upstairsHigh ceilingsEnsuite bathroomBuilt-in speaker system
Zillow last checked:
Listing updated:
Listed by:
Joe Bennett, LLC 863-840-1020,
REAL BROKER, LLC 855-450-0442
Bought with:
Montana Byrd, 3471362
BLAKE REAL ESTATE INC
Source: Stellar MLS,MLS#: TB8354351 Originating MLS: Orlando Regional
Originating MLS: Orlando Regional
Facts & features
Interior
Bedrooms & bathrooms
- Bedrooms: 3
- Bathrooms: 3
- Full bathrooms: 3
Rooms
- Room types: Loft
Primary bedroom
- Features: Ceiling Fan(s), Dual Sinks, En Suite Bathroom, Makeup/Vanity Space, Tub with Separate Shower Stall, Walk-In Closet(s)
- Level: First
- Area: 252 Square Feet
- Dimensions: 18x14
Bedroom 2
- Features: Built-in Closet
- Level: First
- Area: 180 Square Feet
- Dimensions: 15x12
Bedroom 3
- Features: Built-in Closet
- Level: Second
- Area: 100 Square Feet
- Dimensions: 10x10
Kitchen
- Level: First
- Area: 168 Square Feet
- Dimensions: 14x12
Living room
- Level: First
- Area: 288 Square Feet
- Dimensions: 18x16
Loft
- Level: Second
- Area: 280 Square Feet
- Dimensions: 14x20
Heating
- Central, Electric
Cooling
- Central Air
Appliances
- Included: Dishwasher, Dryer, Electric Water Heater, Microwave, Range, Refrigerator, Washer
- Laundry: Laundry Room
Features
- Ceiling Fan(s), Crown Molding, Eating Space In Kitchen, High Ceilings, Kitchen/Family Room Combo, Living Room/Dining Room Combo, Open Floorplan, Primary Bedroom Main Floor, Solid Surface Counters, Split Bedroom, Stone Counters, Thermostat, Walk-In Closet(s)
- Flooring: Carpet, Tile, Vinyl
- Doors: Sliding Doors
- Windows: Window Treatments
- Has fireplace: No
Interior area
- Total structure area: 3,175
- Total interior livable area: 2,437 sqft
Property
Parking
- Total spaces: 2
- Parking features: Driveway
- Attached garage spaces: 2
- Has uncovered spaces: Yes
Features
- Levels: Two
- Stories: 2
- Patio & porch: Covered, Front Porch, Rear Porch, Screened
- Exterior features: Irrigation System, Lighting, Sidewalk
- Fencing: Other
- Has view: Yes
- View description: Water, Pond
- Has water view: Yes
- Water view: Water,Pond
- Waterfront features: Pond
Lot
- Size: 5,160 Square Feet
- Features: FloodZone, Landscaped, Sidewalk, Unincorporated
- Residential vegetation: Trees/Landscaped
Details
- Parcel number: U2828179T800000000046.0
- Zoning: PD
- Special conditions: None
Construction
Type & style
- Home type: SingleFamily
- Property subtype: Single Family Residence
Materials
- Block, Metal Frame, Wood Frame
- Foundation: Slab
- Roof: Shingle
Condition
- New construction: No
- Year built: 2014
Utilities & green energy
- Sewer: Public Sewer
- Water: Public
- Utilities for property: BB/HS Internet Available, Electricity Available, Street Lights, Water Available
Community & HOA
Community
- Features: Playground, Sidewalks
- Pet fee: $0 monthly
- Subdivision: CHAMPIONS FOREST
HOA
- Has HOA: Yes
- Amenities included: Playground
- Services included: Maintenance Grounds, Manager
- HOA fee: $79 monthly
- HOA name: Melrose Corp./Lorenzo Berry
- HOA phone: 727-787-3461
Location
- Region: Tampa
Financial & listing details
- Price per square foot: $208/sqft
- Tax assessed value: $489,554
- Annual tax amount: $9,340
- Date on market: 3/6/2025
- Cumulative days on market: 110 days
- Listing terms: Cash,Conventional,FHA,VA Loan
- Ownership: Fee Simple
- Total actual rent: 0
- Electric utility on property: Yes
- Road surface type: Paved, Asphalt
Price history
| Date | Event | Price |
|---|---|---|
| 7/9/2025 | Sold | $508,000-5%$208/sqft |
Source:  Stellar MLS #TB8354351 Report a problem Stellar MLS #TB8354351 Report a problem | ||
| 6/26/2025 | Pending sale | $535,000$220/sqft |
Source: Stellar MLS #TB8354351 Report a problem | ||
| 6/6/2025 | Price change | $535,000-5.3%$220/sqft |
Source: Stellar MLS #TB8354351 Report a problem | ||
| 5/19/2025 | Price change | $564,999-1.7%$232/sqft |
Source: Stellar MLS #TB8354351 Report a problem | ||
| 4/21/2025 | Price change | $574,999-1.7%$236/sqft |
Source: Stellar MLS #TB8354351 Report a problem | ||
| 4/2/2025 | Price change | $584,999-2.3%$240/sqft |
Source: Stellar MLS #TB8354351 Report a problem | ||
| 3/6/2025 | Listed for sale | $599,000+39.3%$246/sqft |
Source: Stellar MLS #TB8354351 Report a problem | ||
| 3/4/2021 | Sold | $430,000-1.1%$176/sqft |
Source: Public Record Report a problem | ||
| 1/14/2021 | Pending sale | $435,000$178/sqft |
Source: PINPOINT REALTY GROUP LLC #T3265400 Report a problem | ||
| 1/14/2021 | Listing removed | -- |
Source: Stellar MLS Report a problem | ||
| 9/25/2020 | Price change | $435,000-1.1%$178/sqft |
Source: PINPOINT REALTY GROUP LLC #T3265400 Report a problem | ||
| 9/17/2020 | Listed for sale | $440,000+19.9%$181/sqft |
Source: PINPOINT REALTY GROUP LLC #T3265400 Report a problem | ||
| 4/29/2014 | Sold | $367,100$151/sqft |
Source: Public Record Report a problem | ||
Public tax history
| Year | Property taxes | Tax assessment |
|---|---|---|
| 2025 | $9,335 -0.1% | $489,554 +3.9% |
| 2024 | $9,341 +9.4% | $471,066 +10% |
| 2023 | $8,536 -2.4% | $428,242 -2.6% |
| 2022 | $8,749 +57.4% | $439,478 +48.1% |
| 2021 | $5,558 +1.8% | $296,757 +1.4% |
| 2020 | $5,457 -1.3% | $292,660 -1.5% |
| 2019 | $5,532 | $297,114 -1.2% |
| 2018 | $5,532 -2% | $300,835 +1.4% |
| 2017 | $5,645 +1.1% | $296,814 +2.9% |
| 2016 | $5,581 +1.3% | $288,587 -2.6% |
| 2015 | $5,507 +280.4% | $296,206 +9.6% |
| 2014 | $1,448 | $270,254 +1249.4% |
| 2013 | $1,448 | $20,027 |
Find assessor info on the county website
Neighborhood: Town 'n' Country
Nearby homes
- $545,5004 bd3 ba2.2k sqft11423 Quiet Forest Dr, Tampa, FL 33635Off Market
- $727,3004 bd3 ba3.2k sqft11419 Quiet Forest Dr, Tampa, FL 33635Off Market
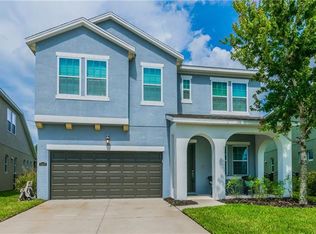
- $559,3004 bd3 ba2.4k sqft11425 Quiet Forest Dr, Tampa, FL 33635Off Market
- $684,0004 bd3 ba2.5k sqft11417 Quiet Forest Dr, Tampa, FL 33635Off Market
- $613,8004 bd3 ba2.2k sqft11427 Quiet Forest Dr, Tampa, FL 33635Off Market
- $682,9004 bd3 ba2.5k sqft11415 Quiet Forest Dr, Tampa, FL 33635Off Market
- $508,2003 bd3 ba2.1k sqft11420 Quiet Forest Dr, Tampa, FL 33635Off Market
- $476,5003 bd2 ba1.7k sqft11422 Quiet Forest Dr, Tampa, FL 33635Off Market
Nearby schools
GreatSchools rating
- 8/10Lowry Elementary SchoolGrades: PK-5Distance: 1 mi
- 9/10Farnell Middle SchoolGrades: 6-8Distance: 3.6 mi
- 6/10Alonso High SchoolGrades: 9-12Distance: 0.6 mi
Schools provided by the listing agent
- Elementary: Lowry-HB
- Middle: Farnell-HB
- High: Alonso-HB
Source: Stellar MLS. This data may not be complete. We recommend contacting the local school district to confirm school assignments for this home.
Get a cash offer in 3 minutes
Find out how much your home could sell for in as little as 3 minutes with a no-obligation cash offer.
Estimated market value
$496,400
Get a cash offer in 3 minutes
Find out how much your home could sell for in as little as 3 minutes with a no-obligation cash offer.
Estimated market value
$496,400
- Florida
- Hillsborough County
- Tampa
- 33635
- Town 'n' Country
- 11421 QUIET FOREST DRIVE
Nearby cities
Nearby neighborhoods
Nearby zip codes
Other Tampa Topics
