Skip main navigation
Off market
  • $718,500

    11421 Ridgegate Ln, Glen Allen, VA 23059

    4beds
    3baths
    3,470sqft
    SingleFamily
    Built in 2009
    0.4 Acres Lot
    $718,500 Zestimate®
    $207/sqft
    $3,441 Estimated rent

    Home value

    $718,500

    $683,000 - $754,000

    $3,441/mo

    Zestimate® history
    Loading
    Loading...

    Owner options

    List your home for rent

    $3,441/mo

    Rent Zestimate®

    Find your next renter with Zillow Rental Manager. Plus, with online applications, you can quickly screen prospective tenants – for free.

    Learn more

    $3,441/mo

    Rent Zestimate®

    Refinance and save

    $4,402/mo

    Est. payment

    Refinancing to a lower rate could help reduce your monthly payments and save thousands over the life of the loan.

    See today's rates

    $4,402/mo

    Est. payment

    Explore your selling options

    Work with a Zillow partner agent

    Leverage their expertise and Zillow's premium Showcase listings to get your home seen by more buyers.

    Get started

    List with your own agent

    Get your home in front of millions of buyers by listing it on Zillow.

    Learn how to do it

    Sell it yourself

    Take full control of how buyers see your home on Zillow by listing For Sale by Owner (FSBO).

    List your home

    What's special

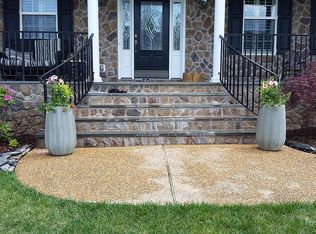
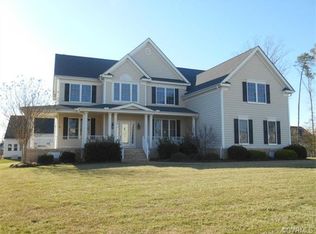

    Always dreamed of living in a model-like home? Well, wake up! It is now a reality! As you pull into the aggregate driveway you will be immediately smitten with the stunning landscaping and attached 3 car garage. Follow the walk way and fall in love with the charming front porch where you can spend a lazy Saturday with a good cup of coffee. Swing open the welcoming red door and behold the impressive two story foyer highlighted by hardwood floors that run throughout most of the main floor. To your left is a private office with French doors. To your right, you will uncover the spacious formal living room with crown molding and the elegant dining room complete with opulent crown molding, a chair rail, and gorgeous shadowbox detailing. No need to pinch yourself as you make your way into the gourmet kitchen, it is all real and it is fabulous! Upgraded 42" cabinets with dove tail drawers, a huge center island, granite countertops, double ovens, under-cabinet lighting, and a backsplash make cooking a pleasure! A lovely morning room with tons of natural light is adjacent to the kitchen and double doors open up to the amazing Florida room with Aztec flooring & rails and removable windows. Entertainers Dream! Back inside your jaw will drop when you discover the two story family room with wall of windows, gas fireplace, and a back staircase. A half bath and large laundry room with tile floor complete the main level. Time to call it a day? Turn in to your magnificent owner's suite with dual walk-in closets and en suite bath with upgraded tile flooring, separate shower, over-sized garden tub, and dual vanities giving you the elbow room you need! What about space for family and friends? We have you covered! Simply follow the hardwood lined hallway to 3 over-sized bedrooms and an awesome loft space which can be used as a game area, reading retreat, play room, additional office space...the possibilities are ENDLESS! Still need more space? The walk-up attic has approximately 500 square feet of unfinished space and is already roughed-in for a full bath. (The shower/tub combo is already installed!) A weekend project and voilà! What about the outdoor space? It is outstanding! Mature trees provide the privacy you have been searching for and a "potting area" is below the Florida room giving green thumbs a wonderful place to work! So many more upgrades for you to explore in person, so be sure to call your Richmond VA Realtor, Shannon Milligan, today to schedule your showing!

    This property is not currently displayed as for sale or rent on Zillow. This may be different from what's on other websites or public sources.

    Facts & features

    Interior

    Bedrooms & bathrooms
    • Bedrooms: 4
    • Bathrooms: 3
    Heating
    • Forced air, Gas
    Cooling
    • Central
    Appliances
    • Included: Dishwasher, Garbage disposal, Microwave, Range / Oven, Refrigerator
    Features
    • Flooring: Tile, Carpet, Hardwood
    • Has fireplace: Yes
    Interior area
    • Total interior livable area: 3,470 sqft

    Property

    Parking
    • Total spaces: 3
    • Parking features: Garage - Attached
    Features
    • Exterior features: Vinyl
    • Has view: Yes
    • View description: None
    Lot
    • Size: 0.4 Acres
    Details
    • Parcel number: 7647746123

    Construction

    Type & style
    • Home type: SingleFamily
    • Architectural style: Colonial
    Materials
    • Other
    • Foundation: Crawl/Raised
    • Roof: Composition
    Condition
    • Year built: 2009

    Community & HOA

    HOA
    • Has HOA: Yes
    • HOA fee: $60 monthly
    Location
    • Region: Glen Allen

    Financial & listing details

    • Price per square foot: $207/sqft
    • Tax assessed value: $684,100
    • Annual tax amount: $5,678

    Price history

    DateEventPrice
    7/31/2023Sold$630,000+5%$182/sqft
    Source: CVRMLS #2313165 Report a problem
    6/5/2023Pending sale$599,950$173/sqft
    Source: CVRMLS #2313165 Report a problem
    6/1/2023Listed for sale$599,950+34.8%$173/sqft
    Source: CVRMLS #2313165 Report a problem
    6/19/2014Sold$445,000-3.8%$128/sqft
    Source: CVRMLS #1409081 Report a problem
    10/1/2009Sold$462,746$133/sqft
    Source: Public Record Report a problem

    Public tax history

    YearProperty taxesTax assessment
    2025$5,678 +6.2%$684,100 +8.8%
    2024$5,346 +3%$628,900 +3%
    2023$5,188 +11.6%$610,300 +11.6%
    2022$4,649 +2.8%$546,900 +5.2%
    2021$4,524 +10.8%$520,000 +7.7%
    2020$4,085 $483,000 +2.9%
    2019$4,085 $469,500
    2018$4,085 +102.8%$469,500 +1.4%
    2017$2,014 -47.7%$463,000 +4.6%
    2016$3,850 +3.2%$442,500 +3.2%
    2015$3,731 $428,900
    2014$3,731 $428,900 +3.9%
    2013-- $412,900
    2012-- $412,900
    2011-- $412,900 -3.3%
    2010-- $427,200 +288.4%
    2009-- $110,000
    2008-- --
    Find assessor info on the county website

    Neighborhood: 23059

    Nearby schools

    GreatSchools rating
    Schools provided by the listing agent
    • High: Glen Allen High School

    Source: The MLS. This data may not be complete. We recommend contacting the local school district to confirm school assignments for this home.

    Get a cash offer in 3 minutes
    Find out how much your home could sell for in as little as 3 minutes with a no-obligation cash offer.
    Estimated market value
    $718,500
    Get a cash offer in 3 minutes
    Find out how much your home could sell for in as little as 3 minutes with a no-obligation cash offer.
    Estimated market value
    $718,500