Skip main navigation
Closed
  • $295,000

    11421 S Champlain Ave, Chicago, IL 60628

    3beds
    2,900sqft
    Single Family Residence
    Built in 1888
    5,370.95 Square Feet Lot
    $321,400 Zestimate®
    $102/sqft
    $2,721 Estimated rent

    Home value

    $321,400

    $289,000 - $357,000

    $2,721/mo

    Zestimate® history
    Loading
    Loading...

    Owner options

    List your home for rent

    $2,721/mo

    Rent Zestimate®

    Find your next renter with Zillow Rental Manager. Plus, with online applications, you can quickly screen prospective tenants – for free.

    Learn more

    $2,721/mo

    Rent Zestimate®

    Refinance and save

    $2,083/mo

    Est. payment

    Refinancing to a lower rate could help reduce your monthly payments and save thousands over the life of the loan.

    See today's rates

    $2,083/mo

    Est. payment

    Explore your selling options

    Work with a Zillow partner agent

    Leverage their expertise and Zillow's premium Showcase listings to get your home seen by more buyers.

    Get started

    List with your own agent

    Get your home in front of millions of buyers by listing it on Zillow.

    Learn how to do it

    Sell it yourself

    Take full control of how buyers see your home on Zillow by listing For Sale by Owner (FSBO).

    List your home

    What's special

    Gas-burning fireplaceExquisite bathroomElegant quartz countertopsSleek cabinetryTranquil primary suiteSpacious double lotGleaming hardwood floors
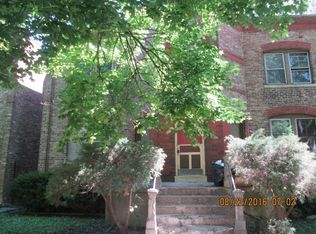
    Welcome to your dream home in the historic Pullman community! This stunning, fully rehabbed three-bedroom, two-and-a-half-bath rowhouse sits on a spacious double lot, offering both charm and modern convenience. As you enter, you're greeted by gleaming hardwood floors that flow throughout the home. The cozy living room features a gas-burning fireplace, perfect for unwinding after a long day. The chef's kitchen is a showstopper, equipped with elegant quartz countertops, sleek cabinetry, and stainless steel appliances, making it a delight for any culinary enthusiast. Enjoy meals in the formal dining room, or step into the comfortable family room that seamlessly connects to the kitchen, ideal for entertaining. A beautifully appointed powder room adds convenience for guests. Ascend to the second level and discover the tranquil primary suite, complete with a spacious bedroom, walk-in closet, and an exquisite bathroom featuring double sinks, a luxurious walk-in shower, and a separate soaking tub-your personal oasis. Two additional generous bedrooms share a stylish bathroom, perfect for family or guests. In the basement you'll find the laundry room, and plenty of space for storage or indoor hobbies. The expansive backyard is a true highlight, featuring a large deck, pavers leading to a two-car concrete pad, and ample space for outdoor gatherings and activities. This home is equipped with all-new major systems, including a two-zone HVAC system, energy-efficient windows, and a roof installed in 2018. This historic row house was built as part of the original Town of Pullman by George Pullman, founder of Pullman Palace Car Company. The Pullman Historic district is the only community in Chicago with three Historic designations: City, State and Federal...in 1970 the neighborhood became a National Historic Landmark District, in 1972 a City of Chicago Landmark District, and in 2022 it became a full National Historical Park (one of three urban National Parks in the United States). Easy access to I-94, CTA, and Metra trains. Don't miss your chance to own this beautiful property in one of the most desirable Southside communities. Schedule your showing today!

    Zillow last checked:

    Listing updated:

    Listing courtesy of:

    Denise Foote 708-203-1131,

    Baird & Warner,

    Spencer Foote 708-205-9009,

    Baird & Warner

    Bought with:

    Tangela Noble-Burton

    Real People Realty

    Source: MRED as distributed by MLS GRID,MLS#: 12167719MLS Logo

    Facts & features

    Interior

    Bedrooms & bathrooms
    • Bedrooms: 3
    • Bathrooms: 3
    • Full bathrooms: 2
    • 1/2 bathrooms: 1
    Primary bedroom
    • Features: Flooring (Hardwood), Bathroom (Full, Double Sink, Tub & Separate Shwr)
    • Level: Second
    • Area: 224 Square Feet
    • Dimensions: 16X14
    Bedroom 2
    • Features: Flooring (Hardwood)
    • Level: Second
    • Area: 143 Square Feet
    • Dimensions: 13X11
    Bedroom 3
    • Features: Flooring (Hardwood)
    • Level: Second
    • Area: 143 Square Feet
    • Dimensions: 13X11
    Dining room
    • Features: Flooring (Hardwood)
    • Level: Main
    • Area: 140 Square Feet
    • Dimensions: 14X10
    Family room
    • Features: Flooring (Hardwood)
    • Level: Main
    • Area: 195 Square Feet
    • Dimensions: 15X13
    Kitchen
    • Features: Kitchen (Island, Updated Kitchen), Flooring (Hardwood)
    • Level: Main
    • Area: 273 Square Feet
    • Dimensions: 21X13
    Laundry
    • Level: Basement
    • Area: 120 Square Feet
    • Dimensions: 12X10
    Living room
    • Features: Flooring (Hardwood)
    • Level: Main
    • Area: 182 Square Feet
    • Dimensions: 14X13
    Heating
    • Natural Gas, Forced Air
    Cooling
    • Central Air, Zoned
    Appliances
    • Included: Range, Microwave, Dishwasher, Refrigerator, Washer, Dryer, Stainless Steel Appliance(s)
    • Laundry: Gas Dryer Hookup
    Features
    • Granite Counters
    • Flooring: Hardwood
    • Basement: Unfinished,Full
    Interior area
    • Total structure area: 0
    • Total interior livable area: 2,900 sqft

    Property

    Parking
    • Total spaces: 2
    • Parking features: Off Street, On Site, Owned
    Accessibility
    • Accessibility features: No Disability Access
    Features
    • Stories: 2
    Lot
    • Size: 5,370 sqft
    Details
    • Parcel number: 25222280060000
    • Special conditions: None

    Construction

    Type & style
    • Home type: SingleFamily
    • Property subtype: Single Family Residence
    Materials
    • Brick
    Condition
    • New construction: No
    • Year built: 1888
    • Major remodel year: 2023

    Utilities & green energy

    • Sewer: Public Sewer, Storm Sewer
    • Water: Lake Michigan, Public

    Community & neighborhood

    Location
    • Region: Chicago

    HOA & financial

    HOA
    • Services included: None

    Other

    Other facts
    • Listing terms: Cash
    • Ownership: Fee Simple

    Price history

    DateEventPrice
    12/12/2024Sold$295,000-1.7%$102/sqft
    Source: MRED as distributed by MLS GRID #12167719 Report a problem
    11/10/2024Contingent$300,000$103/sqft
    Source: MRED as distributed by MLS GRID #12167719 Report a problem
    11/1/2024Listed for sale$300,000+20.5%$103/sqft
    Source: MRED as distributed by MLS GRID #12167719 Report a problem
    2/24/2021Sold$249,000+398%$86/sqft
    Source: Public Record Report a problem
    8/15/2018Sold$50,000-16.7%$17/sqft
    Source: MRED as distributed by MLS GRID #09967395 Report a problem
    2/7/2018Pending sale$60,000$21/sqft
    Source: HomeSmart Realty Group #09815550 Report a problem
    1/2/2018Price change$60,000-13%$21/sqft
    Source: HomeSmart Realty Group #09815550 Report a problem
    12/11/2017Price change$69,000+38%$24/sqft
    Source: HomeSmart Realty Group #09815550 Report a problem
    10/23/2017Price change$50,000-44.4%$17/sqft
    Source: HomeSmart Realty Group #09815550 Report a problem
    9/13/2017Listed for sale$90,000+80%$31/sqft
    Source: HomeSmart Realty Group #09749530 Report a problem
    12/16/2016Sold$50,000-50%$17/sqft
    Source: Public Record Report a problem
    11/12/2016Pending sale$100,000+81.8%$34/sqft
    Source: Owner Report a problem
    10/9/2016Listed for sale$55,000$19/sqft
    Source: Owner Report a problem

    Public tax history

    YearProperty taxesTax assessment
    2024-- $19,000 +35.7%
    2023$2,260 +23.5%$14,000
    2022$1,830 -35.2%$14,000
    2021$2,823 -17.3%$14,000 -8.4%
    2020$3,413 +141.6%$15,283 +117.9%
    2019$1,413 -58%$7,014 -58.7%
    2018$3,363 -5.8%$16,981 +2.6%
    2017$3,571 +622.5%$16,552
    2016$494 +4%$16,552
    2015$475 +0.9%$16,552 +0.7%
    2014$471 -0.3%$16,437
    2013$473 +6.8%$16,437
    2012$442 -84.9%$16,437 -9.1%
    2011$2,935 +567.4%$18,074
    2010$440 +6.6%$18,074
    2009$413 -9%$18,074 +15%
    2008$454 -71.5%$15,713
    2007$1,593 +1.6%$15,713
    2006$1,568 +140.2%$15,713 +28.1%
    2005$653 -56%$12,265
    2004$1,484 -10.3%$12,265
    2003$1,655 +90.8%$12,265 +1.9%
    2002$867 -6.6%$12,033
    2001$929 -13.2%$12,033
    2000$1,070 +1.2%$12,033 +38.8%
    1999$1,058 $8,671

    Find assessor info on the county website

    Neighborhood: Pullman

    Nearby schools

    GreatSchools rating
    Schools provided by the listing agent
    • District: 299

    Source: MRED as distributed by MLS GRID. This data may not be complete. We recommend contacting the local school district to confirm school assignments for this home.

    Get a cash offer in 3 minutes
    Find out how much your home could sell for in as little as 3 minutes with a no-obligation cash offer.
    Estimated market value
    $321,400
    Get a cash offer in 3 minutes
    Find out how much your home could sell for in as little as 3 minutes with a no-obligation cash offer.
    Estimated market value
    $321,400