Welcome to 11421 Sherrie Lane! This beautifully maintained mid-century home has been lovingly updated, and is ideally situated in Wheaton Hills, just 0.6 miles from the Metro's red line. With spacious, light-filled interiors, and an abundance of updates nestled on a lush and perennially-planted lot, you'll love living here! The bright living room features a bay window, recessed lighting, and French doors leading to the patio and fenced backyard. The open dining room with chair rail molding connects seamlessly to the living room and flows into the renovated kitchen. Designed for both style and function, the kitchen is outfitted with granite countertops, butcher block counters, open shelving, and updated appliances. This level also includes two bedrooms and a full, recently renovated bathroom. The walk-out lower level provides remarkable versatility, serving as additional living space or an in-law / au pair suite. You'll enjoy a generous living area, second full kitchen, updated full bathroom, and additional bedrooms and bright den/ flex space suitable for guests or an office. This residence has benefited from numerous improvements: brand-new Carrier HVAC (2025), replacement windows (2024), EV charger (2024), hybrid heat pump water heater (2023), newer roof (2019), chimney work (2024), radon mitigation (2024), and a proactive water management system. The private, fenced backyard represents a peaceful retreat on a landscaped lot, with a patio and ample room for play. The two sheds and a driveway with EV charger add convenience. Perfectly positioned near Wheaton Metro, Westfield Mall, and Wheaton Library, with so many shops, restaurants, health clubs, and theaters nearby. With easy access to the Beltway, downtown Silver Spring, and major commuter routes, this home delivers an ideal combination of location, comfort, and space in one of Silver Spring’s most desirable neighborhoods. Enjoy!
Sold for $555,500
Street View
Zillow last checked:
Listing updated:
Bought with:
Alex Guckenberger, 0225267986
Compass
Source: Bright MLS,MLS#: MDMC2200226
Price history
| Date | Event | Price |
|---|---|---|
| 10/16/2025 | Sold | $555,500+1.2%$297/sqft |
Source:  Bright MLS #MDMC2200226 Report a problem Bright MLS #MDMC2200226 Report a problem | ||
| 10/3/2025 | Pending sale | $549,000$293/sqft |
Source: Bright MLS #MDMC2200226 Report a problem | ||
| 9/22/2025 | Contingent | $549,000$293/sqft |
Source: Bright MLS #MDMC2200226 Report a problem | ||
| 9/18/2025 | Listed for sale | $549,000+25.1%$293/sqft |
Source: Bright MLS #MDMC2200226 Report a problem | ||
| 10/30/2019 | Sold | $439,000$235/sqft |
Source: Public Record Report a problem | ||
| 10/8/2019 | Listed for sale | $439,000$235/sqft |
Source: RE/MAX Executive #MDMC673742 Report a problem | ||
| 8/16/2019 | Pending sale | $439,000$235/sqft |
Source: RE/MAX Executive #MDMC673742 Report a problem | ||
| 8/10/2019 | Listed for sale | $439,000+21.1%$235/sqft |
Source: RE/MAX Executive #MDMC673742 Report a problem | ||
| 6/19/2015 | Sold | $362,500$194/sqft |
Source:  Long & Foster Broker Feed #1002329027_100 Report a problem Long & Foster Broker Feed #1002329027_100 Report a problem | ||
| 5/6/2015 | Pending sale | $362,500$194/sqft |
Source: Evers & Company Real Estate Inc. #MC8621231 Report a problem | ||
| 5/1/2015 | Listed for sale | $362,500+7.4%$194/sqft |
Source: Evers & Company Real Estate Inc. #MC8621231 Report a problem | ||
| 12/16/2009 | Sold | $337,500-3.4%$180/sqft |
Source: Public Record Report a problem | ||
| 9/18/2009 | Listed for sale | $349,500$187/sqft |
Source: Llewellyn Realtors #mc7156509 Report a problem | ||
Nearby homes
- $484,6005 bd3 ba936 sqft11423 Sherrie Ln, Silver Spring, MD 20902Off Market
- $586,5005 bd2 ba1.8k sqft11419 Sherrie Ln, Silver Spring, MD 20902Off Market
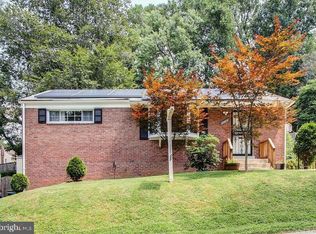
- $537,800-- bd2 ba1.7k sqft11425 Sherrie Ln, Silver Spring, MD 20902Off Market
- $435,300-- bd1 ba858 sqft2718 Fenimore Rd, Silver Spring, MD 20902Off Market
Get a cash offer in 3 minutes
Find out how much your home could sell for in as little as 3 minutes with a no-obligation cash offer.
Estimated market value
$561,200
