Investor Special – Tenant Occupied with Immediate Income Potential!
Great opportunity for investors looking to add to their portfolio or buyers utilizing an FHA 203(k) renovation loan. This tenant-occupied property offers immediate rental income while providing future value-add potential. Major exterior improvements have already been completed, including a newer roof, new blackout picture window, attractive front entry door, and updated kitchen backsplash.
The kitchen features brand-new cabinetry(2025) ready for your finishing touches, allowing you to customize the space to maximize value. The basement offers excellent potential for additional living space with room to add a partition wall and possible bathroom expansion, creating increased functionality and future equity. There is also an opportunity to finish the basement with drywall for added living or recreational space.
The detached garage could benefit from rehabilitation, providing another value-add opportunity for the next owner. Conveniently located on Detroit's west side just off Plymouth Road, the property is situated near a neighborhood park and offers easy access to shopping, schools, and major thoroughfares.
Whether you're seeking a cash-flowing rental, a long-term hold, or a future renovation project, this property presents a solid opportunity with several key updates already completed. Buyer to verify all measurements and information. Please do not disturb tenant. Showings available by appointment only.
For sale
$59,000
11421 Sorrento St, Detroit, MI 48227
3beds
960sqft
Single Family Residence
Built in 1951
5,227 Square Feet Lot
$-- Zestimate®
$61/sqft
$-- HOA
What's special
Attractive front entry doorNewer roofUpdated kitchen backsplashNew blackout picture window
- 190 days
- 112
- 8
Zillow last checked:
Listing updated:
Listed by:
Tekeila Steen 810-882-8559,
Keller Williams Realty-Great Lakes 586-541-4000,
Erick Monzo 586-210-3350,
Keller Williams Realty-Great Lakes
Source: Realcomp II,MLS#: 20251048260
Facts & features
Interior
Bedrooms & bathrooms
- Bedrooms: 3
- Bathrooms: 1
- Full bathrooms: 1
Primary bedroom
- Level: Second
- Area: 150
- Dimensions: 15 X 10
Bedroom
- Level: Entry
- Area: 72
- Dimensions: 9 X 8
Bedroom
- Level: Entry
- Area: 72
- Dimensions: 9 X 8
Other
- Level: Entry
- Area: 28
- Dimensions: 7 X 4
Kitchen
- Level: Entry
- Area: 63
- Dimensions: 9 X 7
Heating
- Forced Air, Natural Gas
Features
- Basement: Partial,Unfinished
- Has fireplace: No
Interior area
- Total interior livable area: 960 sqft
- Finished area above ground: 960
Property
Parking
- Total spaces: 1
- Parking features: One Car Garage, Detached
- Garage spaces: 1
Features
- Levels: One And One Half
- Stories: 1.5
- Entry location: GroundLevelwSteps
- Pool features: None
Lot
- Size: 5,227 Square Feet
- Dimensions: 40 x 125
Details
- Parcel number: 22024321.
- Special conditions: Short Sale No,Standard
Construction
Type & style
- Home type: SingleFamily
- Architectural style: Bungalow
- Property subtype: Single Family Residence
Materials
- Brick
- Foundation: Basement, Block
Condition
- New construction: No
- Year built: 1951
- Major remodel year: 2025
Utilities & green energy
- Sewer: Public Sewer, Sewer At Street
- Water: Public, Waterat Street
Community & HOA
Community
- Subdivision: BUCKINGHAM PARK (PLATS)
HOA
- Has HOA: No
Location
- Region: Detroit
Financial & listing details
- Price per square foot: $61/sqft
- Tax assessed value: $16,300
- Annual tax amount: $897
- Date on market: 10/28/2025
- Cumulative days on market: 190 days
- Listing agreement: Exclusive Right To Sell
- Listing terms: Cash,FHA 203K
Estimated market value
Not available
Estimated sales range
Not available
$1,169/mo
Price history
| Date | Event | Price |
|---|---|---|
| 6/3/2026 | Price change | $59,000+18%$61/sqft |
Source:  Realcomp II #20251048260 Report a problem Realcomp II #20251048260 Report a problem | ||
| 6/1/2026 | Listed for sale | $50,000-28.6%$52/sqft |
Source: Realcomp II #20251048260 Report a problem | ||
| 1/29/2026 | Listing removed | $70,000$73/sqft |
Source: Realcomp II #20251048260 Report a problem | ||
| 1/22/2026 | Price change | $70,000-30%$73/sqft |
Source: Realcomp II #20251048260 Report a problem | ||
| 10/28/2025 | Listed for sale | $100,000$104/sqft |
Source: Realcomp II #20251048260 Report a problem | ||
| 9/15/2025 | Listing removed | $100,000$104/sqft |
Source: Realcomp II #20250010142 Report a problem | ||
| 7/25/2025 | Price change | $100,000-9.1%$104/sqft |
Source: Realcomp II #20250010142 Report a problem | ||
| 2/16/2025 | Listed for sale | $110,000+587.5%$115/sqft |
Source: Realcomp II #20250010142 Report a problem | ||
| 3/26/2020 | Listing removed | $16,000$17/sqft |
Source: Keller Williams Realty Central #31395555 Report a problem | ||
| 9/25/2019 | Listed for sale | $16,000$17/sqft |
Source: Keller Williams Realty Central #31395555 Report a problem | ||
| 7/27/2019 | Listing removed | $16,000$17/sqft |
Source: Keller Williams Realty Central #31377723 Report a problem | ||
| 4/26/2019 | Listed for sale | $16,000$17/sqft |
Source: Keller Williams Realty Central #31377723 Report a problem | ||
| 10/13/2018 | Listing removed | $16,000$17/sqft |
Source: Keller Williams Realty Central #31337698 Report a problem | ||
| 4/14/2018 | Price change | $16,000+6.7%$17/sqft |
Source: Keller Williams Realty Central #31337698 Report a problem | ||
| 1/5/2018 | Listed for sale | $15,000-80%$16/sqft |
Source: Keller Williams Realty Central #31337698 Report a problem | ||
| 3/31/2004 | Sold | $75,000$78/sqft |
Source: Public Record Report a problem | ||
Public tax history
| Year | Property taxes | Tax assessment |
|---|---|---|
| 2025 | -- | $16,300 +23.5% |
| 2024 | -- | $13,200 +8.2% |
| 2023 | -- | $12,200 +19.6% |
| 2022 | -- | $10,200 +13.3% |
| 2021 | -- | $9,000 |
| 2020 | $1,312 +52.9% | $9,000 +23.3% |
| 2019 | $858 | $7,300 |
| 2018 | $858 | $7,300 +4.3% |
| 2017 | -- | $7,000 -52.4% |
| 2016 | $1,792 | $14,700 |
| 2015 | $1,792 -13.1% | $14,700 -28.7% |
| 2013 | $2,063 +15.1% | $20,625 -30.2% |
| 2010 | $1,792 | $29,552 -12% |
| 2009 | -- | $33,582 -13.5% |
| 2008 | -- | $38,823 |
| 2007 | -- | $38,823 +5.5% |
| 2005 | $450 | $36,799 +3% |
| 2004 | -- | $35,727 |
Find assessor info on the county website
Monthly payment
Est. payment
Payment breakdown
Explore the cost of this home by adjusting the details. Changes won't be saved.Climate risks
Neighborhood: Barton-McFarland
Similar homes
- $68,0003 bd1 ba988 sqft13674 Wadsworth St, Detroit, MI 48227For Sale
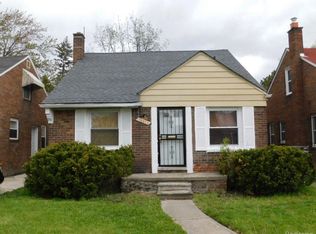
 MLS ID #20251058634, LaTrina Spencer, Supreme Realty. Realcomp II
 - $62,9003 bd1 ba1k sqft14593 Wisconsin St, Detroit, MI 48238For Sale
 MLS ID #20261035838, Greg Majewski, Detroit Investment Company. Realcomp II
 - $60,5003 bd1 ba959 sqft8908 Artesian St, Detroit, MI 48228For Sale
 MLS ID #20261007277, Nick Anderson, Community Choice Realty Inc. Realcomp II
 - $69,9003 bd1 ba1k sqft9394 Sorrento St, Detroit, MI 48228For Sale
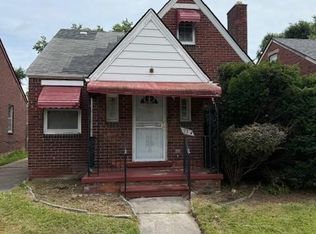 MLS ID #20261032302, Mark Hutter, Detroit Investment Company. Realcomp II
 - $59,9003 bd1 ba1.1k sqft8647 Ellsworth St, Detroit, MI 48238For SaleMLS ID #20261051617, John Graham, John Graham Realty, LLC. Realcomp II
- $55,0003 bd1 ba912 sqft16828 W Chicago St, Detroit, MI 48228For SaleMLS ID #20261020018, Ejaz Ahmed, Emerald Realty Group Inc. Realcomp II
- $74,9002 bd1 ba776 sqft9665 Coyle St, Detroit, MI 48227For SaleMLS ID #20261065014, Jeffery Hider, Empire Realty Group. Realcomp II
- $60,0002 bd1 ba840 sqft7021 Curtis St, Detroit, MI 48221For SaleMLS ID #20261052389, Malikh Clark, ERA Prime Real Estate Group. Realcomp II
- $78,4003 bd1 ba886 sqft9979 Montrose St, Detroit, MI 48227For SaleMLS ID #20261046299, Greg Majewski, Detroit Investment Company. Realcomp II
- $55,0002 bd1 ba716 sqft18052 Mackay St, Detroit, MI 48234For SaleMLS ID #20261070662, Jim Shaffer, Good Company. Realcomp II
- $60,0002 bd1 ba840 sqft7023 Curtis St, Detroit, MI 48221For SaleMLS ID #20261052392, Malikh Clark, ERA Prime Real Estate Group. Realcomp II
- $62,9002 bd1 ba908 sqft8909 Burt Rd, Detroit, MI 48228For SaleMLS ID #20261053088, Greg Majewski, Detroit Investment Company. Realcomp II
- $57,5003 bd1 ba1.3k sqft13564 Tuller St, Detroit, MI 48238For Sale
 MLS ID #26021338, Kristian Freiwald, Domus Realty. MichRIC
 - $34,9003 bd1 ba968 sqft9605 Decatur St, Detroit, MI 48227For SaleMLS ID #25062167, Kristian Freiwald, Domus Realty. MichRIC
- $72,9002 bd1 ba861 sqft15729 Greenfield Rd, Detroit, MI 48227For SaleMLS ID #20261052635, Mark Hutter, Detroit Investment Company. Realcomp II
- $59,9003 bd1 ba926 sqft19464 Trinity St, Detroit, MI 48219For SaleMLS ID #20261051882, LaCretia Baldwin, EXP Realty Main. Realcomp II
- $70,0003 bd1 ba1k sqft18945 Sawyer St, Detroit, MI 48228For SaleMLS ID #20261061396, Nekia Sullen, KW Domain. Realcomp II
- $63,9002 bd1 ba800 sqft14055 Plainview Ave, Detroit, MI 48223For Sale
 MLS ID #50212867, Tamara E Leever, Keller Williams Realty Lakeside. MiRealSource
 - $55,0003 bd1 ba910 sqft19958 Harned St, Detroit, MI 48234For SaleMLS ID #20261067712, Gregory White, Imagine Home Realty. Realcomp II
- $55,0004 bd2 ba1.2k sqft5544 Vancouver St, Detroit, MI 48204For SaleMLS ID #20261062939, Melissa Jolliff, REMAX Masterpiece of Michigan. Realcomp II
