Skip main navigation
Closed
  • Price Unknown

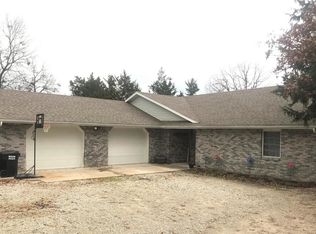
    11421 Valley View Ct, Holts Summit, MO 65043

    3beds
    1,450sqft
    Single Family Residence
    Built in 2001
    1.67 Acres Lot
    $278,300 Zestimate®
    $--/sqft
    $1,757 Estimated rent

    Home value

    $278,300

    Estimated sales range

    Not available

    $1,757/mo

    Zestimate® history
    Loading
    Loading...

    Owner options

    List your home for rent

    $1,757/mo

    Rent Zestimate®

    Find your next renter with Zillow Rental Manager. Plus, with online applications, you can quickly screen prospective tenants – for free.

    Learn more

    $1,757/mo

    Rent Zestimate®

    Refinance and save

    $185/mo

    Est. payment

    Refinancing to a lower rate could help reduce your monthly payments and save thousands over the life of the loan.

    See today's rates

    $185/mo

    Est. payment

    Explore your selling options

    Work with a Zillow partner agent

    Leverage their expertise and Zillow's premium Showcase listings to get your home seen by more buyers.

    Get started

    List with your own agent

    Get your home in front of millions of buyers by listing it on Zillow.

    Learn how to do it

    Sell it yourself

    Take full control of how buyers see your home on Zillow by listing For Sale by Owner (FSBO).

    List your home

    What's special

    Main-level livingQuartz countertopsPeaceful views of naturePlenty of workspaceDesirable split floor planPrimary suiteStylish backsplash
    Discover the perfect blend of privacy, space, and modern comfort with this beautiful home nestled on 1.68 wooded acres. Designed with a desirable split floor plan, this three bedroom/ 2 bathroom property offers main-level living and thoughtful updates throughout. Step inside to vaulted ceilings that enhance the open, airy feel of the home. The recently updated kitchen features quartz countertops, a stylish backsplash, and plenty of workspace—ideal for cooking and entertaining. The primary suite offers two generous closets and an en-suite bathroom for added convenience. Enjoy peaceful views of nature from the expansive 28-foot deck, perfect for morning coffee, evening relaxation, or hosting friends in a private backyard setting. The newer HVAC and roof provide added peace of mind, while the unfinished basement presents a fantastic opportunity to expand your living space and build instant equity. If you're looking for privacy, modern updates, and room to grow—this home checks every box.

    Zillow last checked:

    Listing updated:

    Listed by:

    The Legacy Group 573-258-5511,

    eXp Realty, LLC

    Bought with:

    Lindsey Ware

    REMAX Jefferson City

    Source: JCMLS,MLS#: 10071780MLS Logo

    Facts & features

    Interior

    Bedrooms & bathrooms
    • Bedrooms: 3
    • Bathrooms: 2
    • Full bathrooms: 2
    Primary bedroom
    • Description: 2 closets
    • Level: Main
    • Area: 224.75 Square Feet
    • Dimensions: 15.5 x 14.5
    Bedroom 2
    • Level: Main
    • Area: 155.25 Square Feet
    • Dimensions: 13.5 x 11.5
    Bedroom 3
    • Level: Main
    • Area: 132.25 Square Feet
    • Dimensions: 11.5 x 11.5
    Dining room
    • Level: Main
    • Area: 138 Square Feet
    • Dimensions: 12 x 11.5
    Kitchen
    • Level: Main
    • Area: 119.63 Square Feet
    • Dimensions: 14.5 x 8.25
    Laundry
    • Description: with pantry
    • Level: Main
    • Area: 46 Square Feet
    • Dimensions: 8 x 5.75
    Living room
    • Level: Main
    • Area: 238 Square Feet
    • Dimensions: 17 x 14
    Heating
    • Forced Air, Electric, Heat Pump
    Cooling
    • Central Air
    Appliances
    • Included: Humidifier, Range, Water Softener Owned, Dishwasher, Refrigerator
    Features
    • Pantry, Walk-In Closet(s)
    • Basement: Walk-Out Access,Full
    • Has fireplace: No
    • Fireplace features: None
    Interior area
    • Total structure area: 1,450
    • Total interior livable area: 1,450 sqft
    • Finished area above ground: 1,450
    • Finished area below ground: 0

    Property

    Parking
    • Details: Basement
    Lot
    • Size: 1.67 Acres
    Details
    • Parcel number: 2409030200000053012

    Construction

    Type & style
    • Home type: SingleFamily
    • Architectural style: Ranch
    • Property subtype: Single Family Residence
    Materials
    • Vinyl Siding, Brick
    Condition
    • Updated/Remodeled
    • New construction: No
    • Year built: 2001

    Utilities & green energy

    • Sewer: Subd Treatment
    • Water: Public

    Community & neighborhood

    Location
    • Region: Holts Summit
    • Subdivision: Hidden Valley

    HOA & financial

    HOA
    • Has HOA: Yes
    • HOA fee: $185 annually

    Other

    Other facts
    • Listing terms: FHA,Cash,Conventional,Rural Development,VA Loan

    Price history

    DateEventPrice
    3/6/2026Sold--
    Source: JCMLS #10071780 Report a problem
    1/6/2026Pending sale$274,900$190/sqft
    Source: JCMLS #10071780 Report a problem
    12/3/2025Price change$274,900-1.8%$190/sqft
    Source: JCMLS #10071780 Report a problem
    11/14/2025Listed for sale$279,900$193/sqft
    Source: JCMLS #10071780 Report a problem

    Public tax history

    YearProperty taxesTax assessment
    2025$1,779 -2.4%$29,614 +1.3%
    2024$1,822 +0.1%$29,234
    2023$1,821 +1.6%$29,234 +1.7%
    2022$1,792 +0.7%$28,759
    2021$1,780 -1.3%$28,759
    2020$1,803 $28,759
    2019-- $28,759 +22.7%
    2018$1,038 -40.2%$23,443 +15.2%
    2017$1,735 +67.2%$20,342 0%
    2016$1,038 $20,350
    2015$1,038 -2.3%$20,350
    2014$1,063 +6.5%$20,350
    2013$997 -4.2%$20,350
    2012$1,041 +0.1%$20,350
    2011$1,040 +1%$20,350
    2010$1,030 $20,350

    Find assessor info on the county website

    Neighborhood: 65043

    Nearby schools

    GreatSchools rating
    Sell for more on Zillow
    Get a Zillow Showcase℠ listing at no additional cost and you could sell for .
    $278,300
    2% more
    +$5,566
    With Zillow Showcase(estimated)
    $283,866