Skip main navigation
Sold
  • Price Unknown

    11421 Woodview Ct, Flint, TX 75762

    3beds
    2,657sqft
    Single Family Residence
    Built in 1995
    0.54 Acres Lot
    $434,100 Zestimate®
    $--/sqft
    $2,867 Estimated rent

    Home value

    $434,100

    $412,000 - $456,000

    $2,867/mo

    Zestimate® history
    Loading
    Loading...

    Owner options

    List your home for rent

    $2,867/mo

    Rent Zestimate®

    Find your next renter with Zillow Rental Manager. Plus, with online applications, you can quickly screen prospective tenants – for free.

    Learn more

    $2,867/mo

    Rent Zestimate®

    Refinance and save

    Refinancing to a lower rate could help reduce your monthly payments and save thousands over the life of the loan.

    See today's rates

    Explore your selling options

    Work with a Zillow partner agent

    Leverage their expertise and Zillow's premium Showcase listings to get your home seen by more buyers.

    Get started

    List with your own agent

    Get your home in front of millions of buyers by listing it on Zillow.

    Learn how to do it

    Sell it yourself

    Take full control of how buyers see your home on Zillow by listing For Sale by Owner (FSBO).

    List your home

    What's special

    Gas fireplaceLaundry areaExpansive windowsStainless steel appliancesFormal dining areaCovered patioAdditional half garage space
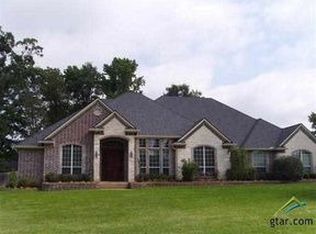
    Don't miss out on this beautiful home situated on a 0.544-acre corner lot in a quiet cul-de-sac. Upon entering, you'll be greeted by a large living area featuring tall ceilings, a gas fireplace and expansive windows overlooking the covered patio and fully fenced backyard. The kitchen showcases granite countertops, a pantry, breakfast bar, stainless steel appliances, and seamless access to both formal and casual dining areas. The formal dining area is currently used as an office but can be used for either! Retreat to the beautifully remodeled primary suite for privacy, where you'll find an ensuite bathroom with dual vanities, a walk-in closet and glassed-in shower. The second living area offers versatility as a media room or game room with direct access to the patio and a half bath. A mud bench near the garage and laundry area adds everyday practicality and additional space for storage and a second fridge. Outside, the fully fenced backyard with a covered patio is perfect for relaxation, outdoor grilling, and kids' entertainment with the backyard treehouse. There is also an additional half garage space for even more storage on the ground level and the extra space above. This quiet neighborhood has minimal traffic, yet quick access to all of Tyler's best amenities! This charming home offers endless possibilities. Schedule a showing today!

    Zillow last checked:

    Listing updated:

    Listed by:

    Kayla Riggs 903-534-6600,

    Keller Williams Realty-Tyler

    Bought with:

    Caleb Latson, TREC# 0744081

    Source: GTARMLS,MLS#: 24004594MLS Logo

    Facts & features

    Interior

    Bedrooms & bathrooms
    • Bedrooms: 3
    • Bathrooms: 3
    • Full bathrooms: 2
    • 1/2 bathrooms: 1
    Rooms
    • Room types: Separate Formal Living, Family Room, Utility Room, 2 Living Areas
    Bedroom
    • Level: Main
    Bathroom
    • Features: Shower Only, Shower/Tub, Double Lavatory, Walk-In Closet(s), Ceramic Tile, Bar, Linen Closet
    Dining room
    • Features: Separate Formal Dining
    Kitchen
    • Features: Breakfast Room, Breakfast Bar
    Heating
    • Central/Gas
    Cooling
    • Central Electric
    Appliances
    • Included: Range/Oven-Electric, Dishwasher, Disposal, Microwave, Gas Water Heater
    Features
    • Ceiling Fan(s), Pantry
    • Flooring: Carpet, Tile, Wood Under Carpet
    • Number of fireplaces: 1
    • Fireplace features: One Wood Burning, Gas Log
    Interior area
    • Total structure area: 2,657
    • Total interior livable area: 2,657 sqft

    Property

    Parking
    • Total spaces: 2
    • Parking features: Garage Faces Rear, Converted Garage, Door w/Opener w/Controls
    • Garage spaces: 2
    • Has uncovered spaces: Yes
    Features
    • Levels: One
    • Stories: 1
    • Patio & porch: Patio Covered
    • Exterior features: Sprinkler System, Gutter(s)
    • Pool features: None
    • Fencing: Wood
    Lot
    • Size: 0.54 Acres
    • Features: Cul-De-Sac, Corner Lot, Subdivision Lot
    Details
    • Additional structures: None
    • Parcel number: 188672000200018000
    • Special conditions: None

    Construction

    Type & style
    • Home type: SingleFamily
    • Property subtype: Single Family Residence
    Materials
    • Brick Veneer
    • Foundation: Slab
    • Roof: Composition
    Condition
    • Year built: 1995

    Utilities & green energy

    • Sewer: Public Sewer
    • Water: Public
    • Utilities for property: Underground Utilities

    Community & HOA

    Community
    • Security: Security System
    • Subdivision: Woodhollow
    HOA
    • Has HOA: No
    Location
    • Region: Flint

    Financial & listing details

    • Tax assessed value: $363,927
    • Annual tax amount: $6,041
    • Date on market: 9/17/2025
    • Listing terms: Conventional,FHA,VA Loan,Cash
    • Road surface type: Paved

    Price history

    DateEventPrice
    8/16/2024Sold--
    Source: GTARMLS #24004594 Report a problem
    4/16/2024Pending sale$435,000$164/sqft
    Source: NTREIS #20578653 Report a problem
    4/9/2024Contingent$435,000$164/sqft
    Source: NTREIS #20578653 Report a problem
    4/9/2024Pending sale$435,000$164/sqft
    Source: GTARMLS #24004594 Report a problem
    4/4/2024Listed for sale$435,000+36.6%$164/sqft
    Source: GTARMLS #24004594 Report a problem
    3/24/2021Listing removed--
    Source: Owner Report a problem
    7/10/2020Listing removed$318,500$120/sqft
    Source: Owner Report a problem
    6/23/2020Listed for sale$318,500$120/sqft
    Source: Owner Report a problem

    Public tax history

    YearProperty taxesTax assessment
    2024$5,574 -7.8%$363,927 -5.9%
    2023$6,042 +1.3%$386,572 +13.9%
    2022$5,967 +12.1%$339,464 +20.7%
    2021$5,325 +23.4%$281,330 +12.5%
    2020$4,314 +7.7%$250,010 +13.1%
    2019$4,007 +0.8%$220,976 +3.5%
    2018$3,977 +5%$213,531 +4.2%
    2017$3,789 -1.3%$205,010 -2.5%
    2016$3,838 +5.6%$210,183 +3.4%
    2015$3,635 $203,255
    2014$3,635 -4%--
    2013$3,788 -0.9%--
    2012$3,821 +0.4%--
    2011$3,806 --
    2010-- $194,369
    2009-- $194,369 +0.1%
    2008-- $194,100
    2007-- $194,100
    2006-- $194,100 +2.9%
    2005-- $188,600 +6%
    2004-- $177,900 +2.5%
    2003-- $173,600 -17.1%
    2002-- $209,400 +5.1%
    2001-- $199,300 +6.3%
    2000-- $187,500
    Find assessor info on the county website

    Neighborhood: 75762

    Nearby schools

    GreatSchools rating
    Schools provided by the listing agent
    • Elementary: Owens
    • Middle: Three Lakes
    • High: Tyler Legacy

    Source: GTARMLS. This data may not be complete. We recommend contacting the local school district to confirm school assignments for this home.

    Sell for more on Zillow
    Get a Zillow Showcase℠ listing at no additional cost and you could sell for .
    $434,100
    2% more
    +$8,682
    With Zillow Showcase(estimated)
    $442,782