Secluded & Stylish 3-Bedroom Home on 50 Acres of Prime Hunting Land Escape to the perfect blend of modern comfort and outdoor adventure! This beautifully remodeled 3-bedroom, 2-bathroom home features brand-new flooring throughout and stunningly upgraded kitchen and bathrooms. Enjoy the convenience of a full walk-out basement, offering extra space and easy access to the outdoors. A large detached garage provides ample storage and a work space, while a new heat pump and AC system ensure year-round comfort. For outdoor enthusiasts, this property is a true paradise—nearly 50 acres of prime hunting land filled with mature oak, maple, cedar, and pine trees. The diverse habitat attracts high-quality trophy bucks, turkey, bobcat, and coyote, making it an exceptional hunting and wildlife haven. Well-maintained groomed trails and 4 blinds offer optimal vantage points for hunters and nature lovers alike, while a peaceful creek adds to the serene landscape. Whether you seek relaxation or adventure, this home offers the best of both worlds. Don’t miss this rare opportunity—schedule your showing today!
Sold for $480,000
$480,000
11422 175th Ave, Stanwood, MI 49346
3beds
3,142sqft
Single Family Residence, Manufactured Home
Built in 1998
46 Acres Lot
$519,600 Zestimate®
$153/sqft
$2,585 Estimated rent
Home value
$519,600
$436,000 - $618,000
$2,585/mo
Zestimate® history
Owner options
List your home for rent
$2,585/mo
Rent Zestimate®
Find your next renter with Zillow Rental Manager. Plus, with online applications, you can quickly screen prospective tenants – for free.
$2,585/mo
Rent Zestimate®
Refinance and save
$3,052/mo
Est. payment
Refinancing to a lower rate could help reduce your monthly payments and save thousands over the life of the loan.
$3,052/mo
Est. payment
Explore your selling options
Work with a Zillow partner agent
Leverage their expertise and Zillow's premium Showcase listings to get your home seen by more buyers.
Get startedList with your own agent
Get your home in front of millions of buyers by listing it on Zillow.
Learn how to do itSell it yourself
Take full control of how buyers see your home on Zillow by listing For Sale by Owner (FSBO).
List your homeWhat's special
Full walk-out basementPeaceful creekLarge detached garageHigh-quality trophy bucksWell-maintained groomed trailsDiverse habitatTurkey bobcat and coyote
Zillow last checked:
Listing updated:
Listed by:
Heather Purman 989-670-7174,
Pinnacle Realty
Bought with:
Whitney K Harrison, 6501426400
Epique Realty
Source: MiRealSource,MLS#: 50172698 Originating MLS: Saginaw Board of REALTORS
Originating MLS: Saginaw Board of REALTORSFacts & features
Interior
Bedrooms & bathrooms
- Bedrooms: 3
- Bathrooms: 2
- Full bathrooms: 2
Bedroom 1
- Features: Carpet
- Level: Entry
- Area: 195
- Dimensions: 15 x 13
Bedroom 2
- Features: Carpet
- Level: Entry
- Area: 156
- Dimensions: 12 x 13
Bedroom 3
- Features: Carpet
- Level: Entry
- Area: 132
- Dimensions: 11 x 12
Bathroom 1
- Features: Ceramic
- Level: Entry
- Area: 117
- Dimensions: 9 x 13
Bathroom 2
- Features: Ceramic
- Level: Entry
- Area: 45
- Dimensions: 5 x 9
Kitchen
- Features: Ceramic
- Level: Entry
- Area: 180
- Dimensions: 15 x 12
Living room
- Features: Laminate
- Level: Entry
- Area: 572
- Dimensions: 22 x 26
Heating
- Wall Furnace, Heat Pump, Humidity Control, Propane
Appliances
- Laundry: Entry
Features
- Flooring: Carpet, Laminate, Vinyl, Ceramic Tile
- Has basement: Yes
- Number of fireplaces: 2
- Fireplace features: Gas, Living Room
Interior area
- Total structure area: 3,484
- Total interior livable area: 3,142 sqft
- Finished area above ground: 1,742
- Finished area below ground: 1,400
Property
Parking
- Total spaces: 3
- Parking features: Detached
- Garage spaces: 3
Features
- Levels: One
- Stories: 1
- Frontage type: Road
- Frontage length: 750
Lot
- Size: 46 Acres
- Dimensions: 750 x 2596 x 797 x 2589
Details
- Parcel number: 10 006 007 700
- Special conditions: Private
Construction
Type & style
- Home type: MobileManufactured
- Property subtype: Single Family Residence, Manufactured Home
Materials
- Vinyl Siding
- Foundation: Basement
Condition
- New construction: No
- Year built: 1998
Utilities & green energy
- Sewer: Septic Tank
- Water: Private Well
Community & HOA
Community
- Subdivision: None
HOA
- Has HOA: No
Location
- Region: Stanwood
Financial & listing details
- Price per square foot: $153/sqft
- Tax assessed value: $415,200
- Annual tax amount: $3,410
- Date on market: 4/26/2025
- Cumulative days on market: 43 days
- Listing agreement: Exclusive Right To Sell
- Listing terms: Cash,Conventional
- Body type: Manufactured After 1976
Price history
| Date | Event | Price |
|---|---|---|
| 7/11/2025 | Sold | $480,000-1.8%$153/sqft |
Source:  MiRealSource #50172698 Report a problem MiRealSource #50172698 Report a problem | ||
| 6/10/2025 | Pending sale | $489,000$156/sqft |
Source: MiRealSource #50172698 Report a problem | ||
| 6/3/2025 | Listed for sale | $489,000$156/sqft |
Source: MiRealSource #50172698 Report a problem | ||
| 5/8/2025 | Contingent | $489,000$156/sqft |
Source: MiRealSource #50172698 Report a problem | ||
| 4/26/2025 | Listed for sale | $489,000+43.8%$156/sqft |
Source: MiRealSource #50172698 Report a problem | ||
| 10/20/2021 | Sold | $340,000$108/sqft |
Source: Public Record Report a problem | ||
Public tax history
| Year | Property taxes | Tax assessment |
|---|---|---|
| 2025 | $3,411 +261.6% | $207,600 +17.2% |
| 2024 | $943 | $177,200 +7.9% |
| 2023 | -- | $164,300 +18.8% |
| 2022 | -- | $138,300 +12.3% |
| 2021 | -- | $123,100 +3.4% |
| 2020 | -- | $119,100 +7.2% |
| 2019 | -- | $111,100 +22.2% |
| 2018 | -- | $90,900 |
| 2017 | -- | $90,900 +13.2% |
| 2016 | -- | $80,300 +25.1% |
| 2014 | -- | $64,200 -3.7% |
| 2013 | -- | $66,700 -7.2% |
| 2012 | -- | $71,900 -6% |
| 2011 | -- | $76,500 -9% |
| 2010 | -- | $84,100 -17.7% |
| 2009 | -- | $102,200 -10% |
| 2008 | -- | $113,500 +1.2% |
| 2007 | -- | $112,100 |
| 2006 | -- | $112,100 -3.3% |
| 2005 | -- | $115,900 +15.6% |
| 2004 | -- | $100,300 +18% |
| 2003 | -- | $85,000 |
Find assessor info on the county website
Neighborhood: 49346
Nearby homes
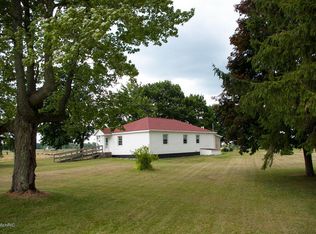
- $376,6004 bd2 ba1.8k sqft11503 175th Ave, Stanwood, MI 49346Off Market
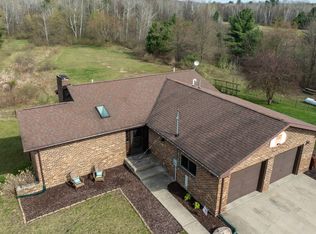
- $399,9004 bd3 ba2.3k sqft11516 175th Ave, Stanwood, MI 49346Sold
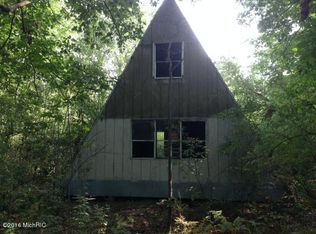
- $158,20024 Acres17375 Angling Rd, Stanwood, MI 49346Off Market
- $335,800-- bd-- ba-- sqft11706 175th Ave, Stanwood, MI 49346Off Market
- $35,600-- bd-- ba-- sqft11706 175th Ave, Stanwood, MI 49346Off Market
- $215,4003 bd2 ba1.2k sqft11725 175th Ave, Stanwood, MI 49346Off Market
- $365,000-- bd-- ba-- sqft17368 Angling Rd, Stanwood, MI 49346Off Market
- $445,0004 bd3 ba1.9k sqft17800 Angling Rd, Stanwood, MI 49346Sold
Nearby schools
GreatSchools rating
- 4/10Morley Elementary SchoolGrades: PK-5Distance: 6.6 mi
- 4/10Morley Stanwood Middle SchoolGrades: 6-8Distance: 6.8 mi
- 6/10Morley Stanwood High SchoolGrades: 9-12Distance: 6.8 mi
Schools provided by the listing agent
- District: Morley Stanwood Comm Schools
Source: MiRealSource. This data may not be complete. We recommend contacting the local school district to confirm school assignments for this home.
- Michigan
- Mecosta County
- Stanwood
- 49346
- 11422 175th Ave
Nearby cities
Nearby zip codes
Other Stanwood Topics
