Must-see beautiful So Seattle home, large 12600sf lot including Taylor Creek nature reserve waterfrontage in backyard providing privacy, audible creek & forested views. Main floor features living room, kitchen, dining room, 2 bedrooms, full bath including slipper tub/shower with penny tile flooring, attic access, mini split Heating/AC, wood fireplace with electric insert & original hardwood floors. Recently remodeled daylight basement features separate entrance, 2 bedrooms, living space, kitchenette, washer & dryer hook up, updated fuse box, electric radiant fireplace, new wall heaters, new carpet, industrial sump pump & dehumidifier, full bath with tub/shower insert & penny tile flooring. Property also features 1.5 car garage, greenhouse, aviary behind garage, cherry, apple & pear trees, delicious Syrah grape vines out front also providing privacy, several raised garden beds to the south. Home also includes security system, sunshades, whole home Generac propane generator system (leased tank), extensive French drain system around home. Nearby Attractions/Activities: Kubota Gardens, Lakeridge Pool Club, local restaurants, Farmer's Market, antique shops, bookstores, World Market, theater, Golf putting range, The Landing, Seward Park, Georgetown, Downtown Renton, Renton Municipal Airport, I5/I405/Hwy167 enter changes all within min from your front door. Commute: 15-30 min to downtown Seattle, 10 min to The Landing, 25 min to Bellevue & 15 min to SeaTac. Schedule your tour today!
Pending
Listed by: John L. Scott R.E. Lake Tapps • Jeremie Isam
$599,000
11422 71st Place S, Seattle, WA 98178
4beds
1,580sqft
Single Family Residence
Built in 1945
0.29 Acres Lot
$598,000 Zestimate®
$379/sqft
$-- HOA
What's special
Electric radiant fireplaceSeparate entranceOriginal hardwood floorsRecently remodeled daylight basementDining roomAviary behind garageUpdated fuse box
- --
- on Zillow
- 73
- views
- 0
- saves
Zillow last checked:
Listing updated:
Listed by:
Jeremie Isam,
John L. Scott R.E. Lake Tapps
Source: NWMLS as distributed by MLS GRID,MLS#: 2558091
Facts & features
Interior
Bedrooms & bathrooms
- Bedrooms: 4
- Bathrooms: 2
- Full bathrooms: 2
- Main level bathrooms: 1
- Main level bedrooms: 2
Bedroom
- Level: Lower
Bedroom
- Level: Lower
Bedroom
- Level: Main
Bedroom
- Level: Main
Bathroom full
- Level: Lower
Bathroom full
- Level: Main
Dining room
- Level: Main
Entry hall
- Level: Main
Living room
- Level: Main
Heating
- Fireplace, Ductless, Heat Pump, Wall Furnace, Electric, Propane
Cooling
- Ductless
Appliances
- Included: Refrigerator, Stove(s)/Range(s), Refrigerator(s)
Features
- Dining Room
- Flooring: Ceramic Tile, Concrete, Hardwood, Carpet
- Basement: Finished,Partially Finished
- Number of fireplaces: 2
- Fireplace features: Electric, See Remarks, Wood Burning, Lower Level: 1, Main Level: 1, Fireplace
Interior area
- Total structure area: 1,580
- Total interior livable area: 1,580 sqft
Property
Parking
- Total spaces: 4
- Parking features: Driveway, Detached Garage, Off Street
- Has garage: Yes
- Covered spaces: 1
- Uncovered spaces: 3
Features
- Levels: One
- Stories: 1
- Entry location: Main
- Patio & porch: Dining Room, Fireplace, Security System, Wired for Generator
- Has view: Yes
- View description: See Remarks, Territorial
- Waterfront features: High Bank, Creek
Lot
- Size: 0.29 Acres
- Features: Curbs, Paved, Sidewalk, Fenced-Partially, Green House, High Speed Internet, Propane
- Topography: Partial Slope,Sloped
- Residential vegetation: Brush, Fruit Trees, Wooded
Details
- Parcel number: 4060000065
- Special conditions: Standard
- Other equipment: Wired for Generator
Construction
Type & style
- Home type: SingleFamily
- Architectural style: 1 Story w/Bsmnt.
- Property subtype: Single Family Residence
Materials
- Metal/Vinyl
- Foundation: Poured Concrete
- Roof: Composition
Condition
- Year built: 1945
- Major remodel year: 1945
Utilities & green energy
- Electric: Company: Seattle City lights
- Sewer: Sewer Connected, Company: Seattle City lights
- Water: Public, Company: Seattle City lights
Community & HOA
Community
- Features: Park, Trail(s)
- Security: Security System
- Subdivision: Lakeridge
Location
- Region: Seattle
Financial & listing details
- Price per square foot: $379/sqft
- Tax assessed value: $491,000
- Annual tax amount: $5,780
- Date on market: 7/24/2026
- Listing terms: Conventional,FHA,Rehab Loan,VA Loan
- Inclusions: Refrigerator(s), Stove(s)/Range(s)
Estimated market value
$598,000
$568,000 - $628,000
$4,008/mo
Price history
| Date | Event | Price |
|---|---|---|
| 8/23/2026 | Pending sale | $599,000$379/sqft |
Source:  NWMLS as distributed by MLS GRID #2558091 Report a problem NWMLS as distributed by MLS GRID #2558091 Report a problem | ||
| 8/18/2026 | Listed for sale | $599,000$379/sqft |
Source: NWMLS as distributed by MLS GRID #2558091 Report a problem | ||
| 8/12/2026 | Pending sale | $599,000$379/sqft |
Source: NWMLS as distributed by MLS GRID #2558091 Report a problem | ||
| 7/24/2026 | Listed for sale | $599,000+54%$379/sqft |
Source: NWMLS as distributed by MLS GRID #2558091 Report a problem | ||
| 3/22/2019 | Sold | $389,000+36.5%$246/sqft |
Source: Public Record Report a problem | ||
| 10/15/2015 | Sold | $285,000$180/sqft |
Source: NWMLS as distributed by MLS GRID #832422 Report a problem | ||
| 9/5/2015 | Pending sale | $285,000$180/sqft |
Source: Windermere Real Estate Mount Baker #832422 Report a problem | ||
| 8/13/2015 | Listed for sale | $285,000+2.9%$180/sqft |
Source: Windermere Real Estate Mount Baker #832422 Report a problem | ||
| 11/14/2007 | Sold | $277,000$175/sqft |
Source: NWMLS as distributed by MLS GRID #27170185 Report a problem | ||
Public tax history
| Year | Property taxes | Tax assessment |
|---|---|---|
| 2025 | $5,780 +5.4% | $491,000 -2.8% |
| 2024 | $5,483 +19.2% | $505,000 +23.5% |
| 2023 | $4,600 +4% | $409,000 -7.3% |
| 2022 | $4,425 +15.9% | $441,000 +28.9% |
| 2021 | $3,817 +7.3% | $342,000 +13.2% |
| 2020 | $3,558 +2.4% | $302,000 +0.3% |
| 2019 | $3,474 +11.3% | $301,000 +0.7% |
| 2018 | $3,120 +7% | $299,000 +23.6% |
| 2017 | $2,916 +52.6% | $242,000 +11.5% |
| 2016 | $1,911 | $217,000 +17.9% |
| 2015 | $1,911 | $184,000 +16.5% |
| 2014 | $1,911 | $158,000 +20.6% |
| 2013 | $1,911 | $131,000 -23.4% |
| 2012 | -- | $171,000 -10.5% |
| 2011 | -- | $191,000 -6.8% |
| 2010 | -- | $205,000 |
| 2009 | -- | $205,000 +5.7% |
| 2007 | -- | $194,000 +124.3% |
| 2006 | -- | $86,500 |
| 2005 | -- | $86,500 -32.4% |
| 2001 | $1,570 +317.4% | $128,000 +48% |
| 2000 | $376 | $86,500 |
Find assessor info on the county website
Monthly payment
Est. payment
Payment breakdown
Explore the cost of this home by adjusting the details. Changes won't be saved.Climate risks
Neighborhood: Rainier View
Similar homes
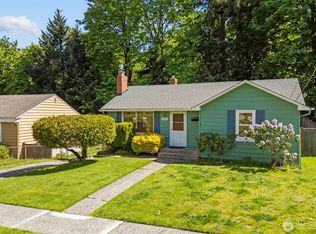
- $689,9995 bd2 ba1.8k sqft11829 76 Avenue S, Seattle, WA 98178Active
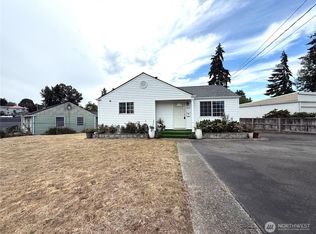 MLS ID #2577163, Kevin Y Tang. NWMLS as distributed by MLS GRID
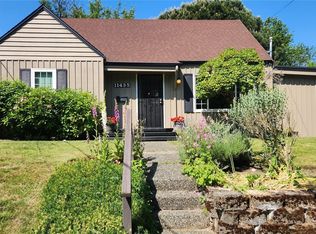
 - $525,0003 bd1 ba1.3k sqft10246 RENTON AVE S, Seattle, WA 98178Active
 MLS ID #2563036, Lia Huang. NWMLS as distributed by MLS GRID
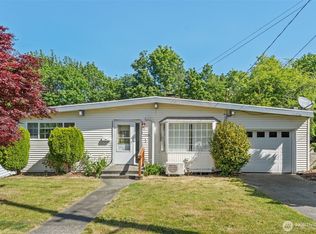
 - $507,0002 bd1 ba790 sqft12015 69th Avenue S, Seattle, WA 98178Active
 MLS ID #2585484, Kimberly Ann Taylor. NWMLS as distributed by MLS GRID
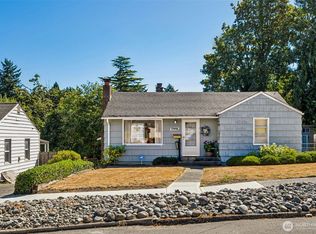
 - $765,0004 bd3 ba2.1k sqft11711 82nd Avenue S, Seattle, WA 98178Active
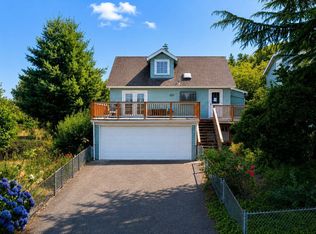 MLS ID #2559914, Norman Nguyen. NWMLS as distributed by MLS GRID
