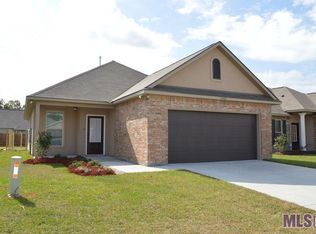
This stunning 3-bedroom, 2-bathroom traditional-style house is your perfect oasis in the sought-after Juban Parc, Denham Springs area. Located conveniently right off the interstate, close to shopping and dining, this home offers the best of both worlds: easy access and a peaceful community feel. Step inside this open floor plan, which is ideal for entertaining and modern living. Beautiful oak cabinets and tile countertops grace the kitchen, while ceramic tile flooring adds a touch of elegance and practicality in the wet area. Unwind in Your Master Suite which features a luxurious ensuite bathroom with a relaxing garden tub and spacious walk-in closet, providing a tranquil retreat after a long day. Relax and Enjoy the Outdoors under the covered patio, the perfect spot for enjoying your morning coffee or al fresco dining under the stars. Or take a stroll down the street to enjoy the subdivision Clubhouse, Swimming Pool, and Playground. Don't Miss Out! This cozy dream home won't last long. Contact a realtor today to schedule a showing!
Sold
Price Unknown
11422 Ashwood Ct, Denham Springs, LA 70726
3beds
1,195sqft
Single Family Residence, Residential
Built in 2013
5,662 Square Feet Lot
$207,600 Zestimate®
$--/sqft
$1,674 Estimated rent
Home value
$207,600
$197,000 - $218,000
$1,674/mo
Zestimate® history
Owner options
List your home for rent
$1,674/mo
Rent Zestimate®
Find your next renter with Zillow Rental Manager. Plus, with online applications, you can quickly screen prospective tenants – for free.
$1,674/mo
Rent Zestimate®
Refinance and save
$540/mo
Est. payment
Refinancing to a lower rate could help reduce your monthly payments and save thousands over the life of the loan.
$540/mo
Est. payment
Explore your selling options
Work with a Zillow partner agent
Leverage their expertise and Zillow's premium Showcase listings to get your home seen by more buyers.
Get startedList with your own agent
Get your home in front of millions of buyers by listing it on Zillow.
Learn how to do itSell it yourself
Take full control of how buyers see your home on Zillow by listing For Sale by Owner (FSBO).
List your homeWhat's special
Zillow last checked:
Listing updated:
Listed by:
Amber Morain,
TGL Group, LLC,
Michelle Richard,
TGL Group, LLC
Bought with:
Aimee Terito, 0995683207
Craft Realty
Source: ROAM MLS,MLS#: 2024010167
Facts & features
Interior
Bedrooms & bathrooms
- Bedrooms: 3
- Bathrooms: 2
- Full bathrooms: 2
Rooms
- Room types: Bedroom, Primary Bedroom, Kitchen, Living Room
Primary bedroom
- Features: Ceiling Fan(s), En Suite Bath
- Level: First
- Area: 139.2
- Dimensions: 12 x 11.6
Bedroom 1
- Level: First
- Area: 100
- Dimensions: 10 x 10
Bedroom 2
- Level: First
- Area: 100
- Dimensions: 10 x 10
Primary bathroom
- Features: Double Vanity, Walk-In Closet(s), Soaking Tub, Shower Combo
Kitchen
- Features: Tile Counters
- Level: First
- Area: 101.76
Living room
- Level: First
- Area: 198.56
Heating
- Central
Cooling
- Central Air, Ceiling Fan(s)
Appliances
- Included: Elec Stove Con, Gas Cooktop, Dishwasher, Disposal, Microwave, Range/Oven
- Laundry: Electric Dryer Hookup, Inside
Features
- Flooring: Carpet, Ceramic Tile, Laminate
- Attic: Attic Access
Interior area
- Total structure area: 1,785
- Total interior livable area: 1,195 sqft
Property
Parking
- Total spaces: 2
- Parking features: 2 Cars Park, Garage, Garage Door Opener
- Has garage: Yes
Features
- Stories: 1
- Patio & porch: Covered, Patio
- Exterior features: Lighting
- Fencing: Full
Lot
- Size: 5,662 Square Feet
- Dimensions: 50 x 107 x 42 x 107
- Features: Landscaped
Details
- Parcel number: 0617308
- Special conditions: Standard
Construction
Type & style
- Home type: SingleFamily
- Architectural style: Traditional
- Property subtype: Single Family Residence, Residential
Materials
- Brick Siding, Stucco Siding, Vinyl Siding, Frame
- Foundation: Slab
- Roof: Composition
Condition
- New construction: No
- Year built: 2013
Details
- Builder name: Dsld, LLC
Utilities & green energy
- Gas: City/Parish
- Sewer: Public Sewer
- Water: Public
- Utilities for property: Cable Connected
Community & HOA
Community
- Features: Clubhouse, Pool, Playground
- Security: Smoke Detector(s)
- Subdivision: Juban Parc
HOA
- Has HOA: Yes
- Services included: Management
- HOA fee: $540 annually
Location
- Region: Denham Springs
Financial & listing details
- Tax assessed value: $171,270
- Annual tax amount: $1,025
- Date on market: 5/29/2024
- Listing terms: Cash,Conventional,FHA,FMHA/Rural Dev,VA Loan
Price history
| Date | Event | Price |
|---|---|---|
| 6/26/2024 | Sold | -- |
Source:  ROAM MLS #2024010167 Report a problem ROAM MLS #2024010167 Report a problem | ||
| 6/1/2024 | Pending sale | $199,000$167/sqft |
Source: ROAM MLS #2024010167 Report a problem | ||
| 5/29/2024 | Listed for sale | $199,000$167/sqft |
Source: ROAM MLS #2024010167 Report a problem | ||
| 12/4/2013 | Sold | -- |
Source: ROAM MLS #201308657 Report a problem | ||
Public tax history
| Year | Property taxes | Tax assessment |
|---|---|---|
| 2025 | $1,025 +2.3% | $17,127 |
| 2024 | $1,002 +55.7% | $17,127 +31.5% |
| 2023 | $644 -0.7% | $13,020 |
| 2022 | $648 +14.2% | $13,020 |
| 2021 | $568 +0.5% | $13,020 |
| 2020 | $565 -10.4% | $13,020 -3.9% |
| 2019 | $630 -1% | $13,550 |
| 2017 | $636 +40% | $13,550 +15.2% |
| 2015 | $455 | $11,760 |
| 2014 | $455 +53.6% | $11,760 +301.4% |
| 2013 | $296 +0.6% | $2,930 |
| 2012 | $294 +91% | $2,930 +95.3% |
| 2011 | $154 -3.2% | $1,500 |
| 2010 | $159 | $1,500 |
Find assessor info on the county website
Neighborhood: 70726
Nearby homes
- $227,600-- bd-- ba1.3k sqft11426 Ashwood Ct, Denham Springs, LA 70726Off Market
- $211,5003 bd2 ba1.1k sqft11418 Ashwood Ct, Denham Springs, LA 70726Off Market

- $211,3003 bd2 ba1.1k sqft11430 Ashwood Ct, Denham Springs, LA 70726Off Market
- $223,400-- bd-- ba1.3k sqft11414 Ashwood Ct, Denham Springs, LA 70726Off Market
- $210,900-- bd-- ba1.1k sqft11434 Ashwood Ct, Denham Springs, LA 70726Off Market
- $234,100-- bd-- ba1.4k sqft11410 Ashwood Ct, Denham Springs, LA 70726Off Market
- $211,1003 bd2 ba1.3k sqft11425 Ashwood Ct, Denham Springs, LA 70726Off Market
- $216,600-- bd-- ba1.3k sqft11429 Ashwood Ct, Denham Springs, LA 70726Off Market
Nearby schools
GreatSchools rating
- 9/10Juban Parc Elementary SchoolGrades: PK-5Distance: 0.2 mi
- 6/10Juban Parc Junior High SchoolGrades: 6-8Distance: 0.5 mi
- 7/10Denham Springs High SchoolGrades: 9-12Distance: 5.9 mi
Schools provided by the listing agent
- District: Livingston Parish
Source: ROAM MLS. This data may not be complete. We recommend contacting the local school district to confirm school assignments for this home.
Get a cash offer in 3 minutes
Find out how much your home could sell for in as little as 3 minutes with a no-obligation cash offer.
Estimated market value
$207,600
Get a cash offer in 3 minutes
Find out how much your home could sell for in as little as 3 minutes with a no-obligation cash offer.
Estimated market value
$207,600
- Louisiana
- Livingston Parish
- Denham Springs
- 70726
- 11422 Ashwood Ct
Nearby cities
Nearby zip codes
Other Denham Springs Topics
