Skip main navigation
Sold for $490,000
  • $490,000

    11422 Bayberry Dr, Roscoe, IL 61073

    4beds
    3,705sqft
    Single Family Residence
    Built in 1999
    0.59 Acres Lot
    $477,400 Zestimate®
    $132/sqft
    $3,775 Estimated rent

    Home value

    $477,400

    $454,000 - $501,000

    $3,775/mo

    Zestimate® history
    Loading
    Loading...

    Owner options

    List your home for rent

    $3,775/mo

    Rent Zestimate®

    Find your next renter with Zillow Rental Manager. Plus, with online applications, you can quickly screen prospective tenants – for free.

    Learn more

    $3,775/mo

    Rent Zestimate®

    Refinance and save

    $3,610/mo

    Est. payment

    Refinancing to a lower rate could help reduce your monthly payments and save thousands over the life of the loan.

    See today's rates

    $3,610/mo

    Est. payment

    Explore your selling options

    Work with a Zillow partner agent

    Leverage their expertise and Zillow's premium Showcase listings to get your home seen by more buyers.

    Get started

    List with your own agent

    Get your home in front of millions of buyers by listing it on Zillow.

    Learn how to do it

    Sell it yourself

    Take full control of how buyers see your home on Zillow by listing For Sale by Owner (FSBO).

    List your home

    What's special

    Massive kitchenNew carpetLarge walk-in pantryBayed dining areaBreakfast barTrayed ceilingsAll new lighting
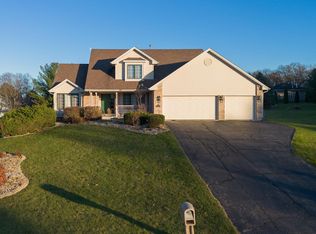
    Fresh, clean & ready for you...this nicely updated 4 Br, 3.5 Ba, ranch sits on a lovely .59 acre lot w/3.5 car heated attached garage PLUS 4 car detached garage w/full asphalt driveway! A large foyer w/hardwood floors greets you when you step inside this freshly painted & stunning home! The foyer opens into generous sized LR w/2 new skylights, new carpet, & gas fpl. The massive kitchen offers a bayed dining area, breakfast bar, tons of Merrilat cabinets w/new hardware, brand new granite counters & new undermount SS sink, all new SS appliances, large walk-in pantry, all new lighting & more! Relax in your primary suite w/sliders to the deck, trayed ceilings, ensuite w/Jacuzzi tub, make-up vanity, all new lighting & plumbing fixtures, & WIC. There are 2 additional good sized bedrooms w/new carpet & full bath on this level. You'll also find a 1st flr 1/2 bath & convenient 1st flr laundry w/W&D included. The fully finished, partially exposed LL is an entertainers dream w/huge family room/rec-room w/wet bar & all new LVP flooring! There is also a 4th Br, office/bonus room, updated full bath, & huge storage/hobby room w/sink. The garage space this property offers will make any car enthusiast or hobbyist dreams come true! Updates include: Roof 5-6yrs, CA '25, GFA less than 10yrs, 75 gal water heater '19, well tank '18, main floor carpet '26, LL LVP '26, LL bathroom '26, many light fixtures thru-out '26, Water softener as-is.

    Zillow last checked:

    Listing updated:

    Listed by:

    Teresa Skridla 815-988-7636,

    Century 21 Affiliated

    Bought with:

    Toni Vander Heyden, 475142387

    Keller Williams Realty Signature

    Source: NorthWest Illinois Alliance of REALTORS®,MLS#: 202602005MLS Logo

    Facts & features

    Interior

    Bedrooms & bathrooms
    • Bedrooms: 4
    • Bathrooms: 4
    • Full bathrooms: 3
    • 1/2 bathrooms: 1
    • Main level bathrooms: 3
    • Main level bedrooms: 3
    Primary bedroom
    • Level: Main
    • Area: 236.91
    • Dimensions: 15.9 x 14.9
    Bedroom 2
    • Level: Main
    • Area: 151.25
    • Dimensions: 12.1 x 12.5
    Bedroom 3
    • Level: Main
    • Area: 128.88
    • Dimensions: 11.11 x 11.6
    Bedroom 4
    • Level: Lower
    • Area: 188.92
    • Dimensions: 12.11 x 15.6
    Family room
    • Level: Lower
    • Area: 197.81
    • Dimensions: 15.1 x 13.1
    Kitchen
    • Level: Main
    • Area: 391.44
    • Dimensions: 23.3 x 16.8
    Living room
    • Level: Main
    • Area: 383.94
    • Dimensions: 24.3 x 15.8
    Heating
    • Forced Air, Natural Gas
    Cooling
    • Central Air
    Appliances
    • Included: Dishwasher, Dryer, Microwave, Refrigerator, Stove/Cooktop, Washer, Gas Water Heater
    • Laundry: Main Level
    Features
    • Great Room, L.L. Finished Space, Wet Bar, Tray Ceiling(s), Ceiling-Vaults/Cathedral, Granite Counters, Walk-In Closet(s)
    • Windows: Skylight(s), Window Treatments
    • Basement: Full,Sump Pump,Finished,Partial Exposure
    • Number of fireplaces: 1
    • Fireplace features: Gas, Fire-Pit/Fireplace
    Interior area
    • Total structure area: 3,705
    • Total interior livable area: 3,705 sqft
    • Finished area above ground: 2,020
    • Finished area below ground: 1,685

    Property

    Parking
    • Total spaces: 7
    • Parking features: Asphalt, Attached, Detached, Garage Door Opener, Tandem
    • Garage spaces: 7
    Features
    • Patio & porch: Deck
    • Has spa: Yes
    • Spa features: Bath
    Lot
    • Size: 0.59 Acres
    • Features: Partial Exposure, Subdivided
    Details
    • Additional structures: Outbuilding
    • Parcel number: 0435101004
    • Special conditions: Estate

    Construction

    Type & style
    • Home type: SingleFamily
    • Architectural style: Ranch
    • Property subtype: Single Family Residence
    Materials
    • Brick/Stone, Vinyl
    • Roof: Shingle
    Condition
    • Year built: 1999

    Utilities & green energy

    • Electric: Circuit Breakers
    • Sewer: Septic Tank
    • Water: Well

    Community & HOA

    Community
    • Subdivision: IL
    Location
    • Region: Roscoe

    Financial & listing details

    • Price per square foot: $132/sqft
    • Tax assessed value: $368,076
    • Annual tax amount: $9,624
    • Date on market: 4/13/2026
    • Cumulative days on market: 3 days
    • Ownership: Fee Simple
    • Road surface type: Hard Surface Road

    Price history

    DateEventPrice
    5/8/2026Sold$490,000+3.2%$132/sqft
    Source: NorthWest Illinois Alliance of REALTORS® #202602005 Report a problem
    4/17/2026Pending sale$475,000$128/sqft
    Source: NorthWest Illinois Alliance of REALTORS® #202602005 Report a problem
    4/13/2026Listed for sale$475,000+72.7%$128/sqft
    Source: NorthWest Illinois Alliance of REALTORS® #202602005 Report a problem
    7/29/2016Sold$275,000-1.4%$74/sqft
    Source: NorthWest Illinois Alliance of REALTORS® #201603121 Report a problem
    6/2/2016Pending sale$279,000$75/sqft
    Source: Dickerson & Nieman #201603121 Report a problem
    5/27/2016Listed for sale$279,000+830%$75/sqft
    Source: Dickerson & Nieman #201603121 Report a problem
    4/20/1999Sold$30,000$8/sqft
    Source: Public Record Report a problem

    Public tax history

    YearProperty taxesTax assessment
    2024$9,624 +7.5%$122,692 +11.4%
    2023$8,950 +4.8%$110,107 +9.4%
    2022$8,541 $100,656 +6.5%
    2021-- $94,557 +3.8%
    2020$8,012 +2.7%$91,122 +4.7%
    2019$7,802 +0.6%$87,040 +4.1%
    2018$7,759 +2.4%$83,636 +3.7%
    2017$7,575 $80,668 +16%
    2016$7,575 +20.4%$69,522 +2.9%
    2015$6,291 +108.8%$67,536 +1.3%
    2014$3,013 -45.7%$66,683 -12.5%
    2009$5,545 $76,176 +5.5%
    2007-- $72,192 +1.3%
    2006-- $71,240 +3.9%
    2005-- $68,546 +2%
    2004-- $67,202 +8%
    2003-- $62,250 +2.8%
    2001-- $60,560 +2.6%
    2000-- $59,031
    Find assessor info on the county website

    Neighborhood: 61073

    Nearby schools

    GreatSchools rating
    Schools provided by the listing agent
    • Elementary: Ledgewood Elementary
    • Middle: Roscoe Middle
    • High: Hononegah High
    • District: Hononegah 207

    Source: NorthWest Illinois Alliance of REALTORS®. This data may not be complete. We recommend contacting the local school district to confirm school assignments for this home.

    Get pre-qualified for a loan
    At Zillow Home Loans, we can pre-qualify you in as little as 5 minutes with no impact to your credit score.

    An equal housing lender. NMLS #10287.

    Sell for more on Zillow
    Get a Zillow Showcase℠ listing at no additional cost and you could sell for .
    $477,400
    2% more
    +$9,548
    With Zillow Showcase(estimated)
    $486,948