Charming Ranch-Style Retreat Just Minutes from Downtown Denver. Welcome to your new sanctuary just a short 15-minute drive from the vibrant heart of Downtown Denver. This spacious 2000 square foot ranch-style property offers the perfect blend of comfort, convenience, and versatility, boasting 5 bedrooms and a host of desirable features. Step inside to discover a thoughtfully designed layout, with 3 main level bedrooms providing ample accommodation for family and guests, complemented by 2 newly conforming basement bedrooms offering additional flexibility. The main floor features a full bathroom for added convenience, while the basement is equipped with a stylish 3/4 bathroom. Entertain with ease in the generous living room on the main level, perfect for cozy evenings with loved ones. Descend to the basement and find a spacious family room, ideal for hosting gatherings or unwinding after a long day. Prepare culinary delights in the expansive kitchen, complete with all-new stainless steel appliances and plenty of room for dining. Step outside to the backyard oasis, where a covered patio beckons for summer entertaining, surrounded by two convenient storage sheds for all your outdoor essentials. Car enthusiasts and hobbyists will delight in the detached oversized garage, offering ample space for vehicles, equipment, or recreational toys. Enjoy your morning coffee on the charming front porch, soaking in the peaceful ambiance of the surrounding neighborhood. Featuring brand new laminate floors throughout, this home exudes a fresh and modern appeal, ready for you to move in and make it your own. Don't miss your chance to own this slice of suburban paradise within reach of all the amenities Denver has to offer. Schedule a showing today and experience the lifestyle you've been dreaming of!
Sold for $475,000
$475,000
11422 Fowler Drive, Northglenn, CO 80233
5beds
2,000sqft
Single Family Residence
Built in 1964
7,000 Square Feet Lot
$482,000 Zestimate®
$238/sqft
$2,707 Estimated rent
Home value
$482,000
$458,000 - $506,000
$2,707/mo
Zestimate® history
Owner options
List your home for rent
$2,707/mo
Rent Zestimate®
Find your next renter with Zillow Rental Manager. Plus, with online applications, you can quickly screen prospective tenants – for free.
$2,707/mo
Rent Zestimate®
Refinance and save
$2,832/mo
Est. payment
Refinancing to a lower rate could help reduce your monthly payments and save thousands over the life of the loan.
$2,832/mo
Est. payment
Explore your selling options
Work with a Zillow partner agent
Leverage their expertise and Zillow's premium Showcase listings to get your home seen by more buyers.
Get startedList with your own agent
Get your home in front of millions of buyers by listing it on Zillow.
Learn how to do itSell it yourself
Take full control of how buyers see your home on Zillow by listing For Sale by Owner (FSBO).
List your homeWhat's special
Detached oversized garageSpacious family roomCovered patioBackyard oasisPlenty of roomConvenient storage shedsExpansive kitchen
Zillow last checked:
Listing updated:
Listed by:
Ricky Stubblefield 303-986-4300 Rjsinco@live.com,
eXp Realty, LLC
Bought with:
Luz Serrano-Almeida, 100074383
HomeSmart Realty
Source: REcolorado as distributed by MLS GRID,MLS#: 8567160
Facts & features
Interior
Bedrooms & bathrooms
- Bedrooms: 5
- Bathrooms: 2
- Full bathrooms: 1
- 3/4 bathrooms: 1
- Main level bathrooms: 1
- Main level bedrooms: 3
Primary bedroom
- Level: Main
Bedroom
- Level: Main
Bedroom
- Level: Main
Bedroom
- Level: Basement
Bedroom
- Level: Basement
Primary bathroom
- Level: Main
Bathroom
- Level: Basement
Family room
- Level: Basement
Kitchen
- Level: Main
Living room
- Level: Main
Heating
- Forced Air
Cooling
- None
Appliances
- Included: Convection Oven, Dishwasher, Disposal, Microwave, Oven, Range, Range Hood, Refrigerator
Features
- Ceiling Fan(s), Eat-in Kitchen, Jack & Jill Bathroom
- Flooring: Laminate
- Basement: Finished,Full,Partial
Interior area
- Total structure area: 2,000
- Total interior livable area: 2,000 sqft
- Finished area above ground: 1,000
- Finished area below ground: 760
Property
Parking
- Total spaces: 4
- Parking features: Concrete
- Garage spaces: 2
- Details: Off Street Spaces: 2
Features
- Levels: One
- Stories: 1
- Patio & porch: Covered, Front Porch, Patio
- Fencing: Full
Lot
- Size: 7,000 Square Feet
Details
- Parcel number: R0029709
- Special conditions: Third Party Approval
Construction
Type & style
- Home type: SingleFamily
- Architectural style: Traditional
- Property subtype: Single Family Residence
Materials
- Frame
- Roof: Composition
Condition
- Year built: 1964
Utilities & green energy
- Electric: 110V, 220 Volts
- Sewer: Public Sewer
- Water: Public
- Utilities for property: Cable Available, Electricity Connected, Natural Gas Available, Phone Available
Community & HOA
Community
- Security: Carbon Monoxide Detector(s)
- Subdivision: Northglenn
HOA
- Has HOA: No
Location
- Region: Northglenn
Financial & listing details
- Price per square foot: $238/sqft
- Tax assessed value: $429,000
- Annual tax amount: $3,022
- Date on market: 2/20/2024
- Listing terms: Cash,Conventional,FHA,VA Loan
- Exclusions: None
- Ownership: Corporation/Trust
- Electric utility on property: Yes
- Road surface type: Paved
Price history
| Date | Event | Price |
|---|---|---|
| 5/31/2024 | Sold | $475,000$238/sqft |
Source:  REcolorado as distributed by MLS GRID #8567160 Report a problem REcolorado as distributed by MLS GRID #8567160 Report a problem | ||
| 5/8/2024 | Pending sale | $475,000$238/sqft |
Source: REcolorado as distributed by MLS GRID #8567160 Report a problem | ||
| 5/2/2024 | Price change | $475,000-3%$238/sqft |
Source: REcolorado as distributed by MLS GRID #8567160 Report a problem | ||
| 4/18/2024 | Listed for sale | $489,900$245/sqft |
Source: REcolorado as distributed by MLS GRID #8567160 Report a problem | ||
| 3/7/2024 | Pending sale | $489,900$245/sqft |
Source: REcolorado as distributed by MLS GRID #8567160 Report a problem | ||
| 2/20/2024 | Listed for sale | $489,900-2%$245/sqft |
Source: REcolorado as distributed by MLS GRID #8567160 Report a problem | ||
| 8/24/2023 | Listing removed | -- |
Source: Zillow Rentals Report a problem | ||
| 8/19/2023 | Price change | $2,575-4.5%$1/sqft |
Source: Zillow Rentals Report a problem | ||
| 8/5/2023 | Price change | $2,695-3.6%$1/sqft |
Source: Zillow Rentals Report a problem | ||
| 7/19/2023 | Price change | $2,795-2.8%$1/sqft |
Source: Zillow Rentals Report a problem | ||
| 6/22/2023 | Listed for rent | $2,875$1/sqft |
Source: Zillow Rentals Report a problem | ||
| 6/3/2022 | Sold | $500,000$250/sqft |
Source: Public Record Report a problem | ||
Public tax history
| Year | Property taxes | Tax assessment |
|---|---|---|
| 2025 | $3,183 +0.9% | $26,810 -11.7% |
| 2024 | $3,154 +4.4% | $30,370 |
| 2023 | $3,022 -3.1% | $30,370 +26.9% |
| 2022 | $3,118 | $23,930 -2.8% |
| 2021 | -- | $24,610 +4.2% |
| 2020 | $2,089 | $23,610 -0.2% |
| 2019 | $2,089 +40.9% | $23,660 +27.9% |
| 2018 | $1,482 | $18,500 |
| 2017 | $1,482 | $18,500 +20.2% |
| 2016 | -- | $15,390 +100.1% |
| 2015 | $952 | $7,690 +14.3% |
| 2014 | -- | $6,730 |
| 2013 | -- | $6,730 -51.9% |
| 2012 | -- | $14,000 |
| 2011 | -- | $14,000 +1.2% |
| 2010 | -- | $13,840 +100% |
| 2009 | -- | $6,920 -8.1% |
| 2008 | -- | $7,530 -50% |
| 2007 | -- | $15,060 -1.7% |
| 2006 | -- | $15,320 |
| 2005 | -- | $15,320 +4% |
| 2004 | -- | $14,730 |
| 2003 | $1,406 +1.7% | $14,730 +17% |
| 2002 | $1,382 +14.7% | $12,590 +20.7% |
| 2001 | $1,205 | $10,430 |
| 2000 | -- | $10,430 |
Find assessor info on the county website
Neighborhood: 80233
Nearby homes
- $389,7002 bd1 ba850 sqft11428 Fowler Dr, Northglenn, CO 80233Off Market
- $505,3005 bd3 ba1.7k sqft11439 Irma Dr, Northglenn, CO 80233Off Market

- $409,5003 bd2 ba1.2k sqft11430 Fowler Dr, Northglenn, CO 80233Off Market

- $457,2004 bd2 ba1.7k sqft11449 Irma Dr, Northglenn, CO 80233Off Market
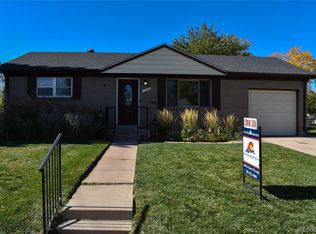
- $465,0004 bd2 ba1.7k sqft11418 Fowler Dr, Northglenn, CO 80233Sold
- $361,7002 bd1 ba850 sqft11459 Irma Dr, Northglenn, CO 80233Off Market
- $474,5004 bd2 ba1.8k sqft11429 Irma Dr, Northglenn, CO 80233Off Market
- $455,2003 bd2 ba1k sqft11427 Fowler Dr, Northglenn, CO 80233Off Market
Nearby schools
GreatSchools rating
- 5/10Malley Drive Elementary SchoolGrades: PK-5Distance: 0.2 mi
- 4/10Northglenn Middle SchoolGrades: 6-8Distance: 0.5 mi
- 6/10Mountain Range High SchoolGrades: 9-12Distance: 2 mi
Schools provided by the listing agent
- Elementary: Leroy Drive
- Middle: Northglenn
- High: Thornton
- District: Adams 12 5 Star Schl
Source: REcolorado as distributed by MLS GRID. This data may not be complete. We recommend contacting the local school district to confirm school assignments for this home.
Get a cash offer in 3 minutes
Find out how much your home could sell for in as little as 3 minutes with a no-obligation cash offer.
Estimated market value
$482,000
Get a cash offer in 3 minutes
Find out how much your home could sell for in as little as 3 minutes with a no-obligation cash offer.
Estimated market value
$482,000
- Colorado
- Adams County
- Northglenn
- 80233
- 11422 Fowler Drive
Nearby cities
Nearby zip codes
Other Northglenn Topics
