Award Winning Neal Builders, Maintenance Free, Gated Community, Community Pool and Clubhouse, New Roof, New HVAC, New Hurricane Shutters, Whole House Painted and MOVE IN READY!! This gorgeous property offers a perfect blend of modern elegance and comfort in the MAINTENANCE FREE community of Central Park, located in the heart of Lakewood Ranch! This Eventide Model built by award winning Neal Builders has been meticulously maintained by its original owner and truly shows like a model! Featuring 2 bedrooms and 2 full bathrooms, a large den with French doors that could easily be a third bedroom, home office or flex space. Tailored upgrades include tray ceilings, crown molding, plantation shutters, whole house hurricane shutters and cabinet storage in the 2 Car Garage. The open-concept living area is bathed in natural light creating an inviting atmosphere for entertaining and relaxation! Upgraded kitchen with single level large island, gorgeous Quartz countertop, stainless steel appliances including a natural gas range, coffee bar, breakfast area and counter seating! Fabulous primary bedroom with ensuite and large walk-in closet! Step outside to your private backyard paradise, where you can unwind in your screened patio enclosure, ample room for a pool! Nothing to do but move right into this home as the owner has put on a brand new roof 2024, HVAC 2022, whole house painted in 2020. Nestled in a friendly, gated community, this home is conveniently located near top-rated schools, shopping centers, dining options, Waterside, Main St. and of course our breathtaking white sandy beaches! This section of Central Park is maintenance free lawn care, community pool, gym and clubhouse. fostering a vibrant and active lifestyle. Enjoy easy access to major highways, making commutes a breeze!
Sold for $455,000
$455,000
11422 GRIFFITH PARK TERRACE, BRADENTON, FL 34211
2beds
1,863sqft
Single Family Residence
Built in 2013
7,767 Square Feet Lot
$447,100 Zestimate®
$244/sqft
$2,875 Estimated rent
Home value
$447,100
$407,000 - $492,000
$2,875/mo
Zestimate® history
Owner options
List your home for rent
$2,875/mo
Rent Zestimate®
Find your next renter with Zillow Rental Manager. Plus, with online applications, you can quickly screen prospective tenants – for free.
$2,875/mo
Rent Zestimate®
Refinance and save
$3,409/mo
Est. payment
Refinancing to a lower rate could help reduce your monthly payments and save thousands over the life of the loan.
$3,409/mo
Est. payment
Explore your selling options
Work with a Zillow partner agent
Leverage their expertise and Zillow's premium Showcase listings to get your home seen by more buyers.
Get startedList with your own agent
Get your home in front of millions of buyers by listing it on Zillow.
Learn how to do itSell it yourself
Take full control of how buyers see your home on Zillow by listing For Sale by Owner (FSBO).
List your homeWhat's special
Large islandQuartz countertopScreened patio enclosureUpgraded kitchenPrivate backyard paradiseStainless steel appliancesPrimary bedroom with ensuite
Zillow last checked:
Listing updated:
Listed by:
Melissa Killion 941-248-6840,
KELLER WILLIAMS ON THE WATER S 941-803-7522,
Laura Rode 941-724-9957,
KELLER WILLIAMS ON THE WATER S
Bought with:
Candy Swick, 0330355
CANDY SWICK & COMPANY
Cathy Straka, 0407721
CANDY SWICK & COMPANY
Source: Stellar MLS,MLS#: A4634687 Originating MLS: Sarasota - Manatee
Originating MLS: Sarasota - Manatee
Facts & features
Interior
Bedrooms & bathrooms
- Bedrooms: 2
- Bathrooms: 2
- Full bathrooms: 2
Primary bedroom
- Features: Ceiling Fan(s), Walk-In Closet(s)
- Level: First
- Area: 221 Square Feet
- Dimensions: 17x13
Bedroom 2
- Features: Ceiling Fan(s), Built-in Closet
- Level: First
- Area: 168 Square Feet
- Dimensions: 14x12
Primary bathroom
- Features: Dual Sinks, Exhaust Fan, Shower No Tub, Single Vanity, Water Closet/Priv Toilet
- Level: First
- Area: 143 Square Feet
- Dimensions: 11x13
Dinette
- Level: First
- Area: 80 Square Feet
- Dimensions: 10x8
Dining room
- Level: First
- Area: 100 Square Feet
- Dimensions: 10x10
Kitchen
- Features: Pantry
- Level: First
- Area: 154 Square Feet
- Dimensions: 11x14
Living room
- Features: Ceiling Fan(s)
- Level: First
- Area: 493 Square Feet
- Dimensions: 17x29
Office
- Features: Ceiling Fan(s)
- Level: First
- Area: 160 Square Feet
- Dimensions: 16x10
Heating
- Central
Cooling
- Central Air
Appliances
- Included: Dishwasher, Dryer, Gas Water Heater, Microwave, Range, Refrigerator, Washer
- Laundry: Inside, Laundry Room
Features
- Ceiling Fan(s), Crown Molding, Open Floorplan, Primary Bedroom Main Floor, Solid Surface Counters, Split Bedroom, Stone Counters, Thermostat, Tray Ceiling(s)
- Flooring: Carpet, Tile, Vinyl
- Doors: Sliding Doors
- Windows: Storm Window(s), Shutters, Hurricane Shutters, Hurricane Shutters/Windows
- Has fireplace: No
Interior area
- Total structure area: 2,667
- Total interior livable area: 1,863 sqft
Property
Parking
- Total spaces: 2
- Parking features: Garage - Attached
- Attached garage spaces: 2
Features
- Levels: One
- Stories: 1
- Patio & porch: Enclosed, Porch, Screened
- Exterior features: Irrigation System, Sidewalk
Lot
- Size: 7,767 Square Feet
- Residential vegetation: Mature Landscaping, Trees/Landscaped
Details
- Parcel number: 579626959
- Zoning: PDMU
- Special conditions: None
Construction
Type & style
- Home type: SingleFamily
- Property subtype: Single Family Residence
Materials
- Other
- Foundation: Slab
- Roof: Shingle
Condition
- New construction: No
- Year built: 2013
Details
- Builder name: Neal's Eventide
Utilities & green energy
- Sewer: Public Sewer
- Water: Public
- Utilities for property: Electricity Available
Community & HOA
Community
- Features: Clubhouse, Dog Park, Fitness Center, Gated Community - Guard, Playground, Pool, Sidewalks, Tennis Court(s)
- Pet fee: $0 monthly
- Subdivision: CENTRAL PARK SUBPHASE G-1C
HOA
- Has HOA: Yes
- Amenities included: Clubhouse, Fitness Center, Pickleball Court(s), Playground, Pool, Spa/Hot Tub, Tennis Court(s)
- Services included: Community Pool, Maintenance Grounds, Other
- HOA fee: $416 monthly
- HOA name: Laurie Denenholtz
Location
- Region: Bradenton
Financial & listing details
- Price per square foot: $244/sqft
- Tax assessed value: $409,084
- Annual tax amount: $5,047
- Date on market: 1/15/2025
- Cumulative days on market: 105 days
- Listing terms: Cash,Conventional,FHA,VA Loan
- Ownership: Fee Simple
- Total actual rent: 0
- Electric utility on property: Yes
- Road surface type: Asphalt
Price history
| Date | Event | Price |
|---|---|---|
| 7/15/2025 | Sold | $455,000-5.2%$244/sqft |
Source:  Stellar MLS #A4634687 Report a problem Stellar MLS #A4634687 Report a problem | ||
| 5/9/2025 | Pending sale | $479,900$258/sqft |
Source: Stellar MLS #A4634687 Report a problem | ||
| 4/16/2025 | Listed for sale | $479,900$258/sqft |
Source: Stellar MLS #A4634687 Report a problem | ||
| 4/9/2025 | Pending sale | $479,900$258/sqft |
Source: Stellar MLS #A4634687 Report a problem | ||
| 3/5/2025 | Price change | $479,900-4%$258/sqft |
Source: Stellar MLS #A4634687 Report a problem | ||
| 1/15/2025 | Listed for sale | $499,900+89.7%$268/sqft |
Source: Stellar MLS #A4634687 Report a problem | ||
| 11/1/2013 | Sold | $263,503$141/sqft |
Source: Public Record Report a problem | ||
Public tax history
| Year | Property taxes | Tax assessment |
|---|---|---|
| 2025 | $5,275 +3.2% | $277,742 +2.9% |
| 2024 | $5,112 +1.3% | $269,914 +3% |
| 2023 | $5,047 -5.7% | $262,052 +3% |
| 2022 | $5,350 +0.1% | $254,419 +3% |
| 2021 | $5,342 +0.8% | $247,009 +1.4% |
| 2020 | $5,299 +0.9% | $243,599 +2.3% |
| 2019 | $5,252 | $238,122 +1.9% |
| 2018 | $5,252 +1.3% | $233,682 +2.1% |
| 2017 | $5,186 +2.7% | $228,876 +2.1% |
| 2016 | $5,052 | $224,168 +0.7% |
| 2015 | $5,052 | $222,610 +0.8% |
| 2014 | $5,052 +595.4% | $220,843 +390.8% |
| 2013 | $726 +72549% | $45,000 |
| 2012 | $1 | $45,000 |
Find assessor info on the county website
Neighborhood: 34211
Nearby homes
- $566,6003 bd3 ba2.2k sqft11418 Griffith Park Ter, Bradenton, FL 34211Off Market
- $467,5003 bd2 ba2.2k sqft11418 Griffith Park Ter, Lakewood Ranch, FL 34211Off Market
- $515,5003 bd2 ba2.3k sqft11504 Griffith Park Ter, Bradenton, FL 34211Off Market

- $415,8002 bd2 ba1.7k sqft11414 Griffith Park Ter, Bradenton, FL 34211Off Market
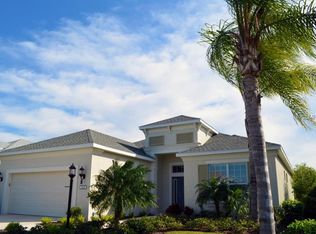
- $396,8002 bd2 ba1.7k sqft11414 Griffith Park Ter, Lakewood Ranch, FL 34211Off Market
- $426,2002 bd2 ba1.8k sqft11508 Griffith Park Ter, Bradenton, FL 34211Off Market
- $526,1003 bd2 ba1.8k sqft11505 Gramercy Park Ave, Bradenton, FL 34211Off Market
- $587,2003 bd2 ba2.2k sqft11415 Gramercy Park Ave, Bradenton, FL 34211Off Market
Nearby schools
GreatSchools rating
- 8/10B.D. Gullett Elementary SchoolGrades: PK-5Distance: 0.6 mi
- 8/10Dr Mona Jain Middle SchoolGrades: 6-8Distance: 0.8 mi
- 6/10Lakewood Ranch High SchoolGrades: PK,9-12Distance: 1 mi
Schools provided by the listing agent
- Elementary: Gullett Elementary
- Middle: Dr Mona Jain Middle
- High: Lakewood Ranch High
Source: Stellar MLS. This data may not be complete. We recommend contacting the local school district to confirm school assignments for this home.
Get a cash offer in 3 minutes
Find out how much your home could sell for in as little as 3 minutes with a no-obligation cash offer.
Estimated market value
$447,100
Get a cash offer in 3 minutes
Find out how much your home could sell for in as little as 3 minutes with a no-obligation cash offer.
Estimated market value
$447,100
- Florida
- Manatee County
- Lakewood Ranch
- 34211
- 11422 GRIFFITH PARK TERRACE
Nearby cities
Nearby neighborhoods
Nearby zip codes
Other Lakewood Ranch Topics
