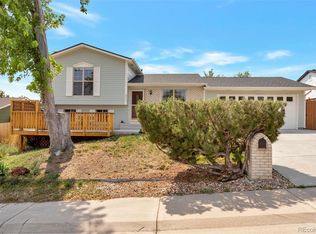
Welcome home to this beautifully updated 3-bedroom, 2-bathroom home offering approximately 1,700 square feet of comfortable living space and a one-car garage. Thoughtfully maintained and move-in ready, this home features fresh interior paint, updated flooring, and a beautifully renovated upstairs bathroom with modern finishes. The functional floor plan includes two bedrooms on the upper level and a third bedroom in the finished basement, providing flexible space for guests, a home office, or additional living. The finished basement also features a stylish accent wall, creating the perfect setting for a cozy family room, media room, or recreation space. The outdoor living spaces are just as inviting, with a covered patio, charming gazebo, and beautifully landscaped front and back yards—perfect for relaxing, entertaining, or simply enjoying the outdoors. With tasteful updates throughout, versatile living spaces, and pride of ownership evident inside and out, this move-in-ready home is ready for its next owner to enjoy.
For sale
Price cut: $10K (8/21)
$465,000
11422 High Street, Denver, CO 80233
3beds
1,700sqft
Single Family Residence
Built in 1962
7,000 Square Feet Lot
$-- Zestimate®
$274/sqft
$-- HOA
What's special
- 70 days
- 528
- 55
Zillow last checked:
Listing updated:
Listed by:
Andrea Peralta 720-512-6758 andreaprealty@gmail.com,
LPT Realty
Source: REcolorado as distributed by MLS GRID,MLS#: 6982543
Facts & features
Interior
Bedrooms & bathrooms
- Bedrooms: 3
- Bathrooms: 2
- Full bathrooms: 1
- 3/4 bathrooms: 1
- Main level bathrooms: 1
- Main level bedrooms: 2
Bedroom
- Features: Primary Suite
- Level: Main
Bedroom
- Level: Main
Bedroom
- Level: Basement
Bathroom
- Level: Main
Bathroom
- Level: Basement
Laundry
- Description: Laundry/Utility Room
- Level: Basement
Living room
- Level: Basement
Heating
- Forced Air
Cooling
- Central Air
Appliances
- Included: Cooktop, Disposal, Dryer, Microwave, Oven, Refrigerator, Washer
- Laundry: In Unit
Features
- Built-in Features, Laminate Counters, Smoke Free, Walk-In Closet(s)
- Flooring: Carpet, Vinyl
- Windows: Double Pane Windows
- Basement: Finished
Interior area
- Total structure area: 1,700
- Total interior livable area: 1,700 sqft
- Finished area above ground: 850
- Finished area below ground: 850
Video & virtual tour
Property
Parking
- Total spaces: 1
- Parking features: Garage - Attached
- Attached garage spaces: 1
Features
- Levels: One
- Stories: 1
- Patio & porch: Covered, Patio
- Exterior features: Garden, Private Yard, Rain Gutters
- Fencing: Full
Lot
- Size: 7,000 Square Feet
- Features: Landscaped, Many Trees, Near Public Transit, Sprinklers In Rear
Details
- Parcel number: R0029746
- Special conditions: Standard
Construction
Type & style
- Home type: SingleFamily
- Property subtype: Single Family Residence
Materials
- Block, Frame
- Roof: Composition
Condition
- Updated/Remodeled
- Year built: 1962
Utilities & green energy
- Sewer: Public Sewer
- Water: Public
- Utilities for property: Electricity Connected
Community & HOA
Community
- Security: Carbon Monoxide Detector(s), Smoke Detector(s)
- Subdivision: Northglenn Thirteenth Filing
HOA
- Has HOA: No
Location
- Region: Northglenn
Financial & listing details
- Price per square foot: $274/sqft
- Tax assessed value: $415,000
- Annual tax amount: $3,499
- Date on market: 6/25/2026
- Listing terms: Cash,Conventional,FHA,VA Loan
- Exclusions: None
- Ownership: Individual
- Electric utility on property: Yes
- Road surface type: Paved
Estimated market value
Not available
Estimated sales range
Not available
Not available
Price history
| Date | Event | Price |
|---|---|---|
| 8/21/2026 | Price change | $465,000-2.1%$274/sqft |
Source:  REcolorado as distributed by MLS GRID #6982543 Report a problem REcolorado as distributed by MLS GRID #6982543 Report a problem | ||
| 7/22/2026 | Price change | $475,000-2.1%$279/sqft |
Source: REcolorado as distributed by MLS GRID #6982543 Report a problem | ||
| 6/25/2026 | Listed for sale | $485,000+29.3%$285/sqft |
Source: REcolorado as distributed by MLS GRID #6982543 Report a problem | ||
| 9/1/2020 | Sold | $375,000+1.4%$221/sqft |
Source: Public Record Report a problem | ||
| 7/29/2020 | Pending sale | $369,900$218/sqft |
Source: Atlas Real Estate Group #9433504 Report a problem | ||
| 7/24/2020 | Listed for sale | $369,900$218/sqft |
Source: Atlas Real Estate Group #9433504 Report a problem | ||
| 7/4/2020 | Pending sale | $369,900$218/sqft |
Source: Atlas Real Estate Group #9433504 Report a problem | ||
| 6/20/2020 | Listed for sale | $369,900+291.4%$218/sqft |
Source: Atlas Real Estate Group #9433504 Report a problem | ||
| 4/3/1996 | Sold | $94,500$56/sqft |
Source: Public Record Report a problem | ||
Public tax history
| Year | Property taxes | Tax assessment |
|---|---|---|
| 2025 | $3,079 +0.9% | $25,940 -12% |
| 2024 | $3,050 +3% | $29,490 |
| 2023 | $2,960 -3.1% | $29,490 +25.8% |
| 2022 | $3,055 | $23,440 -2.8% |
| 2021 | -- | $24,110 +5.9% |
| 2020 | $2,894 | $22,760 -0.2% |
| 2019 | $2,894 +27.2% | $22,810 +31.5% |
| 2018 | $2,275 | $17,340 |
| 2017 | $2,275 | $17,340 +22.7% |
| 2016 | -- | $14,130 |
| 2015 | $1,747 | $14,130 +14.9% |
| 2014 | -- | $12,300 |
| 2013 | -- | $12,300 -3.9% |
| 2012 | -- | $12,800 |
| 2011 | -- | $12,800 +1.3% |
| 2010 | -- | $12,630 |
| 2009 | -- | $12,630 -8.3% |
| 2008 | -- | $13,780 |
| 2007 | -- | $13,780 -1.4% |
| 2006 | -- | $13,980 |
| 2005 | -- | $13,980 +3.8% |
| 2004 | -- | $13,470 |
| 2003 | $1,421 +1.7% | $13,470 +5.8% |
| 2002 | $1,397 +13.5% | $12,730 +19.4% |
| 2001 | $1,231 | $10,660 |
| 2000 | -- | $10,660 |
Find assessor info on the county website
Monthly payment
Est. payment
Payment breakdown
Explore the cost of this home by adjusting the details. Changes won't be saved.Climate risks
Neighborhood: 80233
Nearby schools
Schools provided by the listing agent
- Elementary: Malley Drive
- Middle: Northglenn
- High: Mountain Range
- District: Adams 12 5 Star Schl
Source: REcolorado as distributed by MLS GRID. This data may not be complete. We recommend contacting the local school district to confirm school assignments for this home.
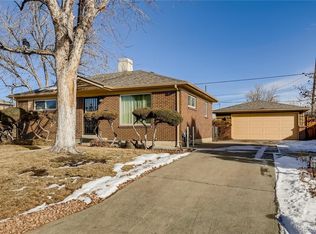
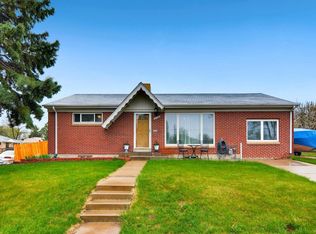
Similar homes
- $499,9994 bd2 ba1.8k sqft11714 Quam Drive, Denver, CO 80233For Sale
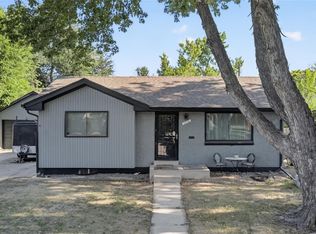
 MLS ID #3857595, Citlali Sanchez, Home Real Estate. REcolorado as distributed by MLS GRID
 - $499,9004 bd2 ba1.9k sqft10645 Downing Street, Northglenn, CO 80233For Sale
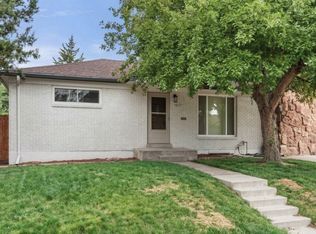 MLS ID #4111028, Eric Hiivala, Access Properties Inc. REcolorado as distributed by MLS GRID
 - $579,9004 bd3 ba2.1k sqft10470 Livingston Drive, Northglenn, CO 80234For Sale
 MLS ID #3172533, Marc Jandro, RE/MAX Momentum. REcolorado as distributed by MLS GRID
 - $515,0003 bd2 ba1.2k sqft9953 travis Street, Thornton, CO 80229For Sale
 MLS ID #2347298, Alexis Diaz, Allure Realty. REcolorado as distributed by MLS GRID
 - $475,0004 bd2 ba1.6k sqft8855 Hastings Way, Westminster, CO 80031For SaleMLS ID #6521476, Leo Rowen, RE/MAX of Cherry Creek. REcolorado as distributed by MLS GRID
- $489,0004 bd2 ba1.9k sqft9334 Bellaire Street, Thornton, CO 80229For SaleMLS ID #9060443, Kyley Ross, Workman & Associates. REcolorado as distributed by MLS GRID
- $510,0003 bd2 ba1.5k sqft13476 Bryant Way, Broomfield, CO 80020For SaleMLS ID #8197078, Dane Christiansen, Uncharted Homes LLC. REcolorado as distributed by MLS GRID
- $495,0004 bd2 ba1.7k sqft2020 W 73rd Place, Denver, CO 80221For SaleMLS ID #2442644, Travis Cottle, Stoney Creek Properties. REcolorado as distributed by MLS GRID
- $440,0003 bd4 ba2.1k sqft2995 E 123rd Avenue, Thornton, CO 80241For SaleMLS ID #7602028, Samuel Miller, Navigate Realty. REcolorado as distributed by MLS GRID
- $470,0004 bd2 ba2.1k sqft7270 Avrum Dr, Denver, CO 80221For Sale
 MLS ID #1062335, Nicholas Sage, Kittle Real Estate. IRES as distributed by MLS GRID
 - $530,0004 bd2 ba2k sqft8358 Charles Way, Denver, CO 80221For SaleMLS ID #4247561, Tobias Trujillo, Ed Prather Real Estate. REcolorado as distributed by MLS GRID
- $529,0004 bd3 ba2k sqft13590 Eliot Place, Broomfield, CO 80020For SaleMLS ID #2629255, Joan Mahan, eXp Realty, LLC. REcolorado as distributed by MLS GRID
- $495,0004 bd3 ba1.9k sqft9114 Lander Street, Westminster, CO 80031For SaleMLS ID #7564459, Motif Shelton, Redfin Corporation. REcolorado as distributed by MLS GRID
- $525,0004 bd3 ba2k sqft7850 N Raleigh Street, Westminster, CO 80030For SaleMLS ID #9567319, Brooks O'Hearn, eXp Realty, LLC. REcolorado as distributed by MLS GRID
- $495,0004 bd3 ba1.8k sqft5820 Rose Lane, Commerce City, CO 80022For SaleMLS ID #6769384, Jordan Harris, LoKation Real Estate. REcolorado as distributed by MLS GRID
- $520,0004 bd2 ba1.9k sqft8060 Stuart Place, Westminster, CO 80031For SaleMLS ID #2311256, Olivia Caldwell-Nepveux, Good Neighbor LLC. REcolorado as distributed by MLS GRID
- $500,0003 bd1 ba1.1k sqft2300 W 57th Avenue, Denver, CO 80221For SaleMLS ID #9995159, Alex Reber, Madison & Company Properties. REcolorado as distributed by MLS GRID
- $530,0004 bd2 ba1.8k sqft7752 Saulsbury Street, Arvada, CO 80003For SaleMLS ID #4991749, Wesley Charles, eXp Realty, LLC. REcolorado as distributed by MLS GRID
- $479,0004 bd2 ba1.5k sqft420 Strong Street, Brighton, CO 80601For SaleMLS ID #6132745, Luana Lindholm, HomeSmart. REcolorado as distributed by MLS GRID
- $580,0005 bd2 ba2.3k sqft100 Emerald Street, Broomfield, CO 80020For SaleMLS ID #9626892, Kelsey Seaman, NextHome Aspire. REcolorado as distributed by MLS GRID
