Located in the highly desirable Steele Creek area, this beautifully updated 2-story home offers the perfect combination of charm, thoughtful upgrades, and everyday conveniences! Minutes from shopping, dining, the airport, and I-485 for quick access throughout Charlotte. A large, inviting covered front porch creates a warm welcome, while the low maintenance exterior makes for easy living. Notably, this home is built on a crawlspace foundation, a rare and desirable feature in a neighborhood where most homes are slab construction.
Inside, you’ll find extensive improvements made by the current owners, who have poured significant time and efforts into transforming the home. The kitchen has been completely refreshed with repainted cabinetry, recent furnish of new appliances, elegant quartz countertops, and a stylish backsplash. The entire interior has been repainted and updated with new flooring, creating a cohesive, modern feel. A space saving sliding door connects the dining area to the deck, enhancing both functionality and flow for entertaining.
Additional upgrades include updated bathroom vanities, new lighting throughout, replacement of the main-level HVAC unit, and servicing the deck with new boards. The yard and landscaping have also been improved, offering a great outdoor space to relax or entertain.
With a roof replaced in 2021 and a long list of recent updates, this move-in ready home delivers comfort, style, and peace of mind in one of Charlotte’s most convenient locations.
Closed
Zestimate®
$415,000
11422 Larix Dr, Charlotte, NC 28273
3beds
1,635sqft
Single Family Residence
Built in 2000
0.18 Acres Lot
$415,000 Zestimate®
$254/sqft
$2,226 Estimated rent
Home value
$415,000
$390,000 - $440,000
$2,226/mo
Zestimate® history
Owner options
List your home for rent
$2,226/mo
Rent Zestimate®
Find your next renter with Zillow Rental Manager. Plus, with online applications, you can quickly screen prospective tenants – for free.
$2,226/mo
Rent Zestimate®
Refinance and save
$2,633/mo
Est. payment
Refinancing to a lower rate could help reduce your monthly payments and save thousands over the life of the loan.
$2,633/mo
Est. payment
Explore your selling options
Work with a Zillow partner agent
Leverage their expertise and Zillow's premium Showcase listings to get your home seen by more buyers.
Get startedList with your own agent
Get your home in front of millions of buyers by listing it on Zillow.
Learn how to do itSell it yourself
Take full control of how buyers see your home on Zillow by listing For Sale by Owner (FSBO).
List your homeWhat's special
Elegant quartz countertopsNew lighting throughoutLow maintenance exteriorUpdated bathroom vanitiesRepainted cabinetryNew appliancesStylish backsplash
Zillow last checked:
Listing updated:
Listed by:
Andrew Greenberg 704-906-8052,
EXP Realty LLC Ballantyne,
Zack Stamey,
EXP Realty LLC
Bought with:
Cindy Ferguson
Coldwell Banker Realty
Source: Canopy MLS as distributed by MLS GRID,MLS#: 4365518
Facts & features
Interior
Bedrooms & bathrooms
- Bedrooms: 3
- Bathrooms: 3
- Full bathrooms: 2
- 1/2 bathrooms: 1
Primary bedroom
- Level: Upper
Bedroom s
- Level: Upper
Bathroom full
- Level: Upper
Dining room
- Level: Main
Kitchen
- Level: Main
Laundry
- Level: Upper
Living room
- Level: Main
Heating
- Central
Cooling
- Central Air
Appliances
- Included: Convection Oven, Dishwasher, Disposal, Electric Range, Gas Water Heater, Ice Maker, Microwave
- Laundry: Laundry Room, Upper Level
Features
- Flooring: Carpet, Laminate, Vinyl
- Doors: Sliding Doors
- Has basement: No
- Fireplace features: Living Room
Interior area
- Total structure area: 1,635
- Total interior livable area: 1,635 sqft
- Finished area above ground: 1,635
- Finished area below ground: 0
Property
Parking
- Total spaces: 2
- Parking features: Driveway, Attached Garage, Garage on Main Level
- Attached garage spaces: 2
- Has uncovered spaces: Yes
Features
- Levels: Two
- Stories: 2
- Patio & porch: Deck, Front Porch
- Fencing: Back Yard,Fenced
Lot
- Size: 0.18 Acres
- Dimensions: 65 x 120
Details
- Additional structures: Shed(s)
- Parcel number: 20110804
- Zoning: R-4(CD)
- Special conditions: Standard
Construction
Type & style
- Home type: SingleFamily
- Architectural style: Transitional
- Property subtype: Single Family Residence
Materials
- Vinyl
- Foundation: Crawl Space
Condition
- New construction: No
- Year built: 2000
Utilities & green energy
- Sewer: Public Sewer
- Water: City
- Utilities for property: Underground Power Lines, Underground Utilities
Community & HOA
Community
- Security: Carbon Monoxide Detector(s), Smoke Detector(s)
- Subdivision: Cedarbrook
HOA
- Has HOA: Yes
- HOA fee: $121 annually
- HOA name: Cedar Management Group
- HOA phone: 704-644-8808
Location
- Region: Charlotte
Financial & listing details
- Price per square foot: $254/sqft
- Tax assessed value: $364,600
- Annual tax amount: $2,971
- Date on market: 4/16/2026
- Cumulative days on market: 14 days
- Listing terms: Cash,Conventional,FHA,VA Loan
- Road surface type: Concrete, Paved
Price history
| Date | Event | Price |
|---|---|---|
| 7/1/2026 | Sold | $415,000$254/sqft |
Source:  Canopy MLS as distributed by MLS GRID #4365518 Report a problem Canopy MLS as distributed by MLS GRID #4365518 Report a problem | ||
| 4/30/2026 | Contingent | $415,000$254/sqft |
Source: eXp Realty #4365518 Report a problem | ||
| 4/16/2026 | Listed for sale | $415,000+4.8%$254/sqft |
Source: Canopy MLS as distributed by MLS GRID #4365518 Report a problem | ||
| 6/3/2022 | Sold | $396,000+4.2%$242/sqft |
Source: Canopy MLS as distributed by MLS GRID #3850128 Report a problem | ||
| 4/21/2022 | Contingent | $380,000$232/sqft |
Source: Canopy MLS as distributed by MLS GRID #3850128 Report a problem | ||
| 4/18/2022 | Listed for sale | $380,000+155%$232/sqft |
Source: Canopy MLS as distributed by MLS GRID #3850128 Report a problem | ||
| 5/9/2006 | Sold | $149,000+3.8%$91/sqft |
Source: Public Record Report a problem | ||
| 6/30/2000 | Sold | $143,500$88/sqft |
Source: Public Record Report a problem | ||
Public tax history
| Year | Property taxes | Tax assessment |
|---|---|---|
| 2025 | $2,971 +1.9% | $364,600 |
| 2024 | $2,914 +3.6% | $364,600 |
| 2023 | $2,813 +34.8% | $364,600 +79.4% |
| 2022 | $2,086 +0.5% | $203,200 |
| 2021 | $2,075 +0.4% | $203,200 |
| 2020 | $2,068 +0.8% | $203,200 |
| 2019 | $2,052 +10.9% | $203,200 +50% |
| 2018 | $1,851 +2.4% | $135,500 |
| 2017 | $1,807 | $135,500 |
| 2016 | $1,807 | $135,500 |
| 2015 | $1,807 +0.3% | $135,500 |
| 2014 | $1,802 | -- |
| 2013 | -- | $135,500 -0.7% |
| 2012 | -- | $136,500 |
| 2011 | -- | $136,500 -0.2% |
| 2010 | -- | $136,800 |
| 2009 | -- | $136,800 |
| 2008 | -- | $136,800 |
| 2007 | -- | $136,800 |
| 2006 | -- | $136,800 |
| 2005 | -- | $136,800 |
| 2004 | -- | $136,800 |
| 2003 | -- | $136,800 +15.3% |
| 2002 | -- | $118,640 |
| 2001 | -- | $118,640 +597.9% |
| 2000 | -- | $17,000 |
Find assessor info on the county website
Neighborhood: Griers Fork
Nearby homes
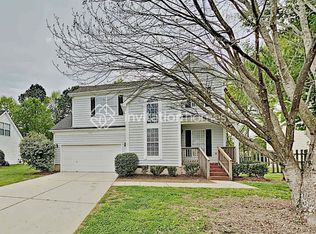
- $373,4003 bd3 ba1.8k sqft11410 Larix Dr, Charlotte, NC 28273Off Market
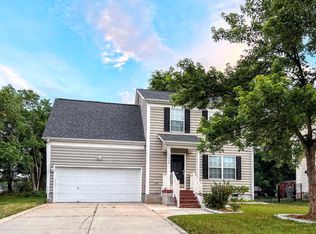
- $335,0003 bd3 ba1.4k sqft11426 Larix Dr, Charlotte, NC 28273Off Market
- $381,1003 bd2 ba1.8k sqft11418 Larix Dr, Charlotte, NC 28273Off Market
- $350,9003 bd2 ba1.8k sqft11301 Red Hickory Ln, Charlotte, NC 28273Off Market
- $375,6003 bd2 ba1.8k sqft11432 Larix Dr, Charlotte, NC 28273Off Market
- $324,9003 bd2 ba1.3k sqft11414 Larix Dr, Charlotte, NC 28273Off Market
- $331,3003 bd2 ba1.2k sqft11423 Larix Dr, Charlotte, NC 28273Off Market
- $370,2004 bd2 ba1.8k sqft11427 Larix Dr, Charlotte, NC 28273Off Market
Nearby schools
GreatSchools rating
- 3/10Berewick ElementaryGrades: PK-5Distance: 1.9 mi
- 7/10Robert F Kennedy MiddleGrades: 6-8Distance: 0.7 mi
- 5/10Olympic High SchoolGrades: 9-12Distance: 1 mi
Get a cash offer in 3 minutes
Find out how much your home could sell for in as little as 3 minutes with a no-obligation cash offer.
Estimated market value
$415,000
Get a cash offer in 3 minutes
Find out how much your home could sell for in as little as 3 minutes with a no-obligation cash offer.
Estimated market value
$415,000
Nearby cities
Nearby neighborhoods
Nearby zip codes
Other Charlotte Topics
