Move-in-ready single-story 4-bedroom, 2-bath home with hurricane-impact windows, a screened porch, and a pond view in the South Cove community Summerfield in Riverview, FL 33579. From the moment you step inside, a spacious foyer sets the tone and opens into a bright living room and a formal dining room framed by large impact windows, with ceiling heights that climb from 8 to 11 feet for an open, airy feel across the main living areas. The kitchen anchors the home with rich dark wood cabinetry, generous counter and storage space, and a full suite of new appliances installed in March 2024. An arched doorway connects the kitchen to a second great room, creating a natural flow for entertaining, hosting, or simply spreading out when the house is full. Just beyond, a large screened porch overlooks a tranquil pond, delivering the kind of private Florida outdoor living that makes morning coffee and evening unwinding feel like part of the floor plan rather than an afterthought. The thoughtfully designed single-story split floor plan tucks the primary suite on its own side of the home for privacy, with no stairs to navigate anywhere in the house. Inside the suite, you'll find 11-foot ceilings, a spa-style en-suite bath with a garden tub, a separate walk-in shower, dual vanities with their own counter and storage areas, a linen closet, and a generous walk-in closet with room to actually breathe. On the opposite wing, three additional bedrooms share a well-placed full bathroom, making this layout equally comfortable for guests, a home office, a gym, or a hobby room. A two-car garage and a dedicated interior laundry room add everyday function to the home's easy livability. Behind the style, the systems are squared away too: a 2021 roof, 2021 A/C, $40k+hurricane-impact windows throughout, and a 2017 water heater. In a market where storm resilience and insurability matter, impact windows and a newer roof are not just upgrades, they are real peace of mind when Florida weather decides to show off. Living in South Cove means resort-style amenities are part of the package. The HOA includes access to a fitness center, three community pools including a dedicated saltwater pool, a basketball court, and two clubhouses for gatherings and events. It is a community built for both relaxation and recreation, right outside your door. Location seals the deal. This single-story South Cove home sits in Riverview's 33579 corridor with quick access to I-75 and US-301, an easy reach to Brandon shopping and dining, and close proximity to St. Joseph's Hospital-South, which keeps commutes toward Tampa and MacDill noticeably simpler. Schedule your private tour of this South Cove home, take in the pond view, and picture the next chapter from the porch.
Sold for $360,000
Zillow last checked:
Listing updated:
Bought with:
Monique Torres, 3653219
KELLER WILLIAMS SOUTH SHORE
Source: Stellar MLS,MLS#: W7886947 Originating MLS: Orlando Regional
Originating MLS: Orlando Regional
Price history
| Date | Event | Price |
|---|---|---|
| 8/14/2026 | Sold | $360,000+2.9%$184/sqft |
Source:  Stellar MLS #W7886947 Report a problem Stellar MLS #W7886947 Report a problem | ||
| 8/11/2026 | Listed for sale | $350,000$179/sqft |
Source: Stellar MLS #W7886947 Report a problem | ||
| 7/8/2026 | Contingent | $350,000$179/sqft |
Source: Stellar MLS #W7886947 Report a problem | ||
| 7/3/2026 | Pending sale | $350,000$179/sqft |
Source: Stellar MLS #W7886947 Report a problem | ||
| 6/22/2026 | Listed for sale | $350,000-2%$179/sqft |
Source: Stellar MLS #W7886947 Report a problem | ||
| 12/27/2024 | Sold | $357,000-2.2%$183/sqft |
Source: Stellar MLS #TB8312265 Report a problem | ||
| 12/5/2024 | Pending sale | $365,000$187/sqft |
Source: Stellar MLS #TB8312265 Report a problem | ||
| 11/16/2024 | Price change | $365,000-3.9%$187/sqft |
Source: Stellar MLS #TB8312265 Report a problem | ||
| 11/10/2024 | Price change | $380,000-5%$194/sqft |
Source: Stellar MLS #TB8312265 Report a problem | ||
| 11/6/2024 | Price change | $400,000-3.6%$204/sqft |
Source: Stellar MLS #TB8312265 Report a problem | ||
| 10/19/2024 | Listed for sale | $415,000+91.8%$212/sqft |
Source: Stellar MLS #TB8312265 Report a problem | ||
| 12/29/2022 | Listing removed | -- |
Source: Zillow Rentals Report a problem | ||
| 12/17/2022 | Listed for rent | $2,150+7.5%$1/sqft |
Source: Zillow Rentals Report a problem | ||
| 1/1/2022 | Listing removed | -- |
Source:  RE/MAX International Report a problem RE/MAX International Report a problem | ||
| 12/23/2021 | Price change | $2,000-9.1%$1/sqft |
Source: RE/MAX International #T3343502 Report a problem | ||
| 12/1/2021 | Listed for rent | $2,200+22.2%$1/sqft |
Source: RE/MAX International #T3343502 Report a problem | ||
| 1/12/2021 | Listing removed | -- |
Source: RE/MAX International Report a problem | ||
| 1/6/2021 | Listed for rent | $1,800+44%$1/sqft |
Source: Stellar MLS #T3283342 Report a problem | ||
| 8/27/2013 | Listing removed | $1,250$1/sqft |
Source: RE/MAX South Shore Realty Report a problem | ||
| 7/30/2013 | Price change | $1,250+11.6%$1/sqft |
Source: RE/MAX South Shore Realty Report a problem | ||
| 7/23/2013 | Listed for rent | $1,120$1/sqft |
Source: RE/MAX South Shore Realty Report a problem | ||
| 11/1/2005 | Sold | $216,400$111/sqft |
Source: Public Record Report a problem | ||
Nearby homes
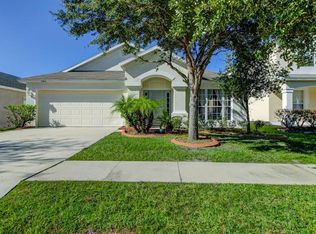
- $379,5004 bd4 ba2.5k sqft11420 Misty Isle Ln, Riverview, FL 33579Off Market

- $315,9003 bd2 ba1.8k sqft11424 Misty Isle Ln, Riverview, FL 33579Off Market
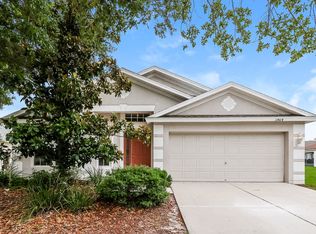
- $355,8004 bd3 ba2.5k sqft11418 Misty Isle Ln, Riverview, FL 33579Off Market
- $330,4004 bd2 ba1.9k sqft11416 Misty Isle Ln, Riverview, FL 33579Off Market
Get a cash offer in 3 minutes
Find out how much your home could sell for in as little as 3 minutes with a no-obligation cash offer.
Estimated market value
$358,500
