Skip main navigation
Off market
  • $503,100

    11422 Moncure Dr, Ruther Glen, VA 22546

    5beds
    2,607sqft
    Detached
    Built in 1989
    2 Acres Lot
    $503,100 Zestimate®
    $193/sqft
    $2,858 Estimated rent

    Home value

    $503,100

    $473,000 - $533,000

    $2,858/mo

    Zestimate® history
    Loading
    Loading...

    Owner options

    List your home for rent

    $2,858/mo

    Rent Zestimate®

    Find your next renter with Zillow Rental Manager. Plus, with online applications, you can quickly screen prospective tenants – for free.

    Learn more

    $2,858/mo

    Rent Zestimate®

    Refinance and save

    $2,903/mo

    Est. payment

    Refinancing to a lower rate could help reduce your monthly payments and save thousands over the life of the loan.

    See today's rates

    $2,903/mo

    Est. payment

    Explore your selling options

    Work with a Zillow partner agent

    Leverage their expertise and Zillow's premium Showcase listings to get your home seen by more buyers.

    Get started

    List with your own agent

    Get your home in front of millions of buyers by listing it on Zillow.

    Learn how to do it

    Sell it yourself

    Take full control of how buyers see your home on Zillow by listing For Sale by Owner (FSBO).

    List your home

    What's special

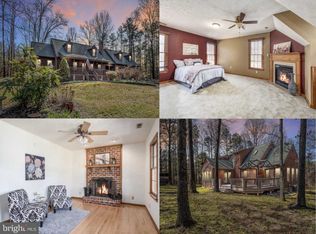
    Situated on a 2 acre lot, this charming, rustic cape cod is only minutes from the I-95/Carmel Church interchange, yet offers privacy and natural beauty. This home is 2,607 square feet, has 4 bedrooms (one is a main floor bedroom with its own sunroom area and private access to the rear deck), 3 baths, a bright & spacious family room, a formal living room with fireplace, and attached 2 car garage. This home has been beautifully maintained and has fresh paint and newly finished hardwood floors. The large outside deck with a pergola offers a great place to relax with family and friends, as does the covered front porch. The upstairs master suite is extra roomy and features a romantic gas fireplace, large bath with a jetted tub, a 2-person shower, and an office/exercise area. There's an additional bedroom & bathroom upstairs plus a bonus room. Closets and storage galore in this house! Outside there's a storage shed and a covered car port! Don't miss out on this country oasis!!

    This property is off market, which means it's not currently listed for sale or rent on Zillow. This may be different from what's available on other websites or public sources.

    Facts & features

    Interior

    Bedrooms & bathrooms
    • Bedrooms: 5
    • Bathrooms: 3
    • Full bathrooms: 3
    • Main level bathrooms: 1
    Heating
    • Heat pump, Electric, Wood / Pellet
    Cooling
    • Central
    Appliances
    • Included: Dishwasher, Dryer, Freezer, Garbage disposal, Microwave, Range / Oven, Refrigerator, Washer
    • Laundry: Washer Hookup, Dryer Hookup
    Features
    • Ceiling Fan(s), Recessed Lighting, Walk-In Closet(s), Cathedral Ceiling(s), Eat-in Kitchen, 1st Floor Bedroom, Countertops - Granite/Stone, 1st Floor Bedrm W/ Full Bath
    • Flooring: Tile, Carpet, Hardwood, Linoleum / Vinyl
    • Doors: Insulated Doors
    • Windows: Skylight(s), Screens
    • Basement: None
    • Attic: Walk-In, Floored, Access Panel
    • Has fireplace: Yes
    • Fireplace features: Gas, Brick
    Interior area
    • Structure area source: Per Tax
    • Total interior livable area: 2,607 sqft

    Property

    Parking
    • Total spaces: 4
    • Parking features: Garage - Attached, Off-street
    Features
    • Patio & porch: Deck, Porch, Front Porch, Front Full, Front Country
    • Exterior features: Shingle, Wood, Brick
    • Frontage length: 0.0000
    Lot
    • Size: 2 Acres
    Details
    • Additional structures: Storage Shed Detached
    • Parcel number: 69A35
    • Zoning: RP
    • Zoning description: RP

    Construction

    Type & style
    • Home type: SingleFamily
    • Architectural style: Cape
    • Property subtype: Detached
    Materials
    • Frame
    • Foundation: Other
    • Roof: Composition
    Condition
    • Year built: 1989

    Utilities & green energy

    • Sewer: Conventional Septic
    • Water: Well

    Community & neighborhood

    Security
    • Security features: Security System
    Community
    • Community features: Doorman
    Location
    • Region: Ruther Glen

    Other

    Other facts
    • Flooring: Wood, Carpet-Part
    • WaterSource: Well
    • Appliances: Dishwasher, Refrigerator, Disposal, Exhaust Fan, Microwave, Electric Water Heater, Oven, Electric Cooking, Smooth Top Cooking, Drop-In Range
    • FireplaceYN: true
    • InteriorFeatures: Ceiling Fan(s), Recessed Lighting, Walk-In Closet(s), Cathedral Ceiling(s), Eat-in Kitchen, 1st Floor Bedroom, Countertops - Granite/Stone, 1st Floor Bedrm W/ Full Bath
    • Heating: Electric, 3 Or More Zones
    • AttachedGarageYN: true
    • AssociationYN: 0
    • HeatingYN: true
    • PatioAndPorchFeatures: Deck, Porch, Front Porch, Front Full, Front Country
    • CoolingYN: true
    • GarageYN: 1
    • FireplaceFeatures: Gas, Brick
    • FireplacesTotal: 2
    • ConstructionMaterials: Brick, Cedar, Wood, Drywall
    • Roof: Composition
    • Cooling: Heat Pump, Central Air, 3 Or More Zones
    • MainLevelBathrooms: 1
    • Zoning: RP
    • FarmLandAreaUnits: Square Feet
    • DoorFeatures: Insulated Doors
    • YearBuiltDetails: Actual
    • ArchitecturalStyle: Cape
    • SecurityFeatures: Security System
    • ParkingFeatures: Off Street, Unpaved
    • LaundryFeatures: Washer Hookup, Dryer Hookup
    • WindowFeatures: Skylight(s), Screens
    • Attic: Walk-In, Floored, Access Panel
    • PropertySubType: Detached
    • ZoningDescription: RP
    • FrontageLength: 0.0000
    • BuildingAreaSource: Per Tax
    • OtherStructures: Storage Shed Detached
    • Sewer: Conventional Septic
    • BelowGradeFinishedAreaSource: Per Tax
    • MlsStatus: Active

    Price history

    DateEventPrice
    8/17/2020Sold$325,000-5.8%$125/sqft
    Source: Public Record Report a problem
    6/26/2020Price change$344,9000%$132/sqft
    Source: Keller Williams Capital Properties #VACV121528 Report a problem
    6/25/2020Price change$344,901+0%$132/sqft
    Source: Keller Williams Capital Properties #VACV121528 Report a problem
    6/4/2020Price change$344,900-1.5%$132/sqft
    Source: Keller Williams Capital Properties #VACV121528 Report a problem
    4/2/2020Price change$350,0000%$134/sqft
    Source: Keller Williams Capital Properties #VACV121528 Report a problem
    4/1/2020Price change$350,001+0%$134/sqft
    Source: Keller Williams Capital Properties #VACV121528 Report a problem
    3/26/2020Price change$350,0000%$134/sqft
    Source: Keller Williams Capital Properties #VACV121528 Report a problem
    3/25/2020Price change$350,001+0%$134/sqft
    Source: Keller Williams Capital Properties #VACV121528 Report a problem
    3/13/2020Price change$350,0000%$134/sqft
    Source: Keller Williams Capital Properties #VACV121528 Report a problem
    3/11/2020Price change$350,001+0%$134/sqft
    Source: Keller Williams Capital Properties #VACV121528 Report a problem
    2/27/2020Price change$350,000-3%$134/sqft
    Source: Keller Williams Capital Properties #VACV121528 Report a problem
    1/28/2020Listed for sale$361,000+3.2%$138/sqft
    Source: Keller Williams Capital Properties #VACV121528 Report a problem
    11/23/2019Listing removed$349,900$134/sqft
    Source: RE/MAX Allegiance #VACV100011 Report a problem
    11/21/2019Price change$349,900+1.4%$134/sqft
    Source: RE/MAX Allegiance #VACV100011 Report a problem
    10/16/2019Price change$345,000-1.4%$132/sqft
    Source: RE/MAX Allegiance #VACV100011 Report a problem
    8/1/2019Price change$349,900-10.3%$134/sqft
    Source: RE/MAX Allegiance #VACV100011 Report a problem
    7/8/2019Price change$389,900-2.5%$150/sqft
    Source: Fathom Realty Virginia #1908944 Report a problem
    6/8/2019Price change$399,900-2.5%$153/sqft
    Source: Fathom Realty Virginia #1908944 Report a problem
    5/29/2019Price change$410,000-5.5%$157/sqft
    Source: Fathom Realty #VACV118298 Report a problem
    5/11/2019Price change$433,950-2.3%$166/sqft
    Source: Fathom Realty #VACV118298 Report a problem
    3/25/2019Listed for sale$443,950+169.1%$170/sqft
    Source: Fathom Realty #VACV118298 Report a problem
    3/29/2004Sold$165,000+36.9%$63/sqft
    Source: Agent Provided Report a problem
    2/25/1999Sold$120,500$46/sqft
    Source: Public Record Report a problem

    Public tax history

    YearProperty taxesTax assessment
    2025$2,424 +0.1%$466,100 +50.2%
    2024$2,421 +1.3%$310,395
    2023$2,390 $310,395
    2022$2,390 $310,395
    2021$2,390 $310,395 +18.8%
    2020-- $261,378
    2019-- $261,378 0%
    2018$2,170 +20.6%$261,400
    2017$1,799 $261,400
    2016$1,799 $261,400 +4.6%
    2015$1,799 $249,900
    2014$1,799 $249,900
    2013-- --
    2012-- --
    2011-- --
    2010-- --
    2009-- --
    2008-- --
    2007-- --
    2006-- --
    2005-- --
    2004-- --
    2003-- --
    2002-- $95,400
    2001$716 $95,400

    Find assessor info on the county website

    Neighborhood: 22546

    Nearby schools

    GreatSchools rating
    Schools provided by the listing agent
    • Elementary: MADISON
    • Middle: CAROLINE
    • High: CAROLINE
    • District: CAROLINE COUNTY PUBLIC SCHOOLS

    Source: The MLS. This data may not be complete. We recommend contacting the local school district to confirm school assignments for this home.

    Get a cash offer in 3 minutes
    Find out how much your home could sell for in as little as 3 minutes with a no-obligation cash offer.
    Estimated market value
    $503,100
    Get a cash offer in 3 minutes
    Find out how much your home could sell for in as little as 3 minutes with a no-obligation cash offer.
    Estimated market value
    $503,100