Skip main navigation
Sold
  • $1,862,000

    11422 S Breyman Ave, Portland, OR 97219

    5beds
    4,677sqft
    Residential, Single Family Residence
    Built in 1962
    0.36 Acres Lot
    $1,853,600 Zestimate®
    $398/sqft
    $5,913 Estimated rent

    Home value

    $1,853,600

    $1.72M - $2.00M

    $5,913/mo

    Zestimate® history
    Loading
    Loading...

    Owner options

    List your home for rent

    $5,913/mo

    Rent Zestimate®

    Find your next renter with Zillow Rental Manager. Plus, with online applications, you can quickly screen prospective tenants – for free.

    Learn more

    $5,913/mo

    Rent Zestimate®

    Refinance and save

    $9,362/mo

    Est. payment

    Refinancing to a lower rate could help reduce your monthly payments and save thousands over the life of the loan.

    See today's rates

    $9,362/mo

    Est. payment

    Explore your selling options

    Work with a Zillow partner agent

    Leverage their expertise and Zillow's premium Showcase listings to get your home seen by more buyers.

    Get started

    List with your own agent

    Get your home in front of millions of buyers by listing it on Zillow.

    Learn how to do it

    Sell it yourself

    Take full control of how buyers see your home on Zillow by listing For Sale by Owner (FSBO).

    List your home

    What's special

    Gas fireplacePrivate backyardNewly landscaped yardPrivate front courtyardFully remodeled bathroomCovered patioSleek remodeled bath
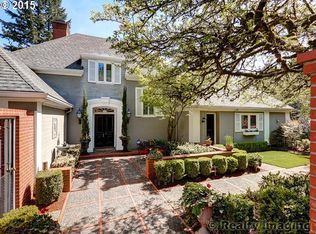
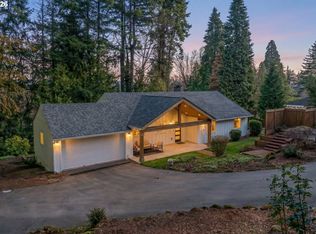
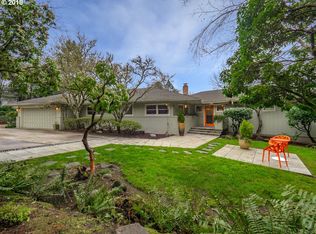
    Open House Sunday, 1pm-3pm! Offer deadline 5/19, 12pm. This boldly designed home blends timeless architecture with modern flair in one of the area’s most desirable neighborhoods. Behind the private front courtyard, interiors shine with oversized windows, oak floors, designer wallpaper, sculptural lighting, and brass push-button switches. The show-stopping kitchen features a La Cornue gas range, Sub-Zero fridge, metal tile backsplash, large island, and built-in breakfast nook—flowing into a vibrant, light-filled dining room perfect for entertaining.The main-floor primary suite is a serene retreat with garden views, private seating area, custom walk-in closet, and gas fireplace. A second fireplace anchors the elegant living room, creating warmth and charm throughout. Upstairs, two spacious bedrooms and a fully remodeled bathroom feel fresh and modern, with curated finishes and abundant natural light.The daylight basement is an entertainer’s dream, featuring custom paneling, oversized windows, a sleek remodeled bath, and a wide-open layout ideal for parties, game nights, or creative work. Two additional bedrooms offer flexible use as guest suites or home offices. A covered patio connects seamlessly to the private backyard, while a stylish laundry room and built-ins add everyday function.Extensive upgrades include new lighting, fresh interior and exterior paint, EV charger, and a new water heater. Outdoors, enjoy a newly landscaped yard with play structure, raised garden beds, and a redesigned patio and courtyard—framed by mature trees for year-round privacy. Located in the top-rated Riverdale School District—renowned for small class sizes and academic excellence—this home is a short walk to the K–8 Riverdale Grade School with its playground and track. Enjoy a prime location just minutes from Lake Oswego, Johns Landing, OHSU, and downtown Portland. A rare blend of statement style and everyday luxury.

    Zillow last checked:

    Listing updated:

    Listed by:

    Allison Williams allison@spurlockwilliams.com,

    Real Broker,

    Carolyn Spurlock 530-635-5314,

    Real Broker

    Bought with:

    Jonathan Ruffner, 201256070

    Where, Inc

    Source: RMLS (OR),MLS#: 684666557MLS Logo

    Facts & features

    Interior

    Bedrooms & bathrooms
    • Bedrooms: 5
    • Bathrooms: 4
    • Full bathrooms: 3
    • Partial bathrooms: 1
    • Main level bathrooms: 2
    Primary bedroom
    • Features: Fireplace, Hardwood Floors, Ensuite, High Ceilings
    • Level: Main
    Bedroom 2
    • Features: Hardwood Floors, Closet, High Ceilings
    • Level: Upper
    Bedroom 3
    • Features: Hardwood Floors, Closet, High Ceilings
    • Level: Upper
    Dining room
    • Features: Hardwood Floors, High Ceilings
    • Level: Main
    Family room
    • Features: Great Room, Hardwood Floors, High Ceilings
    • Level: Main
    Kitchen
    • Features: Builtin Features, Eating Area, Gas Appliances, Great Room, Hardwood Floors, High Ceilings
    • Level: Main
    Living room
    • Features: Fireplace, Hardwood Floors, High Ceilings
    • Level: Main
    Heating
    • Forced Air, Fireplace(s)
    Cooling
    • Central Air
    Appliances
    • Included: Built In Oven, Built-In Range, Built-In Refrigerator, Dishwasher, Gas Appliances, Washer/Dryer
    • Laundry: Laundry Room
    Features
    • Floor 3rd, High Ceilings, Closet, Great Room, Built-in Features, Eat-in Kitchen, Kitchen Island
    • Flooring: Hardwood
    • Basement: Exterior Entry,Finished
    • Number of fireplaces: 2
    • Fireplace features: Gas
    Interior area
    • Total structure area: 4,677
    • Total interior livable area: 4,677 sqft

    Property

    Parking
    • Total spaces: 2
    • Parking features: Driveway, Off Street, Attached
    • Attached garage spaces: 2
    • Has uncovered spaces: Yes
    Features
    • Stories: 3
    • Patio & porch: Covered Patio, Porch
    • Exterior features: Garden, Yard
    • Has spa: Yes
    • Spa features: Free Standing Hot Tub
    • Has view: Yes
    • View description: Territorial, Trees/Woods
    Lot
    • Size: 0.36 Acres
    • Features: Level, Sprinkler, SqFt 15000 to 19999
    Details
    • Parcel number: R100235

    Construction

    Type & style
    • Home type: SingleFamily
    • Architectural style: Traditional
    • Property subtype: Residential, Single Family Residence
    Materials
    • Wood Siding
    • Foundation: Concrete Perimeter
    • Roof: Composition
    Condition
    • Updated/Remodeled
    • New construction: No
    • Year built: 1962

    Utilities & green energy

    • Gas: Gas
    • Sewer: Public Sewer
    • Water: Public

    Community & neighborhood

    Security
    • Security features: Security Gate, Fire Sprinkler System
    Location
    • Region: Portland

    Other

    Other facts
    • Listing terms: Call Listing Agent,Cash,Conventional
    • Road surface type: Paved

    Price history

    DateEventPrice
    6/12/2025Sold$1,862,000-1.9%$398/sqft
    Source: RMLS (OR) #684666557 Report a problem
    5/21/2025Pending sale$1,899,000$406/sqft
    Source: RMLS (OR) #684666557 Report a problem
    5/13/2025Listed for sale$1,899,000+33.3%$406/sqft
    Source: RMLS (OR) #684666557 Report a problem
    9/23/2021Sold$1,425,000-3.3%$305/sqft
    Source: RMLS (OR) #21687117 Report a problem
    8/24/2021Pending sale$1,474,000$315/sqft
    Source: RMLS (OR) #21687117 Report a problem
    7/30/2021Price change$1,474,000-1.7%$315/sqft
    Source: RMLS (OR) #21687117 Report a problem
    6/23/2021Price change$1,499,000-1.7%$321/sqft
    Source: RMLS (OR) #21687117 Report a problem
    6/10/2021Price change$1,524,900-3.2%$326/sqft
    Source: RMLS (OR) #21687117 Report a problem
    5/25/2021Listed for sale$1,575,000+26%$337/sqft
    Source: RMLS (OR) #21687117 Report a problem
    2/26/2021Listing removed--
    Source: Owner Report a problem
    6/15/2020Listing removed$5,900$1/sqft
    Source: Owner Report a problem
    6/12/2020Listed for rent$5,900$1/sqft
    Source: Owner Report a problem
    6/1/2018Listing removed$5,900$1/sqft
    Source: Owner Report a problem
    5/8/2018Listed for rent$5,900$1/sqft
    Source: Owner Report a problem
    6/16/2015Sold$1,250,000-2%$267/sqft
    Source: Public Record Report a problem
    5/5/2015Pending sale$1,275,000$273/sqft
    Source: Keller Williams - Portland Premiere #15372083 Report a problem
    4/19/2015Listed for sale$1,275,000+21.5%$273/sqft
    Source: Keller Williams - Portland Premiere #15372083 Report a problem
    10/13/2005Sold$1,049,000+82.4%$224/sqft
    Source: Public Record Report a problem
    8/28/2003Sold$575,000$123/sqft
    Source: Public Record Report a problem

    Public tax history

    YearProperty taxesTax assessment
    2025$23,554 +2%$1,234,840 +3%
    2024$23,088 +3%$1,198,880 +3%
    2023$22,423 +3.3%$1,163,970 +3%
    2022$21,716 +3.6%$1,130,070 +3%
    2021$20,955 +6.5%$1,097,160 +3%
    2020$19,677 +4.4%$1,065,210 +3%
    2019$18,856 $1,034,190 +6%
    2018$18,856 +6.8%$975,530 +3%
    2017$17,654 +7.2%$947,120 +3%
    2016$16,471 $919,540 +3%
    2015$16,471 +0.8%$892,760 +3%
    2014$16,347 +5.1%$866,760 +3%
    2013$15,557 +5.8%$841,520 +3%
    2012$14,698 +1.8%$817,010 +3%
    2011$14,445 +5.6%$793,220 +3%
    2010$13,675 +14.2%$770,120 +3%
    2009$11,971 +8.9%$747,690 +3%
    2008$10,989 +3.9%$725,920 +3%
    2007$10,580 +1.8%$704,780 +3%
    2006$10,390 +5.4%$684,260 +4.4%
    2005$9,860 +0.7%$655,280 +3%
    2004$9,792 +3.9%$636,200 +4.2%
    2003$9,428 +3.4%$610,500 +3%
    2002$9,122 +10.7%$592,720 +6.1%
    2000$8,238 $558,700

    Find assessor info on the county website

    Neighborhood: Dunthorpe

    Nearby schools

    GreatSchools rating
    Schools provided by the listing agent
    • Elementary: Riverdale
    • Middle: Riverdale
    • High: Riverdale

    Source: RMLS (OR). This data may not be complete. We recommend contacting the local school district to confirm school assignments for this home.

    Get a cash offer in 3 minutes
    Find out how much your home could sell for in as little as 3 minutes with a no-obligation cash offer.
    Estimated market value
    $1,853,600
    Get a cash offer in 3 minutes
    Find out how much your home could sell for in as little as 3 minutes with a no-obligation cash offer.
    Estimated market value
    $1,853,600