Priced to sell before school starts with Fenton Schools. Below market value with equity to be made with updated paint and a little TLC!!! Waterfront living on private Barnum Lake! With some paint and your decorating tips, this stunning waterfront property could be yours!!! This beautiful 3-bedroom home offers breathtaking views and unforgettable sunsets from the expansive two-tier deck and patio overlooking the water. Enjoy lake life at its finest with an aluminum dock and floating dock—perfect for boating and floating. Inside, you’ll find a thoughtfully designed layout featuring an updated full bath, convenient half bath, and an inviting all-seasons room with panoramic lake views—ideal for year-round enjoyment. The kitchen boasts dark cabinetry, granite countertops, and a large newer window framing the lake, with all appliances included: stove, refrigerator, dishwasher, and microwave. Additional highlights include an attached garage, two storage sheds, electric fence, and numerous Wallside windows installed in 2018, including the front bay window. Major mechanical updates include furnace and A/C (approx. 2013) and roof (approx. 2011). A rare opportunity to own a private lakefront retreat offering both comfort and lifestyle—don’t miss this one! Crawl space has been professionally refinished by FSM. BATAVI all measurements are approx.
For sale
Price cut: $14.9K (8/24)
$340,000
11422 Skyline Dr, Fenton, MI 48430
3beds
1,262sqft
Single Family Residence
Built in 1951
0.52 Acres Lot
$336,300 Zestimate®
$269/sqft
$-- HOA
What's special
- 204 days |
- 2,520 |
- 158 |
Zillow last checked:
Listing updated:
Listed by:
Steffanie Jozsa 734-771-0038,
Real Estate One-Southgate 734-284-5400
Source: Realcomp II,MLS#: 20261006361
Facts & features
Interior
Bedrooms & bathrooms
- Bedrooms: 3
- Bathrooms: 2
- Full bathrooms: 1
- 1/2 bathrooms: 1
Primary bedroom
- Level: Entry
- Area: 120
- Dimensions: 12 X 10
Bedroom
- Level: Entry
- Area: 99
- Dimensions: 9 X 11
Bedroom
- Level: Entry
- Area: 99
- Dimensions: 9 X 11
Primary bathroom
- Level: Entry
- Area: 49
- Dimensions: 7 X 7
Other
- Level: Entry
- Area: 16
- Dimensions: 4 X 4
Dining room
- Level: Entry
- Area: 63
- Dimensions: 7 X 9
Other
- Level: Entry
- Area: 108
- Dimensions: 12 X 9
Kitchen
- Level: Entry
- Area: 153
- Dimensions: 17 X 9
Kitchen
- Level: Entry
- Area: 153
- Dimensions: 17 X 9
Living room
- Level: Entry
- Area: 252
- Dimensions: 18 X 14
Heating
- Forced Air, Natural Gas
Cooling
- Central Air
Appliances
- Included: Dishwasher, Free Standing Gas Range, Free Standing Refrigerator, Microwave, Water Softener Owned
Features
- Has basement: No
- Has fireplace: No
Interior area
- Total interior livable area: 1,262 sqft
- Finished area above ground: 1,262
Property
Parking
- Total spaces: 2
- Parking features: Two Car Garage, Attached, Direct Access
- Attached garage spaces: 2
Features
- Levels: One
- Stories: 1
- Entry location: GroundLevel
- Patio & porch: Deck, Patio
- Pool features: None
- On waterfront: Yes
- Waterfront features: Lake Front, Waterfront
- Body of water: Barnum Lake
Lot
- Size: 0.52 Acres
- Dimensions: 87 x 260
- Features: Irregular Lot
Details
- Additional structures: Sheds
- Parcel number: 0602578004
- Special conditions: Short Sale No,Standard
Construction
Type & style
- Home type: SingleFamily
- Architectural style: Ranch
- Property subtype: Single Family Residence
Materials
- Brick
- Foundation: Crawl Space
Condition
- New construction: No
- Year built: 1951
Utilities & green energy
- Sewer: Public Sewer
- Water: Well
Community & HOA
Community
- Subdivision: BARNUM LAKE HEIGHTS
HOA
- Has HOA: No
Location
- Region: Fenton
Financial & listing details
- Price per square foot: $269/sqft
- Tax assessed value: $104,478
- Annual tax amount: $3,515
- Date on market: 2/3/2026
- Cumulative days on market: 204 days
- Listing agreement: Exclusive Right To Sell
- Listing terms: Cash,Conventional,FHA,Va Loan
Estimated market value
$336,300
$319,000 - $353,000
$2,274/mo
Price history
| Date | Event | Price |
|---|---|---|
| 8/24/2026 | Price change | $340,000-4.2%$269/sqft |
Source:  Realcomp II #20261006361 Report a problem Realcomp II #20261006361 Report a problem | ||
| 7/18/2026 | Price change | $354,900-1.4%$281/sqft |
Source: Realcomp II #20261006361 Report a problem | ||
| 6/18/2026 | Price change | $359,900-2.7%$285/sqft |
Source: Realcomp II #20261006361 Report a problem | ||
| 5/23/2026 | Price change | $369,900-3.9%$293/sqft |
Source: Realcomp II #20261006361 Report a problem | ||
| 2/3/2026 | Listed for sale | $385,000+102.6%$305/sqft |
Source: Realcomp II #20261006361 Report a problem | ||
| 8/21/2013 | Sold | $190,000-5%$151/sqft |
Source: Public Record Report a problem | ||
| 5/16/2013 | Listing removed | $199,900$158/sqft |
Source: RE/MAX Encore #213034463 Report a problem | ||
| 4/16/2013 | Listed for sale | $199,900+105%$158/sqft |
Source: RE/MAX Encore #213034463 Report a problem | ||
| 4/10/2013 | Sold | $97,500$77/sqft |
Source: Public Record Report a problem | ||
| 1/23/2013 | Sold | $97,500$77/sqft |
Source:  MiRealSource #20196125 Report a problem MiRealSource #20196125 Report a problem | ||
| 12/5/2012 | Price change | $97,500-15.2%$77/sqft |
Source: Realty Executives Main Street #212074671 Report a problem | ||
| 10/19/2012 | Price change | $115,000-8%$91/sqft |
Source: REALTY EXECUTIVES MAIN ST LLC #212074671 Report a problem | ||
| 7/21/2012 | Listed for sale | $125,000-13.7%$99/sqft |
Source: foreclosure.com Report a problem | ||
| 4/28/2012 | Listing removed | $144,900+15.9%$115/sqft |
Source: VISION REALTY CENTERS LLC #211118525 Report a problem | ||
| 11/15/2011 | Sold | $125,000-13.7%$99/sqft |
Source: Public Record Report a problem | ||
| 11/15/2011 | Price change | $144,900-38.3%$115/sqft |
Source: VISION REALTY CENTERS LLC #211118525 Report a problem | ||
| 9/29/2011 | Price change | $234,900-6%$186/sqft |
Source: RE/MAX SELECT #211087792 Report a problem | ||
| 8/19/2011 | Listed for sale | $249,900+128.2%$198/sqft |
Source: RE/MAX SELECT #211087792 Report a problem | ||
| 10/13/1993 | Sold | $109,500$87/sqft |
Source: MiRealSource #20216148 Report a problem | ||
Public tax history
| Year | Property taxes | Tax assessment |
|---|---|---|
| 2025 | $3,515 +4.2% | $174,100 +11.8% |
| 2024 | $3,373 | $155,700 +10.5% |
| 2023 | -- | $140,900 +6.5% |
| 2022 | -- | $132,300 +5.3% |
| 2021 | -- | $125,600 +2.4% |
| 2020 | -- | $122,700 +0.7% |
| 2019 | -- | $121,900 +8.6% |
| 2018 | $3,169 +20.9% | $112,200 +7% |
| 2017 | $2,621 -10.7% | $104,900 +9.6% |
| 2016 | $2,937 | $95,700 +5.3% |
| 2015 | $2,937 +208.2% | $90,900 +9.8% |
| 2014 | $953 | $82,800 +5.1% |
| 2012 | -- | $78,800 -10% |
| 2011 | -- | $87,600 -2.9% |
| 2010 | -- | $90,200 -24.1% |
| 2008 | $2,356 | $118,900 +9.5% |
| 2006 | -- | $108,600 +14.3% |
| 2005 | -- | $95,000 +0.6% |
| 2004 | -- | $94,400 +0.6% |
| 2003 | -- | $93,800 +6.8% |
| 2002 | -- | $87,800 +10% |
| 2001 | -- | $79,800 +2.3% |
| 2000 | -- | $78,000 |
Find assessor info on the county website
Monthly payment
Est. payment
Payment breakdown
Explore the cost of this home by adjusting the details. Changes won't be saved.Climate risks
Neighborhood: Lake Fenton
Nearby schools
GreatSchools rating
- 8/10Torrey Hill Intermediate SchoolGrades: 3-5Distance: 1.4 mi
- 6/10Lake Fenton Middle SchoolGrades: 6-8Distance: 0.9 mi
- NALake Fenton High SchoolGrades: 9-12Distance: 2.4 mi
- $494,4003 bd2 ba1.8k sqft11432 Skyline Dr, Fenton, MI 48430Off Market
- $414,4003 bd2 ba1.4k sqft11412 Skyline Dr, Fenton, MI 48430Off Market
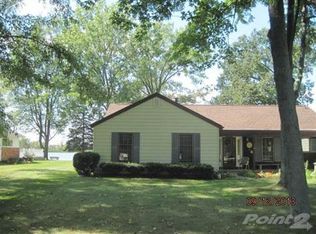
- $399,3003 bd2 ba2.2k sqft11442 Skyline Dr, Fenton, MI 48430Off Market
- $240,7003 bd1 ba1.4k sqft11435 Skyline Dr, Fenton, MI 48430Off Market
- $367,6003 bd1 ba1.6k sqft11452 Skyline Dr, Fenton, MI 48430Off Market
- $290,2003 bd2 ba1.7k sqft11445 Skyline Dr, Fenton, MI 48430Off Market
- $354,8003 bd2 ba2.1k sqft11462 Skyline Dr, Fenton, MI 48430Off Market
- $239,400-- bd-- ba-- sqftSkyline Dr, Fenton, MI 48430Off Market
A local agent can set up tours, give advice and negotiate with sellers.
Similar homes
- $349,9004 bd2 ba1.7k sqft13305 Crane Ridge Dr, Fenton, MI 48430For Sale

 MLS ID #20261061878, Steve Koleno, Beycome Brokerage Realty LLC. Realcomp II
 - $329,9003 bd2 ba1.8k sqft10492 Lake Shore Dr, Fenton, MI 48430For Sale
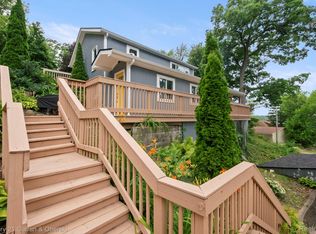 MLS ID #20261061371, John K Goodman, Century 21 Curran & Oberski. Realcomp II
 - $324,9003 bd1 ba1.8k sqft612 S East St, Fenton, MI 48430For Sale
 MLS ID #20261058338, Barry Tiemann, Berkshire Hathaway HomeServices Michigan Real Est. Realcomp II
 - $369,9003 bd2 ba1.4k sqft9362 Bennett Lake Rd, Fenton, MI 48430For Sale
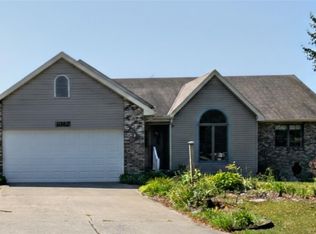 MLS ID #20261054456, Thomas C Farrell, Crown Real Estate Group. Realcomp II
 - $239,9003 bd2 ba1.8k sqft836 W Silver Lake Rd, Fenton, MI 48430For SaleMLS ID #20261060360, Heather Covell, Good Company. Realcomp II
- $375,0004 bd2 ba1.8k sqft4306 Baldwin Rd, Grand Blanc, MI 48439For SaleMLS ID #20261061934, Melissa Redmond, Real Estate Cousins. Realcomp II
- $289,9004 bd3 ba1.7k sqft107 2nd St, Fenton, MI 48430For SaleMLS ID #20261063345, Nancy J Rademacher, KW Professionals Brighton. Realcomp II
- $299,9003 bd2 ba1.5k sqft8400 Ridge Rd, Goodrich, MI 48438For Sale
 MLS ID #50219533, Shannon Jones, ERA Prime Real Estate Group. MiRealSource
 - $270,0004 bd2 ba1.5k sqft10356 Linden Rd, Grand Blanc, MI 48439For SaleMLS ID #20261061776, Quinton Foster, Outlier Real Estate LLC. Realcomp II
- $279,9004 bd2 ba1.7k sqft4395 Regency Rd, Swartz Creek, MI 48473For SaleMLS ID #20261067323, Helene Saldana, Crown Real Estate Group. Realcomp II
- $315,0002 bd2 ba960 sqft4181 Minnetonka Dr, Linden, MI 48451For SaleMLS ID #20261058904, Jennifer Tremaine, Real Estate by Tremaine. Realcomp II
- $364,9003 bd2 ba1.3k sqft4713 Desert Bridge Ct, Highland, MI 48356For SaleMLS ID #20261064379, Tiffany Daniels, Full Circle Real Estate Group LLC. Realcomp II
- $185,0003 bd1 ba1.1k sqft511 Riggs St, Fenton, MI 48430For SaleMLS ID #20261063525, Simon Joseph, Wentworth Real Estate Group. Realcomp II
- $239,9002 bd2 ba1k sqft225 1st St, Fenton, MI 48430For SaleMLS ID #20261043557, Stephen J Kashat, Real Estate One-W Blmfld. Realcomp II
- $269,9002 bd1 ba1k sqft5088 W Grand Blanc Rd, Swartz Creek, MI 48473For SaleMLS ID #20261058960, Steven W Melchor, Berkshire Hathaway HomeServices Michigan Real Est. Realcomp II
- $285,0003 bd3 ba1.8k sqft175 Whispering Pines Dr, Fenton, MI 48430For SaleMLS ID #20261059976, Keri Sorenson, National Realty Centers, Inc. Realcomp II
- $194,9003 bd2 ba1.1k sqft1254 W Grand Blanc Rd, Grand Blanc, MI 48439For SaleMLS ID #20261059997, Ronald Walczak, RE/MAX Platinum - Grand Blanc. Realcomp II
- $350,0004 bd2 ba1.6k sqft7166 Alpine Dr, Linden, MI 48451For SaleMLS ID #20261039692, Chad Jozwiak, Red Oak Associates. Realcomp II
- $225,0003 bd2 ba1.3k sqft880 N East St, Fenton, MI 48430For SaleMLS ID #50213327, Lindsey Olrich, Keller Williams First. MiRealSource
- $419,9004 bd2 ba1.5k sqft8370 W Rolston Rd, Linden, MI 48451For SaleMLS ID #20261049672, Patrick Starrs, RE/MAX Platinum-Fenton. Realcomp II
