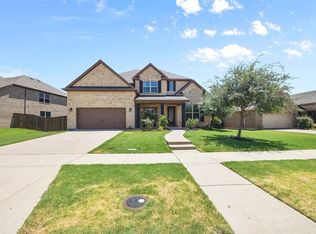
Welcome to this inviting residence in the sought-after Miramonte subdivision, perfectly situated on a spacious quarter-acre corner lot, larger than most in the neighborhood. Thoughtful design and timeless upgrades create a home that feels both refined and comfortable. Hand-scraped hardwood floors, tall ceilings with boxed accents, raised baseboards, and a cozy fireplace set the stage for elegant everyday living. The open-concept chef’s kitchen features tall cabinetry, a large island, walk-in pantry, and gas cooktop, while pre-wired whole-house audio with installed speakers in the family room, dining area, patio, and primary suite ensures your favorite soundtrack is always nearby. The primary suite offers a peaceful retreat with a spa-inspired bath, oversized walk-in shower, jetted tub, and freshly updated interiors, including new carpet and paint. A spacious laundry room with a built-in sink adds everyday convenience. Outdoors, the covered patio with a wall-mounted TV overlooks a backyard with plenty of room for entertaining, kids, or pets, and beautiful night sky views from the living room create the perfect way to end the day. Life in Miramonte offers the best of both worlds: a safe and quiet neighborhood with open green spaces, walking trails, and larger lot sizes that feel less crowded, while still being close to shopping, dining, and major roadways. Families especially appreciate the short walk to Jim Spradley Elementary, and the well-kept pool and clubhouse provide added amenities to enjoy. This home captures everything people love about Miramonte, comfort, convenience, and community—making it a rare opportunity you will not want to miss.
Sold
Price Unknown
11422 Teresa Ln, Frisco, TX 75035
4beds
2,523sqft
Single Family Residence
Built in 2017
0.27 Acres Lot
$620,000 Zestimate®
$--/sqft
$3,187 Estimated rent
Home value
$620,000
$589,000 - $657,000
$3,187/mo
Zestimate® history
Owner options
List your home for rent
$3,187/mo
Rent Zestimate®
Find your next renter with Zillow Rental Manager. Plus, with online applications, you can quickly screen prospective tenants – for free.
$3,187/mo
Rent Zestimate®
Refinance and save
$445/mo
Est. payment
Refinancing to a lower rate could help reduce your monthly payments and save thousands over the life of the loan.
$445/mo
Est. payment
Explore your selling options
Work with a Zillow partner agent
Leverage their expertise and Zillow's premium Showcase listings to get your home seen by more buyers.
Get startedList with your own agent
Get your home in front of millions of buyers by listing it on Zillow.
Learn how to do itSell it yourself
Take full control of how buyers see your home on Zillow by listing For Sale by Owner (FSBO).
List your homeWhat's special
Zillow last checked:
Listing updated:
Listed by:
Marcus Ku 0535907 469-223-7839,
Compass RE Texas, LLC. 214-814-8100
Bought with:
Tony Qian
Z & Z Realty, LLC
Source: NTREIS,MLS#: 21141971
Facts & features
Interior
Bedrooms & bathrooms
- Bedrooms: 4
- Bathrooms: 3
- Full bathrooms: 3
Primary bedroom
- Features: Ceiling Fan(s), Double Vanity, Jetted Tub, Separate Shower, Walk-In Closet(s)
- Level: First
- Dimensions: 17 x 15
Bedroom
- Level: First
- Dimensions: 13 x 12
Bedroom
- Level: First
- Dimensions: 13 x 12
Bedroom
- Level: First
- Dimensions: 13 x 12
Breakfast room nook
- Level: First
- Dimensions: 10 x 12
Dining room
- Level: First
- Dimensions: 12 x 12
Kitchen
- Features: Breakfast Bar, Built-in Features, Eat-in Kitchen, Granite Counters, Pantry, Stone Counters, Walk-In Pantry
- Level: First
- Dimensions: 15 x 17
Living room
- Features: Ceiling Fan(s), Fireplace
- Level: First
- Dimensions: 21 x 17
Heating
- Central
Cooling
- Central Air
Appliances
- Included: Dishwasher, Disposal
- Laundry: Washer Hookup, Electric Dryer Hookup
Features
- Decorative/Designer Lighting Fixtures, Granite Counters, Kitchen Island, Open Floorplan, Vaulted Ceiling(s), Wired for Sound
- Flooring: Carpet, Ceramic Tile, Hardwood
- Windows: Window Coverings
- Has basement: No
- Number of fireplaces: 1
- Fireplace features: Decorative
Interior area
- Total interior livable area: 2,523 sqft
Property
Parking
- Total spaces: 2
- Parking features: Door-Multi, Driveway, Garage, Garage Door Opener
- Attached garage spaces: 2
- Has uncovered spaces: Yes
Features
- Levels: One
- Stories: 1
- Pool features: None
- Fencing: Wood
Lot
- Size: 0.27 Acres
Details
- Parcel number: R1100800I02201
Construction
Type & style
- Home type: SingleFamily
- Architectural style: Traditional,Detached
- Property subtype: Single Family Residence
Materials
- Brick
- Roof: Composition
Condition
- Year built: 2017
Utilities & green energy
- Sewer: Public Sewer
- Water: Public
- Utilities for property: Sewer Available, Water Available
Community & HOA
Community
- Features: Curbs
- Security: Security System, Smoke Detector(s)
- Subdivision: Miramonte Ph 3
HOA
- Has HOA: Yes
- Services included: All Facilities, Association Management, Maintenance Grounds
- HOA fee: $445 semi-annually
- HOA name: CMA Property Management
- HOA phone: 972-943-2828
Location
- Region: Frisco
Financial & listing details
- Tax assessed value: $687,237
- Annual tax amount: $11,703
- Date on market: 1/1/2026
- Cumulative days on market: 15 days
- Road surface type: Asphalt
Price history
| Date | Event | Price |
|---|---|---|
| 2/10/2026 | Sold | -- |
Source: NTREIS #21141971 Report a problem | ||
| 1/23/2026 | Pending sale | $620,000$246/sqft |
Source: NTREIS #21141971 Report a problem | ||
| 1/17/2026 | Contingent | $620,000$246/sqft |
Source: NTREIS #21141971 Report a problem | ||
| 1/1/2026 | Listed for sale | $620,000$246/sqft |
Source: NTREIS #21141971 Report a problem | ||
| 12/1/2025 | Pending sale | $620,000$246/sqft |
Source: NTREIS #21073269 Report a problem | ||
| 11/18/2025 | Contingent | $620,000$246/sqft |
Source: NTREIS #21073269 Report a problem | ||
| 11/14/2025 | Price change | $620,000-1.6%$246/sqft |
Source: NTREIS #21073269 Report a problem | ||
| 10/31/2025 | Price change | $630,000-1.6%$250/sqft |
Source: NTREIS #21073269 Report a problem | ||
| 10/16/2025 | Price change | $640,000-1.5%$254/sqft |
Source: NTREIS #21073269 Report a problem | ||
| 10/1/2025 | Listed for sale | $650,000$258/sqft |
Source: NTREIS #21073269 Report a problem | ||
Public tax history
| Year | Property taxes | Tax assessment |
|---|---|---|
| 2025 | $9,256 +3% | $625,771 +10% |
| 2024 | $8,987 +10.8% | $568,883 +10% |
| 2023 | $8,114 -10.2% | $517,166 +10% |
| 2022 | $9,039 +4.9% | $470,151 +10% |
| 2021 | $8,620 +0.3% | $427,410 +1.9% |
| 2020 | $8,598 -2.3% | $419,452 +1.1% |
| 2019 | $8,803 -3.2% | $414,801 +1.4% |
| 2018 | $9,093 | $409,259 +411.6% |
| 2017 | -- | $80,000 |
| 2016 | -- | -- |
Find assessor info on the county website
Neighborhood: 75035
Nearby homes
- $697,3004 bd3 ba3.3k sqft11464 Teresa Ln, Frisco, TX 75035Off Market
- $600,7003 bd2 ba2.1k sqft11435 Alejandra Ln, Frisco, TX 75035Off Market
- $725,1005 bd5 ba3.5k sqft11459 Alejandra Ln, Frisco, TX 75035Off Market
- $780,8005 bd5 ba3.9k sqft11506 Teresa Ln, Frisco, TX 75035Off Market
- $757,7005 bd4 ba3.8k sqft13803 Capuchin St, Frisco, TX 75035Off Market
- $660,8004 bd3 ba3k sqft11483 Alejandra Ln, Frisco, TX 75035Off Market
- $698,8005 bd3 ba3.5k sqft13825 Capuchin St, Frisco, TX 75035Off Market
- $751,8004 bd4 ba3.7k sqft13794 Capuchin St, Frisco, TX 75035Off Market
Nearby schools
GreatSchools rating
- 10/10Jim Spradley Elementary SchoolGrades: K-5Distance: 0.2 mi
- 9/10Bill Hays MiddleGrades: 6-8Distance: 0.6 mi
- 8/10Rock Hill High SchoolGrades: 9-12Distance: 1.3 mi
Schools provided by the listing agent
- Elementary: Jim Spradley
- Middle: Bill Hays
- High: Rock Hill
- District: Prosper ISD
Source: NTREIS. This data may not be complete. We recommend contacting the local school district to confirm school assignments for this home.
Get a cash offer in 3 minutes
Find out how much your home could sell for in as little as 3 minutes with a no-obligation cash offer.
Estimated market value
$620,000
Get a cash offer in 3 minutes
Find out how much your home could sell for in as little as 3 minutes with a no-obligation cash offer.
Estimated market value
$620,000
- Texas
- Collin County
- Frisco
- 75035
- 11422 Teresa Ln
Nearby cities
Nearby neighborhoods
Nearby zip codes
Other Frisco Topics
