Skip main navigation
Sold for $305,000
  • $305,000

    11423 Cambray Creek Loop, Riverview, FL 33579

    2beds
    1,470sqft
    Villa
    Built in 2011
    4,523 Square Feet Lot
    $292,900 Zestimate®
    $207/sqft
    $2,125 Estimated rent

    Home value

    $292,900

    $278,000 - $308,000

    $2,125/mo

    Zestimate® history
    Loading
    Loading...

    Owner options

    List your home for rent

    $2,125/mo

    Rent Zestimate®

    Find your next renter with Zillow Rental Manager. Plus, with online applications, you can quickly screen prospective tenants – for free.

    Learn more

    $2,125/mo

    Rent Zestimate®

    Refinance and save

    $2,337/mo

    Est. payment

    Refinancing to a lower rate could help reduce your monthly payments and save thousands over the life of the loan.

    See today's rates

    $2,337/mo

    Est. payment

    Explore your selling options

    Work with a Zillow partner agent

    Leverage their expertise and Zillow's premium Showcase listings to get your home seen by more buyers.

    Get started

    List with your own agent

    Get your home in front of millions of buyers by listing it on Zillow.

    Learn how to do it

    Sell it yourself

    Take full control of how buyers see your home on Zillow by listing For Sale by Owner (FSBO).

    List your home

    What's special

    Large lagoon-style swimming poolHigh ceilingsLarge windowsTennis courtsGreat villaGreat officeLarge open floor plan
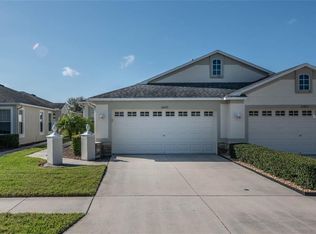

    Great Villa and fees are only 245/Month-----This perfect, LIKE-NEW located in the GATED community of Cambray Creek, within Panther Trace! This home has been IMPECCABLY maintained! Inside awaits a large open floor plan with NEWLY installed carpet throughout and fresh interior paint in a neutral color. The heart of the home is the large kitchen with stainless appliances, GRANITE counters, an eat-in area and a nicely sized pantry to keep everything organized! Adjacent to this large kitchen is a charming breakfast nook area with large windows for a bright & sunny feel! The large living room is a great space to gather guests and has a large Bay Window to bring in the light, High ceilings and has a sliding door leading to a covered rear porch and large patio! A flex room off the Living room with a columned arched entry would make a great office, playroom, or even a formal dining area! The options are endless with this space! Check out the spacious primary suite which offers a pretty tray ceiling, oversized walk-in closet and ensuite bathroom with dual sinks, granite counters, walk-in shower and W/C. A SPLIT floor plan keeps the secondary bedroom and second full bath on the opposite side of the home for privacy! Rest easy knowing that this maintenance-free community covers yard work, exterior paint, and future roof work! This amazing community also offers an exclusive POOL only available to Cambray Creek homeowners! Some of the Panther Trace features also available are a large lagoon-style swimming pool, clubhouse, parks, playgrounds, tennis courts, and much more! Come out and take a look! You won’t regret it!

    Zillow last checked:

    Listing updated:

    Listing Provided by:

    Daniel Henzler 813-293-3603,

    KELLER WILLIAMS SUBURBAN TAMPA 813-684-9500

    Bought with:

    Carolyn Lopez, 681923

    DAWN KLEINS REAL PROZ,INC

    Angela Zalduondo

    DAWN KLEINS REAL PROZ,INC

    Source: Stellar MLS,MLS#: T3485527MLS LogoOriginating MLS: Tampa

    Facts & features

    Interior

    Bedrooms & bathrooms
    • Bedrooms: 2
    • Bathrooms: 2
    • Full bathrooms: 2
    Primary bedroom
    • Features: Ceiling Fan(s), En Suite Bathroom, Walk-In Closet(s)
    • Level: First
    • Dimensions: 14x11
    Bedroom 2
    • Features: Ceiling Fan(s), Built-in Closet
    • Level: First
    • Dimensions: 12x11
    Primary bathroom
    • Features: Dual Sinks, Shower No Tub, Stone Counters, Tall Countertops, Water Closet/Priv Toilet, Window/Skylight in Bath
    • Level: First
    • Dimensions: 14x6
    Den
    • Features: Ceiling Fan(s)
    • Level: First
    • Dimensions: 11x11
    Dinette
    • Level: First
    • Dimensions: 10x8
    Kitchen
    • Features: Pantry, Granite Counters, Tall Countertops
    • Level: First
    • Dimensions: 15x13
    Living room
    • Features: Ceiling Fan(s)
    • Level: First
    • Dimensions: 30x13
    Heating
    • Central, Electric
    Cooling
    • Central Air
    Appliances
    • Included: Dishwasher, Disposal, Electric Water Heater, Microwave, Range, Refrigerator
    • Laundry: Laundry Room
    Features
    • Ceiling Fan(s), Eating Space In Kitchen, High Ceilings, Primary Bedroom Main Floor, Open Floorplan, Split Bedroom, Stone Counters, Tray Ceiling(s), Walk-In Closet(s)
    • Flooring: Carpet, Tile
    • Doors: Sliding Doors
    • Windows: Blinds, Double Pane Windows, Drapes, Rods
    • Has fireplace: No
    Interior area
    • Total structure area: 2,057
    • Total interior livable area: 1,470 sqft

    Property

    Parking
    • Total spaces: 2
    • Parking features: Driveway, Garage Door Opener
    • Attached garage spaces: 2
    • Has uncovered spaces: Yes
    • Details: Garage Dimensions: 20x20
    Features
    • Levels: One
    • Stories: 1
    • Patio & porch: Covered, Patio, Rear Porch
    • Exterior features: Irrigation System, Private Mailbox, Rain Gutters, Sidewalk
    Lot
    • Size: 4,523 sqft
    • Features: In County, Landscaped, Level, Sidewalk
    • Residential vegetation: Trees/Landscaped
    Details
    • Parcel number: U04312085A00000300024.0
    • Zoning: PD
    • Special conditions: None

    Construction

    Type & style
    • Home type: SingleFamily
    • Architectural style: Florida
    • Property subtype: Villa
    • Attached to another structure: Yes
    Materials
    • Block, Stucco
    • Foundation: Slab
    • Roof: Shingle
    Condition
    • New construction: No
    • Year built: 2011

    Utilities & green energy

    • Sewer: Public Sewer
    • Water: Public
    • Utilities for property: BB/HS Internet Available, Electricity Connected, Fire Hydrant, Natural Gas Available, Sewer Connected, Street Lights, Underground Utilities, Water Connected

    Community & neighborhood

    Security
    • Security features: Gated Community, Smoke Detector(s)
    Community
    • Community features: Clubhouse, Deed Restrictions, Gated Community - No Guard, Pool, Sidewalks
    Location
    • Region: Riverview
    • Subdivision: PANTHER TRACE PH 2A-2 UNIT

    HOA & financial

    HOA
    • Has HOA: Yes
    • HOA fee: $245 monthly
    • Amenities included: Clubhouse, Park, Playground, Pool, Recreation Facilities, Tennis Court(s)
    • Services included: Community Pool, Maintenance Structure, Maintenance Grounds, Pool Maintenance, Private Road, Recreational Facilities
    • Association name: McNeil Management, Jeana Wynja
    • Association phone: 813-571-7100
    • Second association name: Panther Trace II Master HOA, Logan Muether
    • Second association phone: 321-263-0132
    Other fees
    • Pet fee: $0 monthly
    Other financial information
    • Total actual rent: 0

    Other

    Other facts
    • Listing terms: Cash,Conventional,FHA,VA Loan
    • Ownership: Fee Simple
    • Road surface type: Paved, Asphalt

    Price history

    DateEventPrice
    3/6/2024Sold$305,000$207/sqft
    Source: Stellar MLS #T3485527 Report a problem
    1/26/2024Pending sale$305,000$207/sqft
    Source: Stellar MLS #T3485527 Report a problem
    12/4/2023Price change$305,000-1.6%$207/sqft
    Source: Stellar MLS #T3485527 Report a problem
    11/18/2023Listed for sale$310,000+138.6%$211/sqft
    Source: Stellar MLS #T3485527 Report a problem
    10/17/2011Sold$129,900$88/sqft
    Source: Public Record Report a problem

    Public tax history

    YearProperty taxesTax assessment
    2025$6,189 +95.5%$241,333 -0.3%
    2024$3,165 +2.7%$242,167 +94.5%
    2023$3,084 +5%$124,495 +3%
    2022$2,936 +0.9%$120,869 +3%
    2021$2,909 +2.9%$117,349 +1.4%
    2020$2,828 +3.2%$115,729 +2.3%
    2019$2,741 $113,127 +1.9%
    2018$2,741 +0.8%$111,018 -10.1%
    2017$2,719 +1.3%$123,472 +15.9%
    2016$2,684 +0.9%$106,499 +0.7%
    2015$2,660 -0.3%$105,709 +2.3%
    2014$2,669 $103,333 +1.5%
    2013$2,669 +3.3%$101,806 +1.3%
    2012$2,584 +63.3%$100,508 +1783.9%
    2011$1,582 +27.9%$5,335
    2010$1,237 0%$5,335
    2009$1,237 +3.2%$5,335
    2008$1,199 -4.3%$5,335
    2007$1,253 +1.3%$5,335
    2006$1,237 $5,335

    Find assessor info on the county website

    Neighborhood: Panther Trace

    Nearby schools

    GreatSchools rating
    Get a cash offer in 3 minutes
    Find out how much your home could sell for in as little as 3 minutes with a no-obligation cash offer.
    Estimated market value
    $292,900
    Get a cash offer in 3 minutes
    Find out how much your home could sell for in as little as 3 minutes with a no-obligation cash offer.
    Estimated market value
    $292,900