Better than new 1 owner home with 1 level living! Just what people are looking for today so don't wait to show your buyers. Open plan in a great neighborhood that is quiet and tucked away, yet close to everything from shops to restaurants to services to entertainment to main roads providing quick and easy access to all areas of the metro! Enjoy all The Legends development has to offer! Newer LVP flooring in Living room, kitchen, dining area and hallway. New and newer interior paint, maintenance free vinyl siding, attractive stack stone on front. Water heater and sump pump new summer of 2024. Lower level has 3 areas - living area with LVP flooring, play area for kids with foam matting flooring and craft area with finished concrete. Full bath in lower level as well. Kitchen and baths have granite counters and baths have tiled floors. Kitchen features stainless appliances and pantry! Vaulted ceiling in Living Rm which opens onto patio in large yard! Primary bedroom has private bath, walk-in closet and vaulted ceiling! In addition to relaxing on the patio enjoy the fresh outdoors on your front porch that's deep enough to enjoy while sitting in a favorite chair reading your your favorite magazine or book! Lawn maintenance and snow removal are added benefits!
Sold
Price Unknown
11423 Cleveland Ave, Kansas City, KS 66109
2beds
1,975sqft
Single Family Residence
Built in 2017
3,049 Square Feet Lot
$334,500 Zestimate®
$--/sqft
$2,740 Estimated rent
Home value
$334,500
$274,000 - $405,000
$2,740/mo
Zestimate® history
Owner options
List your home for rent
$2,740/mo
Rent Zestimate®
Find your next renter with Zillow Rental Manager. Plus, with online applications, you can quickly screen prospective tenants – for free.
$2,740/mo
Rent Zestimate®
Refinance and save
$100/mo
Est. payment
Refinancing to a lower rate could help reduce your monthly payments and save thousands over the life of the loan.
$100/mo
Est. payment
Explore your selling options
Work with a Zillow partner agent
Leverage their expertise and Zillow's premium Showcase listings to get your home seen by more buyers.
Get startedList with your own agent
Get your home in front of millions of buyers by listing it on Zillow.
Learn how to do itSell it yourself
Take full control of how buyers see your home on Zillow by listing For Sale by Owner (FSBO).
List your homeWhat's special
Patio in large yardNewer lvp flooringFront porchOpen plan
Zillow last checked:
Listing updated:
Listed by:
John Gardner 816-304-3488,
RE/MAX Revolution
Bought with:
Kim Brown, 00244408
Lynch Real Estate
Source: Heartland MLS as distributed by MLS GRID,MLS#: 2524996
Facts & features
Interior
Bedrooms & bathrooms
- Bedrooms: 2
- Bathrooms: 3
- Full bathrooms: 3
Primary bedroom
- Features: Carpet, Ceiling Fan(s), Walk-In Closet(s)
- Level: First
- Area: 240 Square Feet
- Dimensions: 16 x 15
Bedroom 2
- Features: Carpet, Ceiling Fan(s), Walk-In Closet(s)
- Level: First
- Area: 40 Square Feet
- Dimensions: 12 x 10
Primary bathroom
- Features: Ceramic Tiles, Granite Counters, Shower Only
- Level: First
- Area: 40 Square Feet
- Dimensions: 8 x 5
Bathroom 2
- Features: Ceramic Tiles, Granite Counters, Shower Over Tub
- Level: First
- Area: 40 Square Feet
- Dimensions: 8 x 5
Bathroom 3
- Features: Luxury Vinyl, Shower Only
- Level: Lower
Dining room
- Level: First
- Area: 100 Square Feet
- Dimensions: 10 x 10
Kitchen
- Features: Granite Counters, Luxury Vinyl, Pantry
- Level: First
- Area: 100 Square Feet
- Dimensions: 10 x 10
Living room
- Features: Ceiling Fan(s), Luxury Vinyl
- Level: First
- Area: 240 Square Feet
- Dimensions: 16 x 15
Other
- Level: Lower
- Dimensions: 22 x 12
Other
- Level: Lower
- Dimensions: 16 x 14
Recreation room
- Features: Luxury Vinyl
- Level: Lower
- Dimensions: 18 x 15
Heating
- Electric, Heat Pump
Cooling
- Electric
Appliances
- Included: Dishwasher, Disposal, Microwave, Refrigerator, Built-In Electric Oven, Stainless Steel Appliance(s), Water Softener
- Laundry: Laundry Closet, Main Level
Features
- Ceiling Fan(s), Pantry, Vaulted Ceiling(s), Walk-In Closet(s)
- Flooring: Carpet, Ceramic Tile, Luxury Vinyl
- Windows: Window Coverings, Thermal Windows
- Basement: Concrete,Finished,Full,Sump Pump
- Has fireplace: No
Interior area
- Total structure area: 1,975
- Total interior livable area: 1,975 sqft
- Finished area above ground: 1,217
- Finished area below ground: 758
Property
Parking
- Total spaces: 2
- Parking features: Attached, Garage Faces Front
- Attached garage spaces: 2
Features
- Patio & porch: Patio
Lot
- Size: 3,049 Square Feet
- Features: Corner Lot, Level
Details
- Parcel number: 285319
Construction
Type & style
- Home type: SingleFamily
- Architectural style: Traditional
- Property subtype: Single Family Residence
Materials
- Stone Trim, Vinyl Siding
- Roof: Composition
Condition
- Year built: 2017
Details
- Builder name: Wynne Homes
Utilities & green energy
- Sewer: Public Sewer
- Water: Public
Community & HOA
Community
- Security: Smoke Detector(s)
- Subdivision: Hazelwood Villas
HOA
- Has HOA: Yes
- Amenities included: Clubhouse
- Services included: Maintenance Grounds, Snow Removal
- HOA fee: $100 monthly
Location
- Region: Kansas City
Financial & listing details
- Tax assessed value: $305,000
- Annual tax amount: $5,929
- Date on market: 1/9/2025
- Listing terms: Cash,Conventional,FHA,VA Loan
- Ownership: Private
Price history
| Date | Event | Price |
|---|---|---|
| 3/31/2025 | Sold | -- |
Source:  Heartland MLS as distributed by MLS GRID #2524996 Report a problem Heartland MLS as distributed by MLS GRID #2524996 Report a problem | ||
| 2/12/2025 | Contingent | $345,000$175/sqft |
Source: Heartland MLS as distributed by MLS GRID #2524996 Report a problem | ||
| 1/24/2025 | Price change | $345,000-1.4%$175/sqft |
Source: Heartland MLS as distributed by MLS GRID #2524996 Report a problem | ||
| 1/9/2025 | Listed for sale | $350,000$177/sqft |
Source: Heartland MLS as distributed by MLS GRID #2524996 Report a problem | ||
| 3/29/2018 | Sold | -- |
Source: Heartland MLS as distributed by MLS GRID #2042514 Report a problem | ||
Public tax history
| Year | Property taxes | Tax assessment |
|---|---|---|
| 2025 | $5,758 +0.5% | $35,075 -2.1% |
| 2024 | $5,728 -3.4% | $35,834 +4.3% |
| 2023 | $5,929 +13% | $34,362 +12.3% |
| 2022 | $5,244 +17% | $30,590 +15.3% |
| 2021 | $4,483 +6% | $26,542 +5.6% |
| 2020 | $4,229 +6.8% | $25,139 +6.7% |
| 2019 | $3,960 +55.5% | $23,569 +58.5% |
| 2018 | $2,546 +836.2% | $14,869 +841.7% |
| 2017 | $272 -1% | $1,579 |
| 2016 | $275 -1.8% | $1,579 |
| 2015 | $280 +3.5% | $1,579 |
| 2014 | $270 | $1,579 |
| 2013 | -- | $1,579 |
| 2012 | -- | $1,579 |
| 2011 | -- | -- |
| 2008 | -- | $3,300 +14.6% |
| 2007 | -- | $2,880 +20% |
| 2006 | -- | $2,400 +88.7% |
| 2005 | -- | $1,272 |
Find assessor info on the county website
Neighborhood: Piper
Nearby homes
- $--2 bd2 ba1.2k sqft11421 Cleveland Ave, Kansas City, KS 66109Sold

- $330,0002 bd2 ba1.2k sqft2411 N 114th Ter, Kansas City, KS 66109Off Market
- $--3 bd3 ba2.6k sqft11422 Cleveland Ave, Kansas City, KS 66109Sold
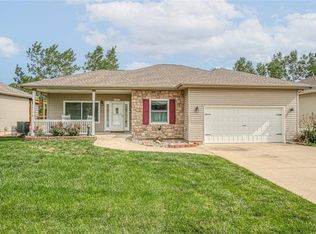
- $356,3002 bd3 ba2.6k sqft11424 Cleveland Ave, Kansas City, KS 66109Off Market

- $315,4002 bd2 ba1.2k sqft11419 Cleveland Ave, Kansas City, KS 66109Off Market
- $326,5002 bd2 ba1.2k sqft2416 N 114th Ter, Kansas City, KS 66109Off Market
- $278,0002 bd2 ba1.2k sqft2414 N 114th Ter, Kansas City, KS 66109Off Market
- $321,9002 bd2 ba1.2k sqft2412 N 114th Ter, Kansas City, KS 66109Off Market
Nearby schools
GreatSchools rating
- NAPiper Elementary SchoolGrades: PK-2Distance: 1.2 mi
- 6/10Piper Middle SchoolGrades: 6-8Distance: 2.4 mi
- 6/10Piper High SchoolGrades: 9-12Distance: 2 mi
Schools provided by the listing agent
- Elementary: Piper
- Middle: Piper
- High: Piper
Source: Heartland MLS as distributed by MLS GRID. This data may not be complete. We recommend contacting the local school district to confirm school assignments for this home.
Get a cash offer in 3 minutes
Find out how much your home could sell for in as little as 3 minutes with a no-obligation cash offer.
Estimated market value
$334,500
Get a cash offer in 3 minutes
Find out how much your home could sell for in as little as 3 minutes with a no-obligation cash offer.
Estimated market value
$334,500
- Kansas
- Wyandotte County
- Kansas City
- 66109
- Piper
- 11423 Cleveland Ave
Nearby cities
Nearby neighborhoods
Nearby zip codes
Other Kansas City Topics
