*** HIGHEST and BEST OFFERS due by SAT 7:30pm. ***
Welcome to this updated and meticulously maintained home that is truly move-in ready. Boasting 4 spacious bedrooms, this gem offers the perfect blend of comfort, style, and functionality. Step outside and you'll find your very own backyard oasis, complete with a tranquil pond, charming walkway, and thoughtfully designed landscaping. Inside, enjoy countless upgrades throughout, including a brand-new electric panel, furnace with humidifier, AC, water heater, and fresh flooring. Extra insulation has been recently added in the attic and crawl space for cozy wintertime comfort. The kitchen is a dream, featuring granite countertops, a stone backsplash, and top-of-the-line appliances: newer range, refrigerator, sink, and microwave. Enjoy ample cabinet space, including a wine rack and decorative moldings. You'll have plenty of room to store everything you need. More storage in the garage ceiling space with convenient pull down stairs. Other highlights include hardwood floors, Pella windows, and a super cute tree house out back in a lovely backyard setting.
Sold
$302,750
11423 Delvin Dr, Sterling Heights, MI 48314
4beds
1,647sqft
Single Family Residence
Built in 1960
7,405 Square Feet Lot
$305,300 Zestimate®
$184/sqft
$2,248 Estimated rent
Home value
$305,300
$290,000 - $321,000
$2,248/mo
Zestimate® history
Owner options
List your home for rent
$2,248/mo
Rent Zestimate®
Find your next renter with Zillow Rental Manager. Plus, with online applications, you can quickly screen prospective tenants – for free.
$2,248/mo
Rent Zestimate®
Refinance and save
$1,985/mo
Est. payment
Refinancing to a lower rate could help reduce your monthly payments and save thousands over the life of the loan.
$1,985/mo
Est. payment
Explore your selling options
Work with a Zillow partner agent
Leverage their expertise and Zillow's premium Showcase listings to get your home seen by more buyers.
Get startedList with your own agent
Get your home in front of millions of buyers by listing it on Zillow.
Learn how to do itSell it yourself
Take full control of how buyers see your home on Zillow by listing For Sale by Owner (FSBO).
List your homeWhat's special
Tranquil pondThoughtfully designed landscapingLovely backyard settingKitchen is a dreamSuper cute tree houseBackyard oasisHardwood floors
Zillow last checked:
Listing updated:
Listed by:
Ann Magee 248-229-2894,
Plymouth Realty Group, LLC
Bought with:
Leonore Hale
Source: MichRIC,MLS#: 26015674
Facts & features
Interior
Bedrooms & bathrooms
- Bedrooms: 4
- Bathrooms: 2
- Full bathrooms: 1
- 1/2 bathrooms: 1
- Main level bedrooms: 1
Heating
- Forced Air
Cooling
- Attic Fan, Central Air
Appliances
- Included: Humidifier, Dishwasher, Dryer, Microwave, Oven, Range, Refrigerator, Washer
- Laundry: Electric Dryer Hookup, Laundry Room, Main Level, Sink
Features
- Ceiling Fan(s), Eat-in Kitchen
- Flooring: Carpet, Ceramic Tile, Stone, Vinyl, Wood
- Windows: Screens, Replacement, Window Treatments
- Basement: Crawl Space,Slab
- Has fireplace: No
Interior area
- Total structure area: 1,647
- Total interior livable area: 1,647 sqft
Property
Parking
- Total spaces: 2.5
- Parking features: Garage Faces Front, Garage Door Opener, Detached
- Garage spaces: 2.5
Features
- Stories: 2
- Fencing: Chain Link
- Waterfront features: Pond
Lot
- Size: 7,405 Square Feet
- Dimensions: 63 x 120
- Features: Level, Sidewalk, Shrubs/Hedges
Details
- Parcel number: 101003431029
Construction
Type & style
- Home type: SingleFamily
- Architectural style: Colonial
- Property subtype: Single Family Residence
Materials
- Brick, Other
- Roof: Asphalt,Shingle
Condition
- New construction: No
- Year built: 1960
Utilities & green energy
- Sewer: Public Sewer
- Water: Public
- Utilities for property: Natural Gas Connected
Community & HOA
Community
- Security: Smoke Detector(s)
- Subdivision: DRESDEN VILLAGE
Location
- Region: Sterling Heights
Financial & listing details
- Price per square foot: $184/sqft
- Tax assessed value: $122,219
- Annual tax amount: $4,805
- Date on market: 4/15/2026
- Listing terms: Cash,FHA,VA Loan,Conventional
- Road surface type: Paved
Price history
| Date | Event | Price |
|---|---|---|
| 5/15/2026 | Sold | $302,750+1%$184/sqft |
Source:  MichRIC #26015674 Report a problem MichRIC #26015674 Report a problem | ||
| 4/20/2026 | Pending sale | $299,900$182/sqft |
Source: MichRIC #26015674 Report a problem | ||
| 4/15/2026 | Listed for sale | $299,900+1.7%$182/sqft |
Source: MichRIC #26015674 Report a problem | ||
| 10/30/2025 | Listing removed | $295,000$179/sqft |
Source: MichRIC #25050790 Report a problem | ||
| 10/29/2025 | Listing removed | $2,300$1/sqft |
Source: Zillow Rentals Report a problem | ||
| 10/28/2025 | Listed for rent | $2,300$1/sqft |
Source: Zillow Rentals Report a problem | ||
| 10/27/2025 | Price change | $295,000-4.1%$179/sqft |
Source: MichRIC #25050790 Report a problem | ||
| 10/22/2025 | Price change | $307,500-2.4%$187/sqft |
Source: MichRIC #25050790 Report a problem | ||
| 10/11/2025 | Listed for sale | $315,000$191/sqft |
Source: MichRIC #25050790 Report a problem | ||
| 10/8/2025 | Pending sale | $315,000$191/sqft |
Source: MichRIC #25050790 Report a problem | ||
| 10/3/2025 | Listed for sale | $315,000+27%$191/sqft |
Source: MichRIC #25050790 Report a problem | ||
| 11/10/2022 | Sold | $248,000-0.8%$151/sqft |
Source: Public Record Report a problem | ||
| 10/5/2022 | Pending sale | $249,900$152/sqft |
Source:  MiRealSource #50089728 Report a problem MiRealSource #50089728 Report a problem | ||
| 9/18/2022 | Price change | $249,900-3.9%$152/sqft |
Source: MiRealSource #50089728 Report a problem | ||
| 9/10/2022 | Listed for sale | $260,000+128.1%$158/sqft |
Source: MiRealSource #50089728 Report a problem | ||
| 9/16/2008 | Sold | $114,000-18.7%$69/sqft |
Source: Public Record Report a problem | ||
| 6/18/2007 | Sold | $140,250-9.5%$85/sqft |
Source: Public Record Report a problem | ||
| 5/27/2004 | Sold | $155,000$94/sqft |
Source: Public Record Report a problem | ||
Public tax history
| Year | Property taxes | Tax assessment |
|---|---|---|
| 2025 | $4,555 +5.6% | $134,900 +8.2% |
| 2024 | $4,314 +68.5% | $124,700 +10.5% |
| 2023 | $2,560 +2.1% | $112,900 +12.7% |
| 2022 | $2,507 | $100,200 +8.6% |
| 2021 | -- | $92,300 +6.5% |
| 2020 | -- | $86,700 +4.2% |
| 2019 | -- | $83,200 +6.3% |
| 2018 | $2,213 | $78,300 +4.3% |
| 2017 | -- | $75,100 |
| 2016 | -- | $75,100 +10% |
| 2015 | -- | $68,300 +17.6% |
| 2014 | -- | $58,100 |
| 2012 | -- | -- |
| 2009 | -- | -- |
| 2001 | $1,370 +3.2% | $47,800 +3% |
| 2000 | $1,327 | $46,400 |
Find assessor info on the county website
Neighborhood: 48314
Nearby homes
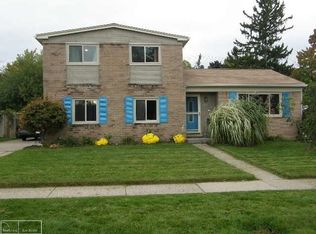
- $303,1003 bd2 ba1.6k sqft11411 Delvin Dr, Sterling Heights, MI 48314Off Market
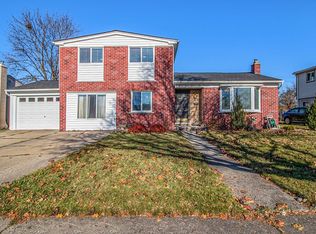
- $284,7003 bd2 ba1.3k sqft11439 Delvin Dr, Sterling Heights, MI 48314Off Market
- $243,5004 bd2 ba1.7k sqft11467 Delvin Dr, Sterling Heights, MI 48314Sold
- $257,500-- bd1 ba1.3k sqft11399 Delvin Dr, Sterling Heights, MI 48314Off Market
- $275,4003 bd2 ba1.1k sqft11440 Farthing Dr, Sterling Heights, MI 48314Off Market
- $268,800-- bd1 ba1.3k sqft11453 Delvin Dr, Sterling Heights, MI 48314Off Market
- $283,5003 bd1 ba1.1k sqft11450 Farthing Dr, Sterling Heights, MI 48314Off Market
- $245,300-- bd1 ba1.1k sqft11430 Farthing Dr, Sterling Heights, MI 48314Off Market
Nearby schools
GreatSchools rating
- 6/10Dresden Elementary SchoolGrades: PK-6Distance: 0.1 mi
- 7/10Bemis Junior High SchoolGrades: 7-8Distance: 0.7 mi
- 8/10Henry Ford II High SchoolGrades: 9-12Distance: 0.6 mi
Schools provided by the listing agent
- Elementary: Dresden Elementary School
- Middle: Bemis Junior High School
- High: Henry Ford II High School
Source: MichRIC. This data may not be complete. We recommend contacting the local school district to confirm school assignments for this home.
Get a cash offer in 3 minutes
Find out how much your home could sell for in as little as 3 minutes with a no-obligation cash offer.
Estimated market value
$305,300
Get a cash offer in 3 minutes
Find out how much your home could sell for in as little as 3 minutes with a no-obligation cash offer.
Estimated market value
$305,300
- Michigan
- Macomb County
- Sterling Heights
- 48314
- 11423 Delvin Dr
Nearby cities
Nearby zip codes
Other Sterling Heights Topics
- Apartments for Rent in 48314
- Houses for Sale in 48314
- Houses for Rent in 48314
- 48314 Real Estate
- Sterling Heights Condos
- Houses for Sale in Sterling Heights
- Newest Listings in Sterling Heights
- Sterling Heights Home Values
- Sterling Heights Real Estate Agents
- Sterling Heights Refinance
- Sterling Heights Mortgage Rates
