Enjoy the quiet tranquility of this beautifully updated, light-filled home in the Stillwater subdivision. Designed with both comfort and flow in mind, the main level welcomes you with an open kitchen, dining, and living area anchored by a newly redesigned fireplace with custom built-ins, creating a warm and stylish gathering space. Thoughtful aesthetic molding throughout the home adds timeless character, while the refreshed kitchen countertops bring a clean, modern touch. A completely remodeled main-floor half bath features shiplap accents, new tile, and a new vanity, and a dedicated laundry room with built-in cabinetry adds everyday convenience.
Upstairs, the spacious primary suite offers peaceful views and a relaxing retreat, complemented by two additional bedrooms and a versatile loft—ideal for a home office, study, or creative space. The lower level has been fully finished and reimagined as an entertainer’s dream. A custom bar with smart features anchors the space, complete with a handcrafted barrel, sink, and refrigerator—all included with the home. An oversized basement half bath showcases beautiful tile work and adds both function and flair, making this level perfect for hosting, relaxing, or movie nights. Step outside to enjoy the beautifully landscaped, open backyard with no neighbors behind you—just serene open space ideal for morning walks, time with your dog, or a quick run. With easy access to highways, DIA, and downtown Denver, this home blends peaceful living with everyday convenience. Welcome home.
Sold for $560,000
$560,000
11423 E 118th Place, Commerce City, CO 80640
3beds
2,702sqft
Single Family Residence
Built in 2005
6,300 Square Feet Lot
$559,000 Zestimate®
$207/sqft
$3,230 Estimated rent
Home value
$559,000
$525,000 - $598,000
$3,230/mo
Zestimate® history
Owner options
List your home for rent
$3,230/mo
Rent Zestimate®
Find your next renter with Zillow Rental Manager. Plus, with online applications, you can quickly screen prospective tenants – for free.
$3,230/mo
Rent Zestimate®
Refinance and save
$3,410/mo
Est. payment
Refinancing to a lower rate could help reduce your monthly payments and save thousands over the life of the loan.
$3,410/mo
Est. payment
Explore your selling options
Work with a Zillow partner agent
Leverage their expertise and Zillow's premium Showcase listings to get your home seen by more buyers.
Get startedList with your own agent
Get your home in front of millions of buyers by listing it on Zillow.
Learn how to do itSell it yourself
Take full control of how buyers see your home on Zillow by listing For Sale by Owner (FSBO).
List your homeWhat's special
Refreshed kitchen countertopsBeautifully updated light-filled home
Zillow last checked:
Listing updated:
Listed by:
Shelby Foster 720-387-5262 shelby@newagere.com,
ERA New Age
Bought with:
Carrie Bachofer, 100055247
Coldwell Banker Realty 56
Source: REcolorado as distributed by MLS GRID,MLS#: 5100556
Facts & features
Interior
Bedrooms & bathrooms
- Bedrooms: 3
- Bathrooms: 4
- Full bathrooms: 2
- 1/2 bathrooms: 2
- Main level bathrooms: 1
Bedroom
- Features: Primary Suite
- Level: Upper
Bedroom
- Level: Upper
Bedroom
- Level: Upper
Bathroom
- Features: Primary Suite
- Level: Upper
Bathroom
- Level: Upper
Bathroom
- Level: Main
Bathroom
- Level: Basement
Heating
- Forced Air
Cooling
- Central Air
Appliances
- Included: Bar Fridge, Dishwasher, Dryer, Microwave, Oven, Refrigerator, Washer
- Laundry: In Unit
Features
- Ceiling Fan(s)
- Flooring: Carpet, Tile, Wood
- Basement: Finished
- Has fireplace: Yes
- Fireplace features: Living Room
Interior area
- Total structure area: 2,702
- Total interior livable area: 2,702 sqft
- Finished area above ground: 1,850
- Finished area below ground: 852
Property
Parking
- Total spaces: 3
- Parking features: Garage - Attached
- Attached garage spaces: 3
Features
- Levels: Two
- Stories: 2
- Patio & porch: Front Porch, Patio
- Exterior features: Private Yard
- Fencing: Full
- Has view: Yes
- View description: Meadow
Lot
- Size: 6,300 Square Feet
Details
- Parcel number: R0142782
- Special conditions: Standard
Construction
Type & style
- Home type: SingleFamily
- Property subtype: Single Family Residence
Materials
- Frame
- Roof: Composition
Condition
- Year built: 2005
Utilities & green energy
- Sewer: Public Sewer
- Water: Public
Community & HOA
Community
- Security: Security System, Smart Cameras, Video Doorbell
- Subdivision: Stillwater
HOA
- Has HOA: Yes
- HOA fee: $95 monthly
- HOA name: Stillwater
- HOA phone: 720-633-9722
Location
- Region: Commerce City
Financial & listing details
- Price per square foot: $207/sqft
- Tax assessed value: $493,000
- Annual tax amount: $3,708
- Date on market: 1/30/2026
- Listing terms: Cash,Conventional,FHA,VA Loan
- Exclusions: Sellers Personal Property
- Ownership: Individual
Price history
| Date | Event | Price |
|---|---|---|
| 3/9/2026 | Sold | $560,000$207/sqft |
Source:  REcolorado as distributed by MLS GRID #5100556 Report a problem REcolorado as distributed by MLS GRID #5100556 Report a problem | ||
| 2/13/2026 | Pending sale | $560,000$207/sqft |
Source: REcolorado as distributed by MLS GRID #5100556 Report a problem | ||
| 2/10/2026 | Price change | $560,000-2.6%$207/sqft |
Source: REcolorado as distributed by MLS GRID #5100556 Report a problem | ||
| 1/30/2026 | Listed for sale | $575,000+6.5%$213/sqft |
Source: REcolorado as distributed by MLS GRID #5100556 Report a problem | ||
| 7/28/2022 | Sold | $540,000+119.1%$200/sqft |
Source: Public Record Report a problem | ||
| 5/12/2005 | Sold | $246,415$91/sqft |
Source: Public Record Report a problem | ||
Public tax history
| Year | Property taxes | Tax assessment |
|---|---|---|
| 2025 | $3,708 +0.9% | $30,820 -12.9% |
| 2024 | $3,677 +5.1% | $35,380 |
| 2023 | $3,497 -3.1% | $35,380 +26.3% |
| 2022 | $3,607 | $28,020 -2.8% |
| 2021 | -- | $28,820 +9.4% |
| 2020 | $3,257 | $26,340 -0.2% |
| 2019 | $3,257 +10.7% | $26,390 +18.8% |
| 2018 | $2,942 | $22,210 |
| 2017 | $2,942 | $22,210 +20.4% |
| 2016 | -- | $18,440 |
| 2015 | $2,349 | $18,440 +21.6% |
| 2014 | -- | $15,160 |
| 2013 | -- | $15,160 -8% |
| 2012 | -- | $16,470 |
| 2011 | -- | $16,470 -1.4% |
| 2010 | -- | $16,700 |
| 2009 | -- | $16,700 -10% |
| 2008 | -- | $18,560 |
| 2007 | -- | $18,560 -0.5% |
| 2006 | -- | $18,660 +90.4% |
| 2005 | -- | $9,800 +27.3% |
| 2004 | -- | $7,700 +320.8% |
| 2003 | $5 | $1,830 |
Find assessor info on the county website
Neighborhood: 80640
Nearby homes
- $611,7005 bd5 ba4.2k sqft11413 E 118th Pl, Commerce City, CO 80640Off Market
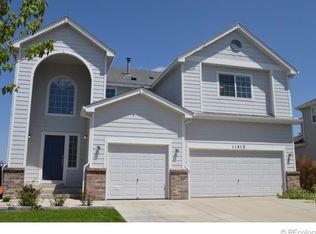
- $560,1005 bd4 ba3.2k sqft11433 E 118th Pl, Commerce City, CO 80640Off Market
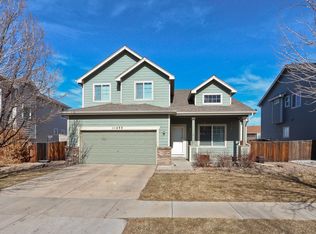
- $531,3004 bd2 ba2.1k sqft11403 E 118th Pl, Commerce City, CO 80640Off Market
- $537,1004 bd3 ba3.4k sqft11443 E 118th Pl, Commerce City, CO 80640Off Market
- $539,4004 bd2 ba2.4k sqft11422 E 118th Pl, Commerce City, CO 80640Off Market
- $562,0004 bd3 ba3.4k sqft11412 E 118th Pl, Commerce City, CO 80640Off Market
- $579,7004 bd4 ba4.2k sqft11432 E 118th Pl, Commerce City, CO 80640Off Market
- $550,4004 bd3 ba3.5k sqft11442 E 118th Pl, Commerce City, CO 80640Off Market
Nearby schools
GreatSchools rating
- 4/10John W Thimmig Elementary SchoolGrades: PK-5Distance: 0.6 mi
- 3/10Prairie View Middle SchoolGrades: 6-8Distance: 1.2 mi
- 3/10Prairie View High SchoolGrades: 9-12Distance: 0.9 mi
Schools provided by the listing agent
- Elementary: Thimmig
- Middle: Prairie View
- High: Prairie View
- District: School District 27-J
Source: REcolorado as distributed by MLS GRID. This data may not be complete. We recommend contacting the local school district to confirm school assignments for this home.
Get a cash offer in 3 minutes
Find out how much your home could sell for in as little as 3 minutes with a no-obligation cash offer.
Estimated market value
$559,000
Get a cash offer in 3 minutes
Find out how much your home could sell for in as little as 3 minutes with a no-obligation cash offer.
Estimated market value
$559,000
- Colorado
- Adams County
- Commerce City
- 80640
- 11423 E 118th Place
Nearby cities
Nearby zip codes
Other Commerce City Topics
