Welcome to this custom built epitome of luxury, 2 homes on the same lot with separate gas/electrical meters and 2 TESLA BATTERIES. Need more space, this home also has an outside Office, outside storage shed, RV Parking and an inviting in-ground pool on a large 20,038 lot size! Designed for large family gatherings, entertaining and intimate family time. Enter the main house to a sweeping staircase to upstairs bedrooms, an exquisite spacious light-filled living room with adjoining dining area with large windows to allow the natural light to cascade through. Continue through to the kitchen and warm family room that is lined with windows bringing the outside in. This amazing main house has 2,580 sqft of living space, 3 bedrooms upstairs with 2 full baths with a main floor bedroom downstairs for a total of 4 large bedrooms and 3 baths. Check-out the enclosed patio area that offers tons of possibilities, the features of this home just go on and on. Down the hallway to an indoor laundry room and tons of storage space throughout the home. The kitchen features sleek appliances, beautiful cabinetry, and a breakfast bar for the convenience of gathering the kids, grabbing a snack or catching a quiet moment to sip your morning cup of coffee or tea. The Back House is fully permitted with 1,209 sqft living space and offers you endless possibilities with 2 bedrooms and 2 baths. Enjoy the convenience of an extra home to share with family, or extra income with the separate side entrance. New flooring, new interior paint makes this beauty sparkle! In addition to having an indoor laundry room this home is plumbed for Oxygen to MBR and LR as well as handicapped capabilities with a private patio area and a small pond. See all the upgrades and extra features in the supplement. Make your appointment now before this beautiful home is gone.
Sold for $928,000
Listed by: REDFIN • MICHELE HERRING • Contact: 909-528-6276
Bought with: Realty One Group West
$928,000
11423 Edmonson Ave, Moreno Valley, CA 92555
6beds
3,822sqft
Single Family Residence
Built in 1989
0.46 Acres Lot
$-- Zestimate®
$243/sqft
$4,745 Estimated rent
Home value
Not available
Estimated sales range
Not available
$4,745/mo
Zestimate® history
Owner options
List your home for rent
$4,745/mo
Rent Zestimate®
Find your next renter with Zillow Rental Manager. Plus, with online applications, you can quickly screen prospective tenants – for free.
$4,745/mo
Rent Zestimate®
Refinance and save
$5,912/mo
Est. payment
Refinancing to a lower rate could help reduce your monthly payments and save thousands over the life of the loan.
$5,912/mo
Est. payment
Explore your selling options
Work with a Zillow partner agent
Leverage their expertise and Zillow's premium Showcase listings to get your home seen by more buyers.
Get startedList with your own agent
Get your home in front of millions of buyers by listing it on Zillow.
Learn how to do itSell it yourself
Take full control of how buyers see your home on Zillow by listing For Sale by Owner (FSBO).
List your homeWhat's special
Small pondRv parkingWarm family roomBreakfast barNatural light cascadeLarge windowsPrivate patio area
Zillow last checked:
Listing updated:
Listed by:
MICHELE HERRING DRE #01506688 909-528-6276,
REDFIN
Bought with:
Samuel Castorena, DRE #01264865
Realty One Group West
Source: CRMLS,MLS#: IV24045262 Originating MLS: California Regional MLS
Originating MLS: California Regional MLSFacts & features
Interior
Bedrooms & bathrooms
- Bedrooms: 6
- Bathrooms: 5
- Full bathrooms: 5
- Main level bathrooms: 3
- Main level bedrooms: 3
Rooms
- Room types: Bedroom, Family Room, Great Room, Kitchen, Laundry, Living Room, Office, Other, Pantry, Retreat, Sunroom, Utility Room, Workshop, Dining Room
Bedroom
- Features: Bedroom on Main Level
Bathroom
- Features: Bathtub, Dual Sinks, Enclosed Toilet, Low Flow Plumbing Fixtures, Stone Counters, Separate Shower, Tub Shower, Walk-In Shower
Kitchen
- Features: Kitchen/Family Room Combo, Tile Counters, Walk-In Pantry
Heating
- Central, Forced Air, Fireplace(s)
Cooling
- Central Air, Evaporative Cooling, Electric, High Efficiency
Appliances
- Included: Built-In Range, Dishwasher, ENERGY STAR Qualified Water Heater, Electric Oven, Gas Cooktop, Disposal, Ice Maker, Microwave, Refrigerator, Self Cleaning Oven, Water To Refrigerator, Water Heater, Water Purifier
- Laundry: Washer Hookup, Electric Dryer Hookup, Gas Dryer Hookup, Inside, Laundry Room
Features
- Breakfast Bar, Ceiling Fan(s), Cathedral Ceiling(s), Separate/Formal Dining Room, High Ceilings, In-Law Floorplan, Open Floorplan, Pantry, Recessed Lighting, Storage, Tile Counters, Two Story Ceilings, Unfurnished, Bedroom on Main Level, Utility Room, Walk-In Pantry, Walk-In Closet(s), Workshop
- Flooring: Carpet, Laminate, Tile, Vinyl
- Has fireplace: Yes
- Fireplace features: Family Room, Gas
- Common walls with other units/homes: No Common Walls
Interior area
- Total interior livable area: 3,822 sqft
Property
Parking
- Total spaces: 10
- Parking features: Attached Carport, Boat, Concrete, Covered, Door-Multi, Direct Access, Door-Single, Driveway, Driveway Up Slope From Street, Garage Faces Front, Garage, Golf Cart Garage, Garage Door Opener, Off Street, Oversized, Paved, Private, RV Access/Parking, One Space, Garage Faces Side
- Attached garage spaces: 3
- Has carport: Yes
- Uncovered spaces: 7
Features
- Levels: Two
- Stories: 2
- Entry location: front
- Patio & porch: Enclosed
- Has private pool: Yes
- Pool features: Diving Board, Fenced, Filtered, Gunite, Gas Heat, Heated, In Ground, Permits, Private, Tile
- Has spa: Yes
- Spa features: Gunite, Heated, In Ground, Permits, Private
- Fencing: Block,Privacy,Wood,Wire
- Has view: Yes
- View description: Neighborhood, Pasture, Trees/Woods
Lot
- Size: 0.46 Acres
- Features: Back Yard, Front Yard, Landscaped, Level
Details
- Additional structures: Guest House Detached, Outbuilding, Storage, Two On A Lot
- Parcel number: 473401007
- Zoning: R
- Special conditions: Standard
- Horse amenities: Riding Trail
Construction
Type & style
- Home type: SingleFamily
- Architectural style: Contemporary
- Property subtype: Single Family Residence
Materials
- Foundation: Slab
- Roof: Tile
Condition
- New construction: No
- Year built: 1989
Utilities & green energy
- Electric: 220 Volts in Garage
- Sewer: Septic Tank
- Water: Public
- Utilities for property: Electricity Connected, Water Connected
Green energy
- Energy efficient items: Water Heater
Community & HOA
Community
- Features: Biking, Curbs, Dog Park, Foothills, Fishing, Golf, Gutter(s), Hiking, Horse Trails, Stable(s), Lake, Mountainous, Near National Forest, Park, Storm Drain(s), Street Lights, Suburban, Sidewalks
Location
- Region: Moreno Valley
Financial & listing details
- Price per square foot: $243/sqft
- Date on market: 3/8/2024
- Cumulative days on market: 16 days
- Listing terms: Cash,Cash to New Loan,Conventional
Price history
| Date | Event | Price |
|---|---|---|
| 4/25/2024 | Pending sale | $928,000$243/sqft |
Source:  CRMLS #IV24045262 Report a problem CRMLS #IV24045262 Report a problem | ||
| 4/24/2024 | Sold | $928,000$243/sqft |
Source: CRMLS #IV24045262 Report a problem | ||
| 3/24/2024 | Contingent | $928,000$243/sqft |
Source: CRMLS #IV24045262 Report a problem | ||
| 3/8/2024 | Listed for sale | $928,000+55.2%$243/sqft |
Source: CRMLS #IV24045262 Report a problem | ||
| 2/6/2018 | Listing removed | $597,900$156/sqft |
Source: New Heights Realty #SW17217990 Report a problem | ||
| 12/14/2017 | Listed for sale | $597,900+20.1%$156/sqft |
Source: California Regional MLS #SW17217990 Report a problem | ||
| 5/29/2009 | Listing removed | $498,000$130/sqft |
Source: SecondSpace #1349722 Report a problem | ||
| 4/1/2009 | Price change | $498,000-10.2%$130/sqft |
Source: SecondSpace #1349722 Report a problem | ||
| 3/23/2009 | Listed for sale | $554,300-20.7%$145/sqft |
Source: SecondSpace #1349722 Report a problem | ||
| 3/7/2009 | Listing removed | $698,900$183/sqft |
Source: Century 21 #I08078866 Report a problem | ||
| 12/14/2008 | Listed for sale | $698,900$183/sqft |
Source: Century 21 #I08078866 Report a problem | ||
Public tax history
Tax history is unavailable.
Neighborhood: Cloverdale
Nearby homes
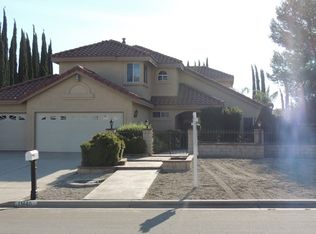
- $776,1004 bd3 ba2.7k sqft11445 Edmonson Ave, Moreno Valley, CA 92555Off Market
- $826,9004 bd3 ba2.7k sqft11401 Edmonson Ave, Moreno Valley, CA 92555Off Market
- $728,9004 bd3 ba2.7k sqft11422 Edmonson Ave, Moreno Valley, CA 92555Off Market
- $668,9004 bd2 ba2.1k sqft11444 Edmonson Ave, Moreno Valley, CA 92555Off Market
- $700,9004 bd3 ba2.7k sqft11467 Edmonson Ave, Moreno Valley, CA 92555Off Market
- $696,2004 bd3 ba2.3k sqft11400 Edmonson Ave, Moreno Valley, CA 92555Off Market
- $750,0005 bd3 ba2.7k sqft11379 Edmonson Ave, Moreno Valley, CA 92555Sold
- $767,9004 bd3 ba2.7k sqft11466 Edmonson Ave, Moreno Valley, CA 92555Off Market
Nearby schools
GreatSchools rating
- 2/10Cloverdale Elementary SchoolGrades: K-5Distance: 2.8 mi
- 4/10Palm Middle SchoolGrades: 6-8Distance: 2.6 mi
- 6/10Valley View High SchoolGrades: 9-12Distance: 2.3 mi


Get pre-qualified for a loan
At Zillow Home Loans, we can pre-qualify you in as little as 5 minutes with no impact to your credit score.An equal housing lender. NMLS #10287.
- California
- Riverside County
- Moreno Valley
- 92555
- Cloverdale
- 11423 Edmonson Ave
Nearby cities
Nearby neighborhoods
Nearby zip codes
Other Moreno Valley Topics
