BEST VALUE IN THE AREA - this is a RARE OPPORTUNITY, home has been consistently called ABSOLUTELY GORGEOUS by local agents in their feedback. The recent complete remodel makes this as close to being a brand new custom home without the brand new price tag! PRICED TO SELL and MOVE IN READY. This motivated seller is relocating due to a job transfer - their loss is a BUYER'S DREAM! Don't take our word for it, schedule your private showing to see this PINTEREST-WORTHY AND TRULY INCOMPARABLE home! Beautiful CUSTOM REMODELED end-unit townhome tucked on a quiet cul-de-sac and backing to woods, prime location just minutes to Short Pump and major highways (all the convenience without the traffic). Sun-filled with windows on three sides (E/S/W), featuring hand-scraped solid hardwoods, matte black appliances and fixtures, a stacked-stone fireplace with reclaimed wood mantel, GE Café kitchen, spa-inspired baths, beautifully appointed bedrooms, and a flexible lower level with full bath. No detail overlooked. TURNKEY LUXURY!!! Open floor plan lives like a traditional SFH without the maintenance. Oversized fenced yard + 2-car garage + low HOA. Window treatments, 2 - new 65" mounted TV's, extra refrigerator, barstools can convey. Seller will consider selling furnished. Seller offering one-year FULL-MEMBERSHIP TO AWARD-WINNING ACAC FITNESS CLUB in Short Pump for up to 5 (household) members. Includes SHORT PUMP ROOFTOP POOL AND BAR – located just one mile from home, PLUS UNLIMITED VISITS TO MIDLOTHIAN WATERPARK and outdoor tennis courts!
Sold for $625,000
$625,000
11423 Hayloft Ln, Glen Allen, VA 23060
3beds
2,756sqft
Townhouse
Built in 2017
-- sqft lot
$627,000 Zestimate®
$227/sqft
$2,938 Estimated rent
Home value
$627,000
$589,000 - $665,000
$2,938/mo
Zestimate® history
Owner options
List your home for rent
$2,938/mo
Rent Zestimate®
Find your next renter with Zillow Rental Manager. Plus, with online applications, you can quickly screen prospective tenants – for free.
$2,938/mo
Rent Zestimate®
Refinance and save
$3,932/mo
Est. payment
Refinancing to a lower rate could help reduce your monthly payments and save thousands over the life of the loan.
$3,932/mo
Est. payment
Explore your selling options
Work with a Zillow partner agent
Leverage their expertise and Zillow's premium Showcase listings to get your home seen by more buyers.
Get startedList with your own agent
Get your home in front of millions of buyers by listing it on Zillow.
Learn how to do itSell it yourself
Take full control of how buyers see your home on Zillow by listing For Sale by Owner (FSBO).
List your homeWhat's special
Oversized fenced yardBacking to woodsCustom remodeled end-unit townhomeBeautifully appointed bedroomsSpa-inspired bathsExtra refrigeratorBarstools can convey
Zillow last checked:
Listing updated:
Listed by:
Kristie Cooke 540-287-5290,
Lake Anna Property Management And Real
Bought with:
NON MEMBER, 0225194075
Non Subscribing Office
Source: Bright MLS,MLS#: VAHN2001154
Facts & features
Interior
Bedrooms & bathrooms
- Bedrooms: 3
- Bathrooms: 4
- Full bathrooms: 3
- 1/2 bathrooms: 1
- Main level bathrooms: 4
- Main level bedrooms: 3
Basement
- Area: 0
Heating
- Central, Heat Pump, Electric
Cooling
- Central Air, Electric
Appliances
- Included: Dishwasher, Dryer, Ice Maker, Oven/Range - Electric, Refrigerator, Washer, Water Heater, Electric Water Heater
- Laundry: Has Laundry
Features
- Soaking Tub, Bathroom - Walk-In Shower, Breakfast Area, Built-in Features, Ceiling Fan(s), Combination Dining/Living, Combination Kitchen/Dining, Combination Kitchen/Living, Dining Area, Family Room Off Kitchen, Open Floorplan, Eat-in Kitchen, Kitchen Island, Primary Bath(s), Upgraded Countertops, Walk-In Closet(s)
- Flooring: Wood
- Basement: Full
- Number of fireplaces: 1
- Fireplace features: Stone
Interior area
- Total structure area: 2,756
- Total interior livable area: 2,756 sqft
- Finished area above ground: 2,756
- Finished area below ground: 0
Property
Parking
- Total spaces: 4
- Parking features: Garage Faces Front, Garage Door Opener, Inside Entrance, Attached, Driveway
- Attached garage spaces: 2
- Uncovered spaces: 2
Accessibility
- Accessibility features: None
Features
- Levels: Three
- Stories: 3
- Pool features: None
- Has view: Yes
- View description: Garden
Lot
- Features: Backs to Trees, Rear Yard
Details
- Additional structures: Above Grade, Below Grade
- Parcel number: 7467646474
- Zoning: RTHC
- Special conditions: Standard
Construction
Type & style
- Home type: Townhouse
- Architectural style: Other
- Property subtype: Townhouse
Materials
- Concrete
- Foundation: Block
Condition
- New construction: No
- Year built: 2017
- Major remodel year: 2025
Utilities & green energy
- Sewer: Public Sewer
- Water: Public
- Utilities for property: Cable, Fiber Optic, Other Internet Service
Community & HOA
Community
- Subdivision: Sadler Crossing
HOA
- Has HOA: Yes
- HOA fee: $200 monthly
Location
- Region: Glen Allen
Financial & listing details
- Price per square foot: $227/sqft
- Tax assessed value: $516,500
- Annual tax amount: $4,287
- Date on market: 2/5/2026
- Listing agreement: Exclusive Right To Sell
- Listing terms: Conventional,FHA,VA Loan,Other
- Ownership: Fee Simple
Price history
| Date | Event | Price |
|---|---|---|
| 6/2/2026 | Sold | $625,000$227/sqft |
Source:  Bright MLS #VAHN2001154 Report a problem Bright MLS #VAHN2001154 Report a problem | ||
| 5/29/2026 | Pending sale | $625,000$227/sqft |
Source: Bright MLS #VAHN2001154 Report a problem | ||
| 5/3/2026 | Contingent | $625,000$227/sqft |
Source: Bright MLS #VAHN2001154 Report a problem | ||
| 4/2/2026 | Price change | $625,000-2.2%$227/sqft |
Source: Bright MLS #VAHN2001154 Report a problem | ||
| 3/16/2026 | Price change | $639,000-4.5%$232/sqft |
Source: Bright MLS #VAHN2001154 Report a problem | ||
| 2/26/2026 | Price change | $669,000-2.3%$243/sqft |
Source: Bright MLS #VAHN2001154 Report a problem | ||
| 2/23/2026 | Listed for sale | $685,000$249/sqft |
Source: Bright MLS #VAHN2001154 Report a problem | ||
Public tax history
Tax history is unavailable.
Neighborhood: 23060
Nearby homes
- $556,7003 bd4 ba2.7k sqft11426 Hayloft Ln, Glen Allen, VA 23060Off Market
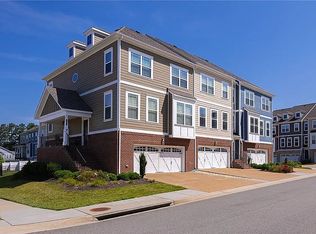
- $539,9003 bd3 ba2.7k sqft11425 Hayloft Ln, Glen Allen, VA 23060Off Market

- $541,3003 bd3 ba2.7k sqft11427 Hayloft Ln, Glen Allen, VA 23060Off Market
- $573,5003 bd4 ba2.7k sqft11423 Hayloft Ln #5, Glen Allen, VA 23060Off Market
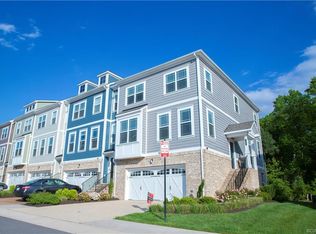
- $533,9003 bd3 ba2.7k sqft11428 Hayloft Ln, Glen Allen, VA 23059Off Market
- $543,4003 bd4 ba2.7k sqft11429 Hayloft Ln #2D, Glen Allen, VA 23059Off Market
- $555,0003 bd4 ba2.7k sqft11431 Hayloft Ln, Glen Allen, VA 23060Sold
- $546,2003 bd3 ba2.7k sqft11419 Hayloft Ln, Glen Allen, VA 23060Off Market
Nearby schools
GreatSchools rating
- 10/10Rivers Edge Elementary SchoolGrades: PK-5Distance: 2.1 mi
- 7/10Holman Middle SchoolGrades: 6-8Distance: 2.1 mi
- 7/10Glen Allen High SchoolGrades: 9-12Distance: 3 mi
Schools provided by the listing agent
- District: Henrico County Public Schools
Source: Bright MLS. This data may not be complete. We recommend contacting the local school district to confirm school assignments for this home.
Get a cash offer in 3 minutes
Find out how much your home could sell for in as little as 3 minutes with a no-obligation cash offer.
Estimated market value
$627,000
Get a cash offer in 3 minutes
Find out how much your home could sell for in as little as 3 minutes with a no-obligation cash offer.
Estimated market value
$627,000
- Virginia
- Henrico County
- Glen Allen
- 23060
- 11423 Hayloft Ln
Nearby cities
Nearby neighborhoods
Nearby zip codes
Other Glen Allen Topics
