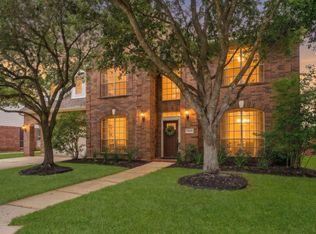
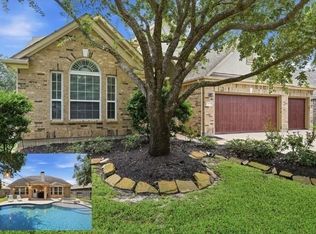
Beautiful home with exceptional curb appeal, complete with plantation shutters and a gated driveway for added privacy and convenience. This 4-bedroom, 3.5-bath home offers a functional layout with high ceilings and rich wood flooring throughout the main living areas. The spacious kitchen is a true centerpiece, featuring a massive island with breakfast bar seating, stainless steel appliances, and a butler’s pantry—perfect for both everyday living and entertaining. A private office with custom built-ins provides an ideal work-from-home space. The primary suite offers a relaxing retreat with a tastefully updated bathroom. Step outside to your own backyard oasis with a pool, an incredible covered patio, and a fully equipped outdoor kitchen—perfect for year-round enjoyment.
Pending
Price cut: $20K (6/22)
$495,000
11423 Kingsbarn Ct, Tomball, TX 77377
4beds
3,537sqft
Single Family Residence
Built in 2005
7,448 Square Feet Lot
$485,300 Zestimate®
$140/sqft
$55/mo HOA
What's special
Fully equipped outdoor kitchenHigh ceilingsStainless steel appliancesExceptional curb appealSpacious kitchenIncredible covered patioFunctional layout
- 88 days |
- 224 |
- 22 |
Zillow last checked:
Listing updated:
Listed by:
Brandon Baker TREC #0732790 832-326-4643,
RE/MAX Integrity
Source: HAR,MLS#: 34993068
Facts & features
Interior
Bedrooms & bathrooms
- Bedrooms: 4
- Bathrooms: 4
- Full bathrooms: 3
- 1/2 bathrooms: 1
Rooms
- Room types: Utility Room
Primary bathroom
- Features: Primary Bath: Double Sinks
Kitchen
- Features: Breakfast Bar, Kitchen open to Family Room, Pantry
Heating
- Natural Gas
Cooling
- Ceiling Fan(s), Electric
Appliances
- Included: Disposal, Microwave, Dishwasher
- Laundry: Electric Dryer Hookup, Washer Hookup
Features
- 3 Bedrooms Up, Primary Bed - 1st Floor, Walk-In Closet(s)
- Flooring: Carpet, Engineered Hardwood, Tile
- Windows: Insulated/Low-E windows
- Number of fireplaces: 1
- Fireplace features: Gas, Gas Log
Interior area
- Total structure area: 3,537
- Total interior livable area: 3,537 sqft
Video & virtual tour
Property
Parking
- Total spaces: 2
- Parking features: Driveway Gate, Detached, Electric Gate, Garage Door Opener
- Garage spaces: 2
Features
- Stories: 2
- Patio & porch: Covered
- Exterior features: Outdoor Kitchen, Sprinkler System
- Has private pool: Yes
- Pool features: Gunite, In Ground, Salt Water
- Fencing: Back Yard
Lot
- Size: 7,448 Square Feet
- Features: Cul-De-Sac, Subdivided, 0 Up To 1/4 Acre
Details
- Parcel number: 1241930010017
Construction
Type & style
- Home type: SingleFamily
- Architectural style: Traditional
- Property subtype: Single Family Residence
Materials
- Brick, Cement Siding
- Foundation: Slab
- Roof: Composition
Condition
- New construction: No
- Year built: 2005
Utilities & green energy
- Sewer: Public Sewer
- Water: Public, Water District
Green energy
- Energy efficient items: Attic Vents, Thermostat, HVAC
Community & HOA
Community
- Subdivision: Lakewood Grove Sec 13
HOA
- Has HOA: Yes
- HOA fee: $660 annually
Location
- Region: Tomball
Financial & listing details
- Price per square foot: $140/sqft
- Tax assessed value: $524,027
- Annual tax amount: $11,665
- Date on market: 4/24/2026
- Listing terms: Cash,Conventional,FHA,VA Loan
- Ownership: Full Ownership
Estimated market value
$485,300
$461,000 - $510,000
$4,030/mo
Price history
| Date | Event | Price |
|---|---|---|
| 7/4/2026 | Pending sale | $495,000$140/sqft |
Source:  HAR #34993068 Report a problem HAR #34993068 Report a problem | ||
| 6/22/2026 | Price change | $495,000-3.9%$140/sqft |
Source: HAR #34993068 Report a problem | ||
| 6/3/2026 | Price change | $515,000-1.9%$146/sqft |
Source: HAR #34993068 Report a problem | ||
| 5/8/2026 | Price change | $525,000-2.8%$148/sqft |
Source: HAR #34993068 Report a problem | ||
| 4/24/2026 | Listed for sale | $540,000+50%$153/sqft |
Source: HAR #34993068 Report a problem | ||
| 2/24/2018 | Sold | -- |
Source: Agent Provided Report a problem | ||
| 1/16/2018 | Pending sale | $359,900$102/sqft |
Source: The Woodlands #13504891 Report a problem | ||
| 11/9/2017 | Listed for sale | $359,900+30.9%$102/sqft |
Source: Keller Williams Realty #13504891 Report a problem | ||
| 10/4/2011 | Listing removed | $275,000$78/sqft |
Source: RE/MAX The Woodlands And Spring 1 #76834976 Report a problem | ||
| 4/1/2011 | Price change | $275,000-6.8%$78/sqft |
Source: RE/MAX The Woodlands And Spring 1 #76834976 Report a problem | ||
| 3/8/2011 | Price change | $295,000-1.7%$83/sqft |
Source: RE/MAX The Woodlands And Spring 1 #76834976 Report a problem | ||
| 10/19/2010 | Price change | $299,950+50%$85/sqft |
Source: RE/MAX Platinum #42565945 Report a problem | ||
| 10/17/2010 | Price change | $199,950-35.5%$57/sqft |
Source: RE/MAX Platinum #42565945 Report a problem | ||
| 9/14/2010 | Price change | $309,900-1.6%$88/sqft |
Source: RE/MAX Platinum #42565945 Report a problem | ||
| 8/13/2010 | Listed for sale | $315,000$89/sqft |
Source: RE/MAX Platinum #42565945 Report a problem | ||
Public tax history
| Year | Property taxes | Tax assessment |
|---|---|---|
| 2025 | $3,854 +13.2% | $524,027 +1.2% |
| 2024 | $3,403 +21.6% | $517,866 -4.9% |
| 2023 | $2,799 +8.8% | $544,715 +15.5% |
| 2022 | $2,571 | $471,620 +32.4% |
| 2021 | -- | $356,342 +0.9% |
| 2020 | $2,553 +1.5% | $353,097 +3.1% |
| 2019 | $2,514 -61.7% | $342,374 +21.4% |
| 2018 | $6,560 | $282,000 |
| 2017 | $6,560 +0.3% | $282,000 |
| 2016 | $6,539 +2.3% | $282,000 -2.9% |
| 2015 | $6,394 | $290,500 +7.3% |
| 2014 | $6,394 | $270,800 +12.4% |
| 2013 | -- | $241,000 +8.5% |
| 2012 | -- | $222,025 |
| 2011 | -- | $222,025 |
| 2010 | -- | $222,025 -9.2% |
| 2009 | -- | $244,598 -5.6% |
| 2008 | -- | $259,120 +5.1% |
| 2007 | -- | $246,591 +51.2% |
| 2006 | -- | $163,101 |
Find assessor info on the county website
Monthly payment
Est. payment
Payment breakdown
Explore the cost of this home by adjusting the details. Changes won't be saved.Climate risks
Neighborhood: Lakewood Forest
Nearby schools
GreatSchools rating
- 9/10Lakewood Elementary SchoolGrades: PK-4Distance: 0.6 mi
- 10/10Willow Wood Junior High SchoolGrades: 7-8Distance: 1.2 mi
- 9/10Tomball Memorial High SchoolGrades: 9-12Distance: 2.7 mi
Schools provided by the listing agent
- Elementary: Lakewood Elementary School (Tomball)
- Middle: Willow Wood Junior High School
- High: Tomball Memorial H S
Source: HAR. This data may not be complete. We recommend contacting the local school district to confirm school assignments for this home.
- $374,4003 bd2 ba2.4k sqft11503 Kingsbarn Ct, Tomball, TX 77377Off Market

- $459,2004 bd3 ba3.5k sqft11419 Kingsbarn Ct, Tomball, TX 77377Off Market
- $397,9004 bd2 ba2.5k sqft11502 Brown Trl, Tomball, TX 77377Off Market
- $390,8003 bd3 ba2.5k sqft11507 Kingsbarn Ct, Tomball, TX 77377Off Market

- $505,0004 bd3 ba4k sqft11415 Kingsbarn Ct, Tomball, TX 77377Off Market
- $383,7003 bd2 ba2.3k sqft11506 Brown Trl, Tomball, TX 77377Off Market
- $496,7004 bd4 ba3.9k sqft11422 Brown Trl, Tomball, TX 77377Off Market
- $406,8004 bd2 ba2.6k sqft11422 Kingsbarn Ct, Tomball, TX 77377Off Market
A local agent can set up tours, give advice and negotiate with sellers.
A local lender can help you make sure your offer is ready when you are.
Similar homes
- $580,0004 bd3 ba3.3k sqft12015 Rampy Green Dr, Tomball, TX 77377For Sale
 MLS ID #66684652, Andrea Curran, Compass RE Texas, LLC - Memorial. HAR
 - $468,0004 bd4 ba3.1k sqft17439 Sweet Song Dr, Tomball, TX 77377For Sale
 MLS ID #69369979, Amie Pravel, Nan & Company Properties - Woodlands Office. HAR
 - $620,0004 bd4 ba3.3k sqft12322 Scherer Woods Ct, Tomball, TX 77377For Sale
 MLS ID #76075406, Suzanne Nobles, CB&A, Realtors. HAR
 - $485,0003 bd3 ba2.3k sqft13407 Cameron Reach Dr, Tomball, TX 77377For Sale
 MLS ID #15216091, Travis Millard, Legend Living Real Estate LLC. HAR
 - $459,0003 bd3 ba2.9k sqft19111 Camden Woods Ct, Tomball, TX 77377For SaleMLS ID #95773058, Michelle Henry, Sterling Real Estate. HAR
- $465,0004 bd4 ba3.3k sqft10410 Pitcataway Dr, Spring, TX 77379For SaleMLS ID #68371980, Connie Santiago, Keller Williams Realty Professionals. HAR
- $500,0004 bd4 ba3.2k sqft7915 Huddersfield Ct, Spring, TX 77379For SaleMLS ID #72155456, Karishma Asrani, Realty Of America, LLC. HAR
- $490,0004 bd4 ba3.6k sqft8606 Argentina St, Houston, TX 77040For SaleMLS ID #12346650, Waldina Galeano, The Agency Team. HAR
- $500,0005 bd4 ba4.1k sqft9122 Memorial Valley Dr, Spring, TX 77379For SaleMLS ID #88733609, Melesa Hudson, Better Homes and Gardens Real Estate Gary Greene - The Woodlands. HAR
- $519,9004 bd4 ba3.1k sqft20114 Eagle Grove Ln, Spring, TX 77379For SaleMLS ID #39338364, Ricardo Gonzalez, RE/MAX The Woodlands & Spring. HAR
- $508,0004 bd3 ba3.1k sqft15347 Stoneridge Park Ln, Cypress, TX 77429For SaleMLS ID #63181130, Michael McGee, HomeSmart. HAR
- $490,0005 bd4 ba3.8k sqft6418 Oakmont Creek Dr, Spring, TX 77379For SaleMLS ID #6486740, Jimmy Franklin, eXp Realty LLC. HAR
- $539,9004 bd4 ba3.4k sqft9722 Blue Cruls Way, Spring, TX 77379For SaleMLS ID #62470576, Susan Matson, Compass RE Texas, LLC - The Woodlands. HAR
- $699,9005 bd5 ba4.1k sqft17610 Strackfield Ln, Tomball, TX 77377For SaleMLS ID #77164054, Lizz Sansone, The Agency Houston Sugar Land. HAR
- $559,9004 bd4 ba3.3k sqft13815 Lakewood Crossing Blvd, Houston, TX 77070For SaleMLS ID #73210572, Sherri Martinson, CB&A, Realtors. HAR
- $515,0004 bd4 ba3.6k sqft14134 Pollux Ct, Tomball, TX 77375For SaleMLS ID #35646952, Sean Gambini, GoUpRE. HAR
- $469,0004 bd4 ba3.1k sqft121 Marble Staff Ct, Houston, TX 77069For SaleMLS ID #80521310, Patrick Ennis, Patrick Ennis Realty. HAR
- $550,0004 bd4 ba3.5k sqft15702 Cascading Brook Way, Cypress, TX 77433For SaleMLS ID #15443874, Shelley Cooley, eXp Realty LLC. HAR
- $624,9004 bd4 ba4.2k sqft13307 Cypress Pond Dr, Cypress, TX 77429For SaleMLS ID #5952142, David Garcia, Trillionaire Realty. HAR
- $459,8884 bd4 ba3.2k sqft20203 Stormy Pine Ln, Spring, TX 77379For SaleMLS ID #10834873, Lynn Stewart, Remington Properties. HAR
