Skip main navigation
Closed
  • Price Unknown

    11423 N Green Tree Ct, Hayden Lake, ID 83835

    3beds
    3baths
    2,389sqft
    Single Family Residence
    Built in 2005
    0.29 Acres Lot
    $944,800 Zestimate®
    $--/sqft
    $3,087 Estimated rent

    Home value

    $944,800

    $869,000 - $1.03M

    $3,087/mo

    Zestimate® history
    Loading
    Loading...

    Owner options

    List your home for rent

    $3,087/mo

    Rent Zestimate®

    Find your next renter with Zillow Rental Manager. Plus, with online applications, you can quickly screen prospective tenants – for free.

    Learn more

    $3,087/mo

    Rent Zestimate®

    Refinance and save

    Refinancing to a lower rate could help reduce your monthly payments and save thousands over the life of the loan.

    See today's rates

    Explore your selling options

    Work with a Zillow partner agent

    Leverage their expertise and Zillow's premium Showcase listings to get your home seen by more buyers.

    Get started

    List with your own agent

    Get your home in front of millions of buyers by listing it on Zillow.

    Learn how to do it

    Sell it yourself

    Take full control of how buyers see your home on Zillow by listing For Sale by Owner (FSBO).

    List your home

    What's special

    Exposed timber beam structureModern appliancesWalk-in showerPrivate patioSeparate guest suiteFir rough-circle sawn floorsKnotty alder trim
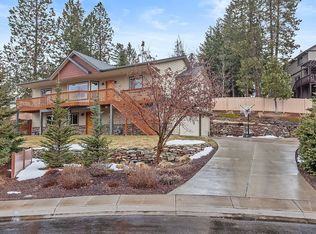
    Incredible Craftsman style and QUALITY luxury home located a golf cart distance to Avondale Lake and golf course, Hayden Country Club and Hayden Lake. This high-end residence offers a spacious great room with a gorgeous fireplace, and tranquil Master suite with access to a private patio, a walk-in shower, and a soaking tub. Additionally, it offers a second bedroom, as well as a separate Guest suite. Stunning custom finishes include Knotty Alder trim, 3/4'' fir Rough-Circle Sawn floors, wood window shutters, and an exposed timber beam structure that brings North Idaho Charm. The Chef's dream kitchen with raw edge granite, Huntwood custom hickory cabinets, and modern appliances invite you to create gourmet treats! The living area flows outdoors onto a covered patio, where you can enjoy serene views of the spectacular backyard landscaping, which is fully fenced for privacy. This residence has been meticulously cared for and features a new roof, new water heater, new paint, and new applia A heated three-car garage is ready for all of your toys!

    Zillow last checked:

    Listing updated:

    Listed by:

    Zhenya Gwin 208-818-0520,

    John L. Scott

    Bought with:

    Heather Larson, SP50425

    Keller Williams Realty Coeur d'Alene

    Janna Scharf, MA37665

    Keller Williams Realty Coeur d'Alene

    Source: Coeur d'Alene MLS,MLS#: 25-9585MLS Logo

    Facts & features

    Interior

    Bedrooms & bathrooms
    • Bedrooms: 3
    • Bathrooms: 3
    • Main level bathrooms: 2
    • Main level bedrooms: 3
    Heating
    • Natural Gas, Fireplace(s), Electric, Forced Air, Furnace
    Appliances
    • Included: Gas Water Heater, Water Softener, Wall Oven, Refrigerator, Microwave, Disposal, Dishwasher, Cooktop
    • Laundry: Washer Hookup
    Features
    • Central Vacuum, High Speed Internet
    • Flooring: Wood, Tile, Carpet
    • Has basement: No
    • Has fireplace: Yes
    • Common walls with other units/homes: No Common Walls
    Interior area
    • Total structure area: 2,389
    • Total interior livable area: 2,389 sqft

    Property

    Parking
    • Parking features: Garage - Attached
    • Has attached garage: Yes
    Features
    • Patio & porch: Porch
    • Exterior features: Lighting, Rain Gutters, Lawn
    • Has view: Yes
    • View description: Territorial
    Lot
    • Size: 0.29 Acres
    • Features: Open Lot, Corner Lot, Level, Cul-De-Sac
    Details
    • Additional structures: Shed(s)
    • Parcel number: H85600010120
    • Zoning: Res

    Construction

    Type & style
    • Home type: SingleFamily
    • Property subtype: Single Family Residence
    Materials
    • Fiber Cement, Stone, Frame
    • Foundation: Concrete Perimeter
    • Roof: Composition
    Condition
    • Year built: 2005
    • Major remodel year: 2024

    Utilities & green energy

    • Sewer: Public Sewer
    • Water: Public

    Community & HOA

    Community
    • Subdivision: Soft Pines
    HOA
    • Has HOA: Yes
    • Services included: Snow Removal, Trash
    • HOA name: Whispering Pine Esta
    Location
    • Region: Hayden Lake

    Financial & listing details

    • Tax assessed value: $831,923
    • Annual tax amount: $2,952
    • Date on market: 9/19/2025
    • Road surface type: Paved

    Price history

    DateEventPrice
    11/18/2025Sold--
    Source: Coeur d'Alene MLS #25-9585 Report a problem
    10/27/2025Pending sale$940,000$393/sqft
    Source: Coeur d'Alene MLS #25-9585 Report a problem
    10/4/2025Price change$940,000-1.1%$393/sqft
    Source: Coeur d'Alene MLS #25-9585 Report a problem
    9/19/2025Listed for sale$950,000$398/sqft
    Source: Coeur d'Alene MLS #25-9585 Report a problem
    12/1/2016Sold--
    Source: Agent Provided Report a problem

    Public tax history

    YearProperty taxesTax assessment
    2025$2,987 +1.2%$706,923 -0.5%
    2024$2,953 +6.3%$710,278 -5.2%
    2023$2,776 -20%$749,065 -6.6%
    2022$3,471 +2.2%$801,939 +34.4%
    2021$3,396 +5.3%$596,495 +13.7%
    2020$3,226 +0.1%$524,407 +11.5%
    2019$3,222 -0.1%$470,170 +9.1%
    2018$3,226 +4.7%$430,800 +9.1%
    2017$3,081 +113.5%$394,920 +9.8%
    2016$1,443 -48.2%$359,590 +6.1%
    2015$2,784 $339,060 +18.7%
    2013$2,784 $285,620 +1.7%
    2012-- $280,720 -8.4%
    2011-- $306,320 -3.4%
    2010-- $317,190
    Find assessor info on the county website

    Neighborhood: 83835

    Nearby schools

    GreatSchools rating
    Sell for more on Zillow
    Get a Zillow Showcase℠ listing at no additional cost and you could sell for .
    $944,800
    2% more
    +$18,896
    With Zillow Showcase(estimated)
    $963,696