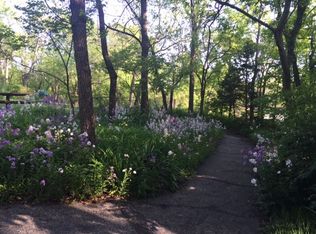
True 5 Bedroom 2 Story home in Coveted Northwood Trails that backs to the neighborhood trails with view of the pond! The first floor offers a main level laundry, 1/2 bath, formal dining, large eat in kitchen with plenty of counter space and a spacious great room with plenty of natural light and gas fireplace to gather around. Take a stroll upstairs to step into the large master bedroom oasis featuring a stunning updated bathroom with double vanity, large shower, water closet and dual walk-in closets. Upstairs you will find three more bedrooms and large hall bathroom featuring double vanity. The finished Walkout basement offers another living area, full bath and 5th confirm bedroom. Fall in love with the large back deck perfect for hosting this summer and enjoy all the neighborhood has to offer. The neighborhood offers amazing amenities including amazing trails, a stocked pond, basketball, sand volleyball, playground, neighborhood pool and park. Come take a tour and fall in love with the possibilities!
Sold
Price Unknown
11423 S Millview Cir, Olathe, KS 66061
5beds
3,437sqft
Single Family Residence
Built in 1987
10,727 Square Feet Lot
$465,500 Zestimate®
$--/sqft
$3,875 Estimated rent
Home value
$465,500
$433,000 - $503,000
$3,875/mo
Zestimate® history
Owner options
List your home for rent
$3,875/mo
Rent Zestimate®
Find your next renter with Zillow Rental Manager. Plus, with online applications, you can quickly screen prospective tenants – for free.
$3,875/mo
Rent Zestimate®
Refinance and save
$630/mo
Est. payment
Refinancing to a lower rate could help reduce your monthly payments and save thousands over the life of the loan.
$630/mo
Est. payment
Explore your selling options
Work with a Zillow partner agent
Leverage their expertise and Zillow's premium Showcase listings to get your home seen by more buyers.
Get startedList with your own agent
Get your home in front of millions of buyers by listing it on Zillow.
Learn how to do itSell it yourself
Take full control of how buyers see your home on Zillow by listing For Sale by Owner (FSBO).
List your homeWhat's special
Gas fireplaceDual walk-in closetsLarge master bedroom oasisLarge eat in kitchenSpacious great roomLarge showerPlenty of natural light
Zillow last checked:
Listing updated:
Listed by:
Julie Gadwood 913-206-4228,
NextHome Gadwood Group,
Nick Gadwood 913-271-4091,
NextHome Gadwood Group
Bought with:
Paola Coffman, SP00241252
Weichert, Realtors Welch & Com
Source: Heartland MLS as distributed by MLS GRID,MLS#: 2534994
Facts & features
Interior
Bedrooms & bathrooms
- Bedrooms: 5
- Bathrooms: 4
- Full bathrooms: 3
- 1/2 bathrooms: 1
Dining room
- Description: Breakfast Area,Formal
Heating
- Forced Air
Cooling
- Electric
Appliances
- Included: Cooktop, Dishwasher, Disposal, Microwave, Refrigerator, Built-In Electric Oven
- Laundry: Laundry Room, Main Level
Features
- Ceiling Fan(s), Pantry, Stained Cabinets, Vaulted Ceiling(s), Walk-In Closet(s)
- Flooring: Carpet, Tile
- Doors: Storm Door(s)
- Basement: Finished,Walk-Out Access
- Number of fireplaces: 1
- Fireplace features: Gas Starter, Great Room, Fireplace Screen
Interior area
- Total structure area: 3,437
- Total interior livable area: 3,437 sqft
- Finished area above ground: 2,337
- Finished area below ground: 1,100
Property
Parking
- Total spaces: 2
- Parking features: Attached, Garage Door Opener, Garage Faces Front
- Attached garage spaces: 2
Features
- Patio & porch: Deck
- Exterior features: Sat Dish Allowed
Lot
- Size: 10,727 Square Feet
- Features: Cul-De-Sac
Details
- Parcel number: DP50700004 0018
Construction
Type & style
- Home type: SingleFamily
- Architectural style: Traditional
- Property subtype: Single Family Residence
Materials
- Brick/Mortar
- Roof: Composition
Condition
- Year built: 1987
Utilities & green energy
- Sewer: Public Sewer
- Water: Public
Community & HOA
Community
- Subdivision: Northwood Trails
HOA
- Has HOA: Yes
- Amenities included: Play Area, Pool, Trail(s)
- HOA fee: $630 annually
- HOA name: NWT Homes Assn
Location
- Region: Olathe
Financial & listing details
- Tax assessed value: $469,100
- Annual tax amount: $5,786
- Date on market: 3/14/2025
- Listing terms: Cash,Conventional,FHA,VA Loan
- Ownership: Private
- Road surface type: Paved
Price history
| Date | Event | Price |
|---|---|---|
| 4/11/2025 | Sold | -- |
Source:  Heartland MLS as distributed by MLS GRID #2534994 Report a problem Heartland MLS as distributed by MLS GRID #2534994 Report a problem | ||
| 3/18/2025 | Pending sale | $450,000$131/sqft |
Source:  NextHome #2534994 Report a problem NextHome #2534994 Report a problem | ||
| 3/18/2025 | Contingent | $450,000$131/sqft |
Source: Heartland MLS as distributed by MLS GRID #2534994 Report a problem | ||
| 3/14/2025 | Listed for sale | $450,000$131/sqft |
Source: Heartland MLS as distributed by MLS GRID #2534994 Report a problem | ||
| 8/31/2023 | Sold | -- |
Source: Heartland MLS as distributed by MLS GRID #2444060 Report a problem | ||
| 8/1/2023 | Contingent | $450,000-2.2%$131/sqft |
Source: Heartland MLS as distributed by MLS GRID #2444060 Report a problem | ||
| 7/11/2023 | Listed for sale | $460,000$134/sqft |
Source: Heartland MLS as distributed by MLS GRID #2444060 Report a problem | ||
Public tax history
| Year | Property taxes | Tax assessment |
|---|---|---|
| 2025 | $6,030 +4.2% | $53,947 +5.4% |
| 2024 | $5,787 +16.2% | $51,175 +18% |
| 2023 | $4,979 +20.8% | $43,378 +23.8% |
| 2022 | $4,123 | $35,029 +14.5% |
| 2021 | -- | $30,602 -0.4% |
| 2020 | $3,831 | $30,728 +2.9% |
| 2019 | -- | $29,865 +3.3% |
| 2018 | -- | $28,923 +3.9% |
| 2017 | $3,553 +12.2% | $27,830 +9.3% |
| 2016 | $3,167 +4.7% | $25,473 +4.6% |
| 2015 | $3,026 -7.2% | $24,357 -3.4% |
| 2013 | $3,260 +5.8% | $25,208 +5.9% |
| 2012 | $3,080 +823.7% | $23,805 -9.4% |
| 2010 | $333 -89.7% | $26,277 -2.7% |
| 2009 | $3,253 -3.8% | $27,013 |
| 2008 | $3,380 +5.6% | $27,013 +3% |
| 2007 | $3,200 +5.4% | $26,231 +2.7% |
| 2006 | $3,035 | $25,541 +2% |
| 2005 | -- | $25,036 |
Find assessor info on the county website
Neighborhood: Northwood Trails
Nearby homes
- $516,6004 bd3 ba3k sqft11419 S Millview Cir, Olathe, KS 66061Off Market
- $473,3004 bd2 ba2.7k sqft11427 S Millview Cir, Olathe, KS 66061Off Market
- $484,7004 bd3 ba2.4k sqft11415 S Millview Cir, Olathe, KS 66061Off Market
- $456,6004 bd2 ba2.3k sqft11431 S Millview Cir, Olathe, KS 66061Off Market
- $456,9004 bd2 ba2.3k sqft11411 S Millview Rd, Olathe, KS 66061Off Market
- $500,0004 bd4 ba3.3k sqft11435 S Millview Cir, Olathe, KS 66061Off Market
- $441,7004 bd2 ba2.2k sqft11459 S Millview Cir, Olathe, KS 66061Off Market
- $459,1004 bd3 ba2.1k sqft11407 S Millview Rd, Olathe, KS 66061Off Market
Nearby schools
GreatSchools rating
- 7/10Woodland Elementary SchoolGrades: PK-5Distance: 0.7 mi
- 6/10Santa Fe Trail Middle SchoolGrades: 6-8Distance: 1.6 mi
- 8/10Olathe North Sr High SchoolGrades: 9-12Distance: 2.2 mi
Schools provided by the listing agent
- Elementary: Woodland
- Middle: Santa Fe Trail
- High: Olathe North
Source: Heartland MLS as distributed by MLS GRID. This data may not be complete. We recommend contacting the local school district to confirm school assignments for this home.
Get a cash offer in 3 minutes
Find out how much your home could sell for in as little as 3 minutes with a no-obligation cash offer.
Estimated market value
$465,500
Get a cash offer in 3 minutes
Find out how much your home could sell for in as little as 3 minutes with a no-obligation cash offer.
Estimated market value
$465,500
- Kansas
- Johnson County
- Olathe
- 66061
- Northwood Trails
- 11423 S Millview Cir
Nearby cities
Nearby neighborhoods
Nearby zip codes
Other Olathe Topics
