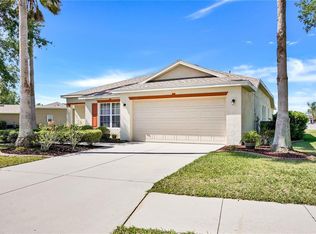
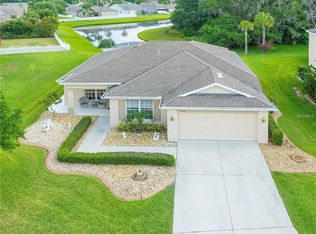
Welcome to a slice of paradise, spanning over a quarter of an acre premium lakeside lot, all nestled within the serene enclave of Kingsfield Lakes in Parrish. Every detail of this exquisite home beckons you to indulge in luxury living. Beyond its charming facade lies a sanctuary of sophistication and comfort, offering a 3-car garage and both the roof and A/C were replaced in 2020. Upon arrival, you'll be greeted by a welcoming screened front patio, perfect for enjoying your morning coffee or evening breeze. As you step inside, prepare to be captivated by the grandeur of this home, featuring a spacious formal family room and formal dining room. The heart of this home lies within its kitchen, where culinary dreams come to life. With ample countertop and cabinet space, stainless steel appliances, and a walk-in pantry with shelving, this kitchen is a chef's paradise. The adjacent eating space seamlessly flows into the living room, creating the ultimate entertaining space flooded with natural light. Retreat to the Owner's Suite, a haven of tranquility where indulgence knows no bounds. Fit for royalty, this spacious sanctuary effortlessly accommodates a king-sized bed and lavish furnishings. The Ensuite is a sanctuary in itself, boasting a garden tub, walk-in shower, dual sinks, and a linen closet, offering the epitome of relaxation and convenience. This 3-bedroom home also features a flex living space, ideal for a den or easily convertible into a 4th bedroom, ensuring versatility to suit your lifestyle needs. Each bedroom is generously sized, providing ample space for rest and relaxation. You will also appreciate the freshly cleaned carpet throughout and an oversized laundry room for added storage. Step outside to the extended lanai, where breathtaking views of Florida foliage and a shimmering lake await. Perfect for alfresco dining or simply basking in the beauty of nature, this outdoor retreat is a testament to tranquility. But the allure of Kingsfield Lakes doesn't end at your doorstep. Immerse yourself in the vibrant community spirit, where a refreshing community pool and two playgrounds await your enjoyment. And with the new Creekside Commons shopping plaza just moments away, convenience and entertainment are always within reach. Or take a shopping trip to the Ellenton Outlet Mall, close to I-75 and equal distance to Sarasota or St. Pete/Tampa. Don't miss the opportunity to make this stunning residence your own. Experience redefined living in Kingsfield Lakes, where every detail is designed to elevate your lifestyle. Schedule your showing today and make your dream home a reality!
Sold for $420,000
Zillow last checked:
Listing updated:
Bought with:
Aiesha Kardos, 3547146
KELLER WILLIAMS ON THE WATER
Source: Stellar MLS,MLS#: A4602369 Originating MLS: Sarasota - Manatee
Originating MLS: Sarasota - Manatee
Price history
| Date | Event | Price |
|---|---|---|
| 8/15/2024 | Sold | $420,000-3.4%$174/sqft |
Source:  Stellar MLS #A4602369 Report a problem Stellar MLS #A4602369 Report a problem | ||
| 7/15/2024 | Pending sale | $435,000$181/sqft |
Source: Stellar MLS #A4602369 Report a problem | ||
| 6/17/2024 | Price change | $435,000-3.3%$181/sqft |
Source: Stellar MLS #A4602369 Report a problem | ||
| 4/6/2024 | Price change | $450,000-3.2%$187/sqft |
Source: Stellar MLS #A4602369 Report a problem | ||
| 3/7/2024 | Listed for sale | $465,000+117.1%$193/sqft |
Source: Stellar MLS #A4602369 Report a problem | ||
| 12/2/2003 | Sold | $214,200$89/sqft |
Source: Public Record Report a problem | ||
Get a cash offer in 3 minutes
Find out how much your home could sell for in as little as 3 minutes with a no-obligation cash offer.
Estimated market value
$418,100
