An exceptional Transitional residence in the heart of Twin Hickory, this stately home offers 3,743 square feet of refined living space with five bedrooms and 3.5 baths. Graceful formal rooms complement an inviting, open flow ideal for both grand entertaining and everyday living. Rich hardwood flooring spans the entire first floor and all bedrooms, enhancing the home’s timeless elegance.
The thoughtfully designed kitchen is a true centerpiece, featuring quartz countertops, a generous island, stainless steel appliances, double convection ovens, a gas cooktop, a walk-in pantry, and a butler’s pantry—perfect for hosting with ease. The dining room and family room are adorned with tray ceilings, crown molding, and picture-frame detailing, adding architectural distinction throughout.
Retreat to the spacious primary suite, offering comfort and sophistication, while additional bedrooms provide flexibility for guests, offices, or bonus space. Outdoors, the classic brick-front façade is framed by manicured landscaping, a private patio, and a detached oversized two-car garage with abundant storage and an unfinished room above—ideal for future expansion or studio space.
Notable updates include a roof replaced in 2018, two HVAC systems installed in 2017, a conditioned crawl space with dehumidifier and sump pump, a fireplace serviced in 2024, and a tankless water heater serviced in 2025—providing peace of mind for years to come.
Residents of Twin Hickory enjoy an unparalleled lifestyle with sidewalks and walking trails, four community pools, tennis courts, and a clubhouse, all within walking distance to highly rated Henrico County Public Schools, grocery stores, restaurants, and specialty shops. Conveniently located just minutes from Short Pump, Innsbrook, and major interstates I-295 and I-64.
A rare opportunity to own a beautifully maintained home in one of Henrico County’s most sought-after communities—this residence truly must be seen to be appreciated.
Sold for $770,000
$770,000
11423 Willows Green Way, Glen Allen, VA 23059
5beds
3,743sqft
Single Family Residence
Built in 2005
6,895 Square Feet Lot
$781,700 Zestimate®
$206/sqft
$3,405 Estimated rent
Home value
$781,700
$719,000 - $844,000
$3,405/mo
Zestimate® history
Owner options
List your home for rent
$3,405/mo
Rent Zestimate®
Find your next renter with Zillow Rental Manager. Plus, with online applications, you can quickly screen prospective tenants – for free.
$3,405/mo
Rent Zestimate®
Refinance and save
$4,855/mo
Est. payment
Refinancing to a lower rate could help reduce your monthly payments and save thousands over the life of the loan.
$4,855/mo
Est. payment
Explore your selling options
Work with a Zillow partner agent
Leverage their expertise and Zillow's premium Showcase listings to get your home seen by more buyers.
Get startedList with your own agent
Get your home in front of millions of buyers by listing it on Zillow.
Learn how to do itSell it yourself
Take full control of how buyers see your home on Zillow by listing For Sale by Owner (FSBO).
List your homeWhat's special
Zillow last checked:
Listing updated:
Listed by:
Jason Burke membership@therealbrokerage.com,
Real Broker LLC
Bought with:
Tharak Alapilla Sudhakar, 0225251356
Siris Realty Group
Source: CVRMLS,MLS#: 2533383 Originating MLS: Central Virginia Regional MLS
Originating MLS: Central Virginia Regional MLSFacts & features
Interior
Bedrooms & bathrooms
- Bedrooms: 5
- Bathrooms: 4
- Full bathrooms: 3
- 1/2 bathrooms: 1
Primary bedroom
- Description: HW Floors, Ceiling Fan, Walk-in Closet
- Level: Second
- Dimensions: 17.0 x 16.0
Bedroom 2
- Description: HW Floors, Built-Ins, Ceiling Fan
- Level: Second
- Dimensions: 17.0 x 12.6
Bedroom 3
- Description: HW Floors, Ceiling Fan
- Level: Second
- Dimensions: 14.6 x 14.0
Bedroom 4
- Description: HW Floors, Ceiling Fan
- Level: Second
- Dimensions: 14.6 x 14.0
Bedroom 5
- Description: Can be Bedroom, Rec Room, ETC, Full Bath
- Level: Third
- Dimensions: 27.0 x 27.0
Dining room
- Description: HW Floors, Crown/Chair Molding
- Level: First
- Dimensions: 14.6 x 14.0
Family room
- Description: HW Floors, Ceiling Fan, FP
- Level: First
- Dimensions: 17.0 x 15.6
Other
- Description: Tub & Shower
- Level: Second
Other
- Description: Tub & Shower
- Level: Third
Half bath
- Level: First
Kitchen
- Description: HW Floors, SS Appliances, Quartz Counter-tops
- Level: First
- Dimensions: 22.0 x 12.0
Laundry
- Level: First
- Dimensions: 0 x 0
Living room
- Description: HW Floors, Crown/Chair Molding
- Level: First
- Dimensions: 14.6 x 14.0
Heating
- Natural Gas, Zoned
Cooling
- Central Air
Appliances
- Included: Gas Water Heater, Tankless Water Heater
Features
- Flooring: Partially Carpeted, Wood
- Basement: Crawl Space
- Attic: Finished,Walk-up
- Number of fireplaces: 1
- Fireplace features: Gas
Interior area
- Total interior livable area: 3,743 sqft
- Finished area above ground: 3,743
- Finished area below ground: 0
Property
Parking
- Total spaces: 2
- Parking features: Driveway, Detached, Garage, Paved, Storage
- Garage spaces: 2
- Has uncovered spaces: Yes
Features
- Levels: Three Or More
- Stories: 3
- Patio & porch: Front Porch, Patio
- Exterior features: Paved Driveway
- Pool features: None
- Fencing: Back Yard,Fenced
Lot
- Size: 6,895 Square Feet
Details
- Parcel number: 7457696673
- Zoning description: R5AC
Construction
Type & style
- Home type: SingleFamily
- Architectural style: Transitional
- Property subtype: Single Family Residence
Materials
- Brick, Drywall, Frame, Vinyl Siding
Condition
- Resale
- New construction: No
- Year built: 2005
Utilities & green energy
- Sewer: Public Sewer
- Water: Public
Community & HOA
Community
- Subdivision: Willows Bend
HOA
- Has HOA: Yes
- HOA fee: $270 quarterly
Location
- Region: Glen Allen
Financial & listing details
- Price per square foot: $206/sqft
- Tax assessed value: $722,100
- Annual tax amount: $5,993
- Date on market: 2/16/2026
- Exclusions: Washer/Dryer Do Not Convey
- Ownership: Individuals
- Ownership type: Sole Proprietor
Price history
| Date | Event | Price |
|---|---|---|
| 2/17/2026 | Sold | $770,000+0%$206/sqft |
Source:  CVRMLS #2533383 Report a problem CVRMLS #2533383 Report a problem | ||
| 12/29/2025 | Pending sale | $769,950$206/sqft |
Source: CVRMLS #2533383 Report a problem | ||
| 12/29/2025 | Listed for sale | $769,950+65.6%$206/sqft |
Source: CVRMLS #2533383 Report a problem | ||
| 2/28/2017 | Sold | $465,000-1.1%$124/sqft |
Source: CVRMLS #1639082 Report a problem | ||
| 12/18/2016 | Pending sale | $469,950$126/sqft |
Source: Long & Foster REALTORS #1639082 Report a problem | ||
| 12/3/2016 | Listed for sale | $469,950+0.2%$126/sqft |
Source: Long & Foster REALTORS #1639082 Report a problem | ||
| 9/24/2016 | Listing removed | $469,000$125/sqft |
Source: Long & Foster REALTORS #1620207 Report a problem | ||
| 9/16/2016 | Price change | $469,000-2.3%$125/sqft |
Source: Long & Foster REALTORS #1620207 Report a problem | ||
| 8/19/2016 | Price change | $479,950-1%$128/sqft |
Source: Long & Foster REALTORS #1620207 Report a problem | ||
| 6/12/2016 | Listed for sale | $485,000+0.2%$130/sqft |
Source: Long & Foster REALTORS #1620207 Report a problem | ||
| 7/8/2005 | Sold | $484,272$129/sqft |
Source: Public Record Report a problem | ||
Public tax history
| Year | Property taxes | Tax assessment |
|---|---|---|
| 2025 | $5,993 +7.4% | $722,100 +10% |
| 2024 | $5,579 +8.5% | $656,400 +8.5% |
| 2023 | $5,140 +8% | $604,700 +8% |
| 2022 | $4,759 +16.8% | $559,900 +19.6% |
| 2021 | $4,073 +13.1% | $468,200 +2.8% |
| 2020 | $3,603 -3.7% | $455,500 +10% |
| 2019 | $3,742 | $414,100 -3.7% |
| 2018 | $3,742 +98.5% | $430,100 -0.7% |
| 2017 | $1,885 -50% | $433,300 |
| 2016 | $3,770 +5.6% | $433,300 +5.6% |
| 2015 | $3,570 | $410,300 |
| 2014 | $3,570 | $410,300 +8.5% |
| 2013 | -- | $378,000 |
| 2012 | -- | $378,000 |
| 2011 | -- | $378,000 -4.1% |
| 2010 | -- | $394,300 -7.6% |
| 2009 | -- | $426,900 |
| 2008 | -- | -- |
| 2006 | -- | -- |
| 2005 | -- | -- |
Find assessor info on the county website
Neighborhood: 23059
Nearby homes
- $733,5004 bd4 ba3.5k sqft11427 Willows Green Way, Glen Allen, VA 23059Off Market
- $727,0005 bd6 ba4k sqft11419 Willows Green Way, Glen Allen, VA 23059Sold

- $795,7005 bd4 ba4.2k sqft5078 Willows Green Rd, Glen Allen, VA 23059Off Market
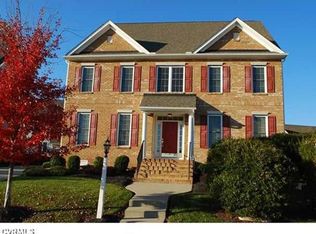
- $712,1004 bd3 ba3.4k sqft5074 Willows Green Rd, Glen Allen, VA 23059Off Market
- $737,9004 bd5 ba3.5k sqft11431 Willows Green Way, Glen Allen, VA 23059Off Market
- $805,5006 bd5 ba3.8k sqft11415 Willows Green Way, Glen Allen, VA 23059Off Market
- $759,8005 bd4 ba3.7k sqft5082 Willows Green Rd, Glen Allen, VA 23059Off Market
- $693,8004 bd4 ba3.6k sqft5070 Willows Green Rd, Glen Allen, VA 23059Off Market
Nearby schools
GreatSchools rating
- 9/10Twin Hickory Elementary SchoolGrades: PK-5Distance: 0.4 mi
- 8/10Short Pump Middle SchoolGrades: 6-8Distance: 1.1 mi
- 8/10Deep Run High SchoolGrades: 9-12Distance: 0.5 mi
Schools provided by the listing agent
- Elementary: Twin Hickory
- Middle: Holman
- High: Deep Run
Source: CVRMLS. This data may not be complete. We recommend contacting the local school district to confirm school assignments for this home.
Get a cash offer in 3 minutes
Find out how much your home could sell for in as little as 3 minutes with a no-obligation cash offer.
Estimated market value
$781,700
Get a cash offer in 3 minutes
Find out how much your home could sell for in as little as 3 minutes with a no-obligation cash offer.
Estimated market value
$781,700
- Virginia
- Henrico County
- Glen Allen
- 23059
- 11423 Willows Green Way
Nearby cities
Nearby neighborhoods
Nearby zip codes
Other Glen Allen Topics
