Skip main navigation
Off market
  • $1,266,100

    11424 Castle Ln, Ellicott City, MD 21042

    4beds
    5,154sqft
    SingleFamily
    Built in 2000
    7.04 Acres Lot
    $1,266,100 Zestimate®
    $246/sqft
    $6,455 Estimated rent

    Home value

    $1,266,100

    $1.19M - $1.35M

    $6,455/mo

    Zestimate® history
    Loading
    Loading...

    Owner options

    List your home for rent

    $6,455/mo

    Rent Zestimate®

    Find your next renter with Zillow Rental Manager. Plus, with online applications, you can quickly screen prospective tenants – for free.

    Learn more

    $6,455/mo

    Rent Zestimate®

    Refinance and save

    $8,005/mo

    Est. payment

    Refinancing to a lower rate could help reduce your monthly payments and save thousands over the life of the loan.

    See today's rates

    $8,005/mo

    Est. payment

    Explore your selling options

    Work with a Zillow partner agent

    Leverage their expertise and Zillow's premium Showcase listings to get your home seen by more buyers.

    Get started

    List with your own agent

    Get your home in front of millions of buyers by listing it on Zillow.

    Learn how to do it

    Sell it yourself

    Take full control of how buyers see your home on Zillow by listing For Sale by Owner (FSBO).

    List your home

    What's special

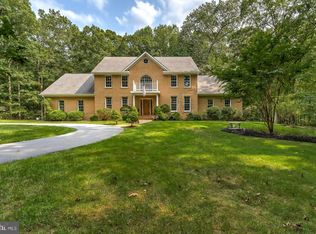
    Pristinely maintained by the original owners; offering character, charm, and functionality. Nestled on 7 sprawling acres of peaceful tranquility! Boasting quality upgrades, custom detail and finishes, decorative archways, newly installed plush carpeting, freshly painted interiors, sunbathed windows, and soaring ceilings. Formal dining room perfect for entertaining, and an inviting den ideal for enjoying your favorite novel. Chef inspired kitchen adorned with professional grade appliances, a Lacanche stove with gas and electric features, island with granite, wood burning fireplace highlight handmade tile, and custom built-in shelving. Expansive family room with custom stained glass detail, and French doors leading to rear patio and pond. Main level master suite with en suite luxury bath adorned with 2 walk in closets, separate vanities, soaking tub, and separate shower. Three generously sized upper level bedrooms, walk in closets, a Juliet balcony, floored attic space with rough in plumbing, and a full bath complete the upper level. Finished lower level offers a game room, 2nd kitchen, media area, exercise room, bonus room, full bath, and additional storage. Outdoor oasis includes: three outdoor patios, new front patio, a tranquil pond, fire pit, invisible fence, and an amazing panoramic scenic view!! Updates 2019: front patio, interior painting, carpeting, and landscaping. This remarkable property aims to please and is truly the embodiment of Maryland~s good life!

    This property is off market, which means it's not currently listed for sale or rent on Zillow. This may be different from what's available on other websites or public sources.

    Facts & features

    Interior

    Bedrooms & bathrooms
    • Bedrooms: 4
    • Bathrooms: 4
    • Full bathrooms: 3
    • 1/2 bathrooms: 1
    Heating
    • Forced air, Electric
    Cooling
    • Central
    Appliances
    • Included: Dishwasher, Dryer, Freezer, Refrigerator, Washer
    Features
    • Breakfast Area, Ceiling Fan(s), Attic, Built-ins, Carpet, 2nd Kitchen, Crown
    • Flooring: Tile, Carpet, Concrete, Hardwood, Laminate, Linoleum / Vinyl
    • Basement: Finished
    • Number of fireplaces: 2
    Interior area
    • Total interior livable area: 5,154 sqft

    Property

    Parking
    • Total spaces: 4
    • Parking features: Garage - Attached
    Features
    • Exterior features: Other, Stone, Stucco
    • Has view: Yes
    • View description: Water
    • Has water view: Yes
    • Water view: Water
    Lot
    • Size: 7.04 Acres
    Details
    • Parcel number: 03283526

    Construction

    Type & style
    • Home type: SingleFamily
    • Architectural style: Conventional
    Materials
    • Roof: Other
    Condition
    • Year built: 2000

    Utilities & green energy

    • Sewer: Septic Exists

    Community & neighborhood

    Location
    • Region: Ellicott City

    HOA & financial

    HOA
    • Has HOA: Yes
    • HOA fee: $83 monthly

    Other

    Other facts
    • Appliances: Dishwasher, Disposal, Refrigerator, Freezer, Air Cleaner, Stove, Exhaust Fan, Energy Efficient Appliances, Water Dispenser, Icemaker, Dryer - Front Loading, Oven - Double, Washer - Front Loading, Water Heater, Oven/Range - Gas, Oven/Range - Electric
    • Cooling: Zoned, Ceiling Fan(s), Central A/C, Programmable Thermostat
    • Flooring: Carpet, Vinyl, Concrete, Hardwood, Ceramic Tile, Laminated
    • HalfBaths: 1
    • HasBodyOfWater: 0
    • Heating: Zoned, Forced Air, Programmable Thermostat
    • IsForeClosure: 0
    • IsNewConstruction: 0
    • IsSale: 1
    • NoOfLevels: 0
    • HasPool: 0
    • HasWaterFront: 0
    • CondoFee: 0
    • CvrdParking1Spaces: 0
    • CvrdParking2Spaces: 0
    • HasWaterAccess: 0
    • Fireplaces: 2
    • TotalLeasedUnits: 0
    • HasBasement: 1
    • TotalNoOfUnits: 0
    • TotalUnfurnishedUnits: 0
    • PropertyType: Single Family
    • InteriorFeatures: Breakfast Area, Ceiling Fan(s), Attic, Built-ins, Carpet, 2nd Kitchen, Crown
    • Exterior: Stone, Stucco
    • LotDescription: Secluded, Pond, Trees/Wooded, SideYard(s), Partly Wooded, Landscaping, Backs to Trees, No thru street, Other, Premium, Front Yard, Rear Yard
    • LotNumber: 56
    • HasWaterView: 1
    • GarageType: Garage Door Opener, Garage - Side Entry, Inside Access
    • Parking: Driveway, Attached Garage
    • BasementType: Partial, Daylight, Fully Finished, Combination, Connecting Stairway, Space For Room
    • TotalSquareFeet: 5154
    • Water: Public
    • Roofing: Shingle, Architectural Shingle
    • Ownership: Fee Simple
    • HOAFee: 1000
    • Style: Detached
    • ExteriorFeatures: Other, Bump-outs, Extensive Hardscape, Secure Storage, Exterior Lighting
    • LotSquareFootage: 306662
    • TaxYear: 2018
    • Sewer: Septic Exists
    • Acreage: 7.04
    • ListingDate: 2019-08-14T00:00:00
    • Directions: Take MD-108 East. Turn left onto Sheppard Ln. At, take 2nd exit onto Folly Quarter Rd. Turn left on
    • TotalTaxes: 11893
    • Ownership: Fee Simple

    Price history

    DateEventPrice
    1/12/2022Sold$900,000$175/sqft
    Source: Public Record Report a problem
    10/18/2021Sold$900,000+0.2%$175/sqft
    Source: Bright MLS #MDHW2000496 Report a problem
    8/22/2021Pending sale$898,000$174/sqft
    Source: Bright MLS #MDHW2000496 Report a problem
    8/6/2021Price change$898,000-2.9%$174/sqft
    Source: Bright MLS #MDHW2000496 Report a problem
    6/25/2021Listed for sale$925,000+7.7%$179/sqft
    Source: Bright MLS #MDHW2000496 Report a problem
    10/9/2019Listing removed$859,000$167/sqft
    Source: Northrop Realty, A Long & Foster Company #MDHW268822 Report a problem
    8/16/2019Listed for sale$859,000+609.9%$167/sqft
    Source: Northrop Realty, A Long & Foster Company #MDHW268822 Report a problem
    9/23/1999Sold$121,000$23/sqft
    Source: Public Record Report a problem

    Public tax history

    YearProperty taxesTax assessment
    2025-- $971,200 +9.2%
    2024$10,011 +1.5%$889,100 +1.5%
    2023$9,865 +1.5%$876,100 -1.5%
    2022$9,719 +1.5%$889,100 +4.6%
    2021$9,572 +0.9%$850,100 +0.9%
    2020$9,485 +0.9%$842,333 -0.9%
    2019$9,397 -6.5%$850,100 +2.8%
    2018$10,054 -14.4%$826,800
    2017$11,741 $826,800 +0.4%
    2016-- $823,533 +0.2%
    2015-- $821,900
    2014-- $821,900
    2013-- $821,900 -12.5%
    2012-- $938,800
    2011-- $938,800
    2010-- $938,800 -18.3%
    2009-- $1,149,540 +15%
    2008-- $999,920 +17.6%
    2007-- $850,300 +21.4%
    2006-- $700,680 +11.1%
    2005-- $630,630 +12.5%
    2004-- $560,580 +14.3%
    2003-- $490,530 +1%
    2002-- $485,766 +1%
    2001-- $481,003

    Find assessor info on the county website

    Neighborhood: 21042

    Nearby schools

    GreatSchools rating
    Schools provided by the listing agent
    • Elementary: MANOR WOODS
    • Middle: MOUNT VIEW
    • High: MARRIOTTS RIDGE
    • District: HOWARD COUNTY PUBLIC SCHOOL SYSTEM

    Source: The MLS. This data may not be complete. We recommend contacting the local school district to confirm school assignments for this home.

    Get a cash offer in 3 minutes
    Find out how much your home could sell for in as little as 3 minutes with a no-obligation cash offer.
    Estimated market value
    $1,266,100
    Get a cash offer in 3 minutes
    Find out how much your home could sell for in as little as 3 minutes with a no-obligation cash offer.
    Estimated market value
    $1,266,100