Beautiful water view, pool home nestled in the Reserve at South Fork, a highly sought-after gated community. This stunning 3-bedroom, 2.5 bath, 3-car garage home has been meticulously cared for by the original owners. Designed with high-end finishes and timeless elegance, this home is the perfect blend of comfort, style, and functionality for the ultimate Florida lifestyle. Step into an open-concept layout filled with natural light, creating a warm and inviting ambiance. The gourmet kitchen is a showstopper boasting custom-painted Maple cabinetry with a Hazelnut glaze, gleaming new granite countertops, premium appliances, and a sleek glass subway tile backsplash - ideal for both casual meals and entertaining guests. Throughout the spacious living area, the tray ceiling and tile flooring enhance the home’s sophisticated feel, while rich hardwood floors in the den/office and thoughtful built-ins throughout the home add classic character. Escape to your private oasis through the triple sliding glass doors, where a sparkling saltwater pool awaits. Whether you're enjoying morning coffee, hosting gatherings, or unwinding after a long day, this outdoor retreat is designed for relaxation and entertainment. This home also features elegant landscaping complete with a stone front, brick-paved driveway, and extended brick-paved lanai. Rest easy with Crimsafe hurricane screens on every window and solar panels with a back-up battery! Conveniently located to all major interstates, restaurants, shopping and all that Riverview has to offer. Schedule your private showing today and make this dream home yours.
Sold for $500,000
$500,000
11424 DRIFTING LEAF DRIVE, RIVERVIEW, FL 33579
3beds
2,336sqft
Single Family Residence
Built in 2015
7,260 Square Feet Lot
$489,300 Zestimate®
$214/sqft
$3,253 Estimated rent
Home value
$489,300
$450,000 - $533,000
$3,253/mo
Zestimate® history
Owner options
List your home for rent
$3,253/mo
Rent Zestimate®
Find your next renter with Zillow Rental Manager. Plus, with online applications, you can quickly screen prospective tenants – for free.
$3,253/mo
Rent Zestimate®
Refinance and save
$3,547/mo
Est. payment
Refinancing to a lower rate could help reduce your monthly payments and save thousands over the life of the loan.
$3,547/mo
Est. payment
Explore your selling options
Work with a Zillow partner agent
Leverage their expertise and Zillow's premium Showcase listings to get your home seen by more buyers.
Get startedList with your own agent
Get your home in front of millions of buyers by listing it on Zillow.
Learn how to do itSell it yourself
Take full control of how buyers see your home on Zillow by listing For Sale by Owner (FSBO).
List your homeWhat's special
Pool homeWater viewSaltwater poolPrivate oasisGranite countertopsHigh-end finishesExtended brick-paved lanai
Zillow last checked:
Listing updated:
Listed by:
Toby Goldin 813-391-7507,
AGILE GROUP REALTY 813-569-6294,
Paul Farr 813-842-5408,
AGILE GROUP REALTY
Bought with:
Justin Johnson, 3429364
FRANK ALBERT REALTY
Source: Stellar MLS,MLS#: TB8357443 Originating MLS: Suncoast Tampa
Originating MLS: Suncoast Tampa
Facts & features
Interior
Bedrooms & bathrooms
- Bedrooms: 3
- Bathrooms: 3
- Full bathrooms: 2
- 1/2 bathrooms: 1
Rooms
- Room types: Attic, Den/Library/Office
Primary bedroom
- Features: Walk-In Closet(s)
- Level: First
- Area: 256 Square Feet
- Dimensions: 16x16
Great room
- Level: First
- Area: 391 Square Feet
- Dimensions: 17x23
Kitchen
- Level: First
- Area: 204 Square Feet
- Dimensions: 12x17
Heating
- Electric, Heat Pump, Solar
Cooling
- Central Air
Appliances
- Included: Oven, Cooktop, Dishwasher, Disposal, Electric Water Heater, Freezer, Microwave, Range Hood, Refrigerator, Solar Hot Water Owned, Washer, Water Softener
- Laundry: Inside, Laundry Room
Features
- Built-in Features, Ceiling Fan(s), Open Floorplan, Split Bedroom, Thermostat, Tray Ceiling(s), Walk-In Closet(s)
- Flooring: Carpet, Engineered Hardwood, Tile
- Doors: Sliding Doors
- Windows: Blinds, Double Pane Windows, Shutters, Window Treatments, Hurricane Shutters, Hurricane Shutters/Windows
- Has fireplace: No
Interior area
- Total structure area: 3,411
- Total interior livable area: 2,336 sqft
Property
Parking
- Total spaces: 3
- Parking features: Driveway
- Attached garage spaces: 3
- Has uncovered spaces: Yes
Features
- Levels: One
- Stories: 1
- Patio & porch: Covered, Front Porch, Patio, Rear Porch, Screened
- Exterior features: Irrigation System, Lighting
- Has private pool: Yes
- Pool features: Fiber Optic Lighting, Fiberglass, Heated, In Ground, Pool Sweep, Salt Water, Screen Enclosure
- Has view: Yes
- View description: Water, Pond
- Has water view: Yes
- Water view: Water,Pond
Lot
- Size: 7,260 Square Feet
Details
- Parcel number: U1631209UP00000000041.0
- Zoning: PD
- Special conditions: None
Construction
Type & style
- Home type: SingleFamily
- Architectural style: Traditional
- Property subtype: Single Family Residence
Materials
- Block, Stucco
- Foundation: Slab
- Roof: Shingle
Condition
- Completed
- New construction: No
- Year built: 2015
Details
- Builder name: Neal Communities
Utilities & green energy
- Electric: Photovoltaics Seller Owned
- Sewer: Public Sewer
- Water: Public
- Utilities for property: Cable Available, Electricity Available, Phone Available, Sewer Connected, Solar, Sprinkler Meter, Street Lights
Green energy
- Energy efficient items: Water Heater
- Energy generation: Solar
Community & HOA
Community
- Features: Clubhouse, Deed Restrictions, Dog Park, Gated Community - No Guard, Playground, Pool
- Security: Security System
- Pet fee: $0 monthly
- Subdivision: RESERVE AT SOUTH FORK
HOA
- Has HOA: Yes
- Services included: Community Pool, Reserve Fund, Maintenance Grounds
- HOA fee: $85 monthly
- HOA name: Reserve at South Fork - Breeze Property Management
- HOA phone: 813-565-4663
Location
- Region: Riverview
Financial & listing details
- Price per square foot: $214/sqft
- Tax assessed value: $439,711
- Annual tax amount: $6,644
- Date on market: 3/4/2025
- Cumulative days on market: 139 days
- Listing terms: Cash,Conventional,FHA,VA Loan
- Ownership: Fee Simple
- Total actual rent: 0
- Electric utility on property: Yes
- Road surface type: Asphalt
Price history
| Date | Event | Price |
|---|---|---|
| 8/7/2025 | Sold | $500,000-13%$214/sqft |
Source:  Stellar MLS #TB8357443 Report a problem Stellar MLS #TB8357443 Report a problem | ||
| 7/22/2025 | Pending sale | $575,000$246/sqft |
Source: Stellar MLS #TB8357443 Report a problem | ||
| 7/5/2025 | Price change | $575,000-9.4%$246/sqft |
Source: Stellar MLS #TB8357443 Report a problem | ||
| 5/27/2025 | Price change | $635,000-1.6%$272/sqft |
Source: Stellar MLS #TB8357443 Report a problem | ||
| 3/27/2025 | Price change | $645,000-0.8%$276/sqft |
Source: Stellar MLS #TB8357443 Report a problem | ||
| 3/4/2025 | Listed for sale | $650,000+124.1%$278/sqft |
Source: Stellar MLS #TB8357443 Report a problem | ||
| 6/30/2016 | Sold | $289,990$124/sqft |
Source: Stellar MLS #A4134656 Report a problem | ||
| 5/22/2016 | Pending sale | $289,990$124/sqft |
Source: NEAL COMMUNITIES REALTY, INC. #A4134656 Report a problem | ||
| 5/3/2016 | Price change | $289,990-2.7%$124/sqft |
Source: Neal Communities Report a problem | ||
| 2/16/2016 | Price change | $297,990-8.3%$128/sqft |
Source: Neal Communities Report a problem | ||
| 1/6/2016 | Price change | $324,990+0.8%$139/sqft |
Source: NEAL COMMUNITIES REALTY, INC. #A4134656 Report a problem | ||
| 10/15/2015 | Listed for sale | $322,406$138/sqft |
Source: NEAL COMMUNITIES REALTY, INC. #A4134656 Report a problem | ||
Public tax history
| Year | Property taxes | Tax assessment |
|---|---|---|
| 2025 | $7,061 +6.3% | $439,711 +83.1% |
| 2024 | $6,644 +3.7% | $240,173 +3% |
| 2023 | $6,406 +6.6% | $233,178 +3% |
| 2022 | $6,012 +3.1% | $226,386 +3% |
| 2021 | $5,831 -2.6% | $219,792 +1.4% |
| 2020 | $5,984 +3.4% | $216,757 +2.3% |
| 2019 | $5,785 | $211,884 +15.8% |
| 2018 | $5,785 +10.8% | $182,901 -20.1% |
| 2017 | $5,219 +3% | $228,815 +3.7% |
| 2016 | $5,069 -26.7% | $220,685 +0.1% |
| 2015 | $6,918 +136.7% | $220,522 +513.6% |
| 2014 | $2,923 | $35,937 +395% |
| 2013 | $2,923 | $7,260 |
Find assessor info on the county website
Neighborhood: Southfork
Nearby homes
- $762,6005 bd5 ba4.8k sqft11422 Drifting Leaf Dr, Riverview, FL 33579Off Market
- $520,0003 bd3 ba2.8k sqft11426 Drifting Leaf Dr, Riverview, FL 33579Off Market
- $594,6004 bd3 ba2.8k sqft11420 Drifting Leaf Dr, Riverview, FL 33579Off Market
- $800,2005 bd4 ba4.9k sqft11428 Drifting Leaf Dr, Riverview, FL 33579Off Market
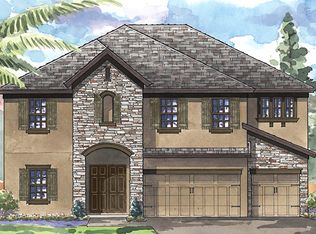
- $480,6004 bd4 ba2.6k sqft11423 Drifting Leaf Dr, Riverview, FL 33579Off Market
- $612,8004 bd3 ba2.5k sqft11418 Drifting Leaf Dr, Riverview, FL 33579Off Market
- $67,1845 bd5 ba4.8k sqft11419 Drifting Leaf Dr, Riverview, FL 33579Off Market
- $756,5005 bd4 ba4.8k sqft11425 Drifting Leaf Dr, Riverview, FL 33579Off Market
Nearby schools
GreatSchools rating
- 2/10Summerfield Crossings Elementary SchoolGrades: PK-5Distance: 1.4 mi
- 3/10Eisenhower Middle SchoolGrades: 6-8Distance: 3.2 mi
- 3/10Jule F Sumner High SchoolGrades: 9-12Distance: 1 mi
Schools provided by the listing agent
- Elementary: Summerfield Crossing Elementary
- Middle: Eisenhower-HB
- High: Sumner High School
Source: Stellar MLS. This data may not be complete. We recommend contacting the local school district to confirm school assignments for this home.
Get a cash offer in 3 minutes
Find out how much your home could sell for in as little as 3 minutes with a no-obligation cash offer.
Estimated market value
$489,300
Get a cash offer in 3 minutes
Find out how much your home could sell for in as little as 3 minutes with a no-obligation cash offer.
Estimated market value
$489,300
- Florida
- Hillsborough County
- Riverview
- 33579
- Southfork
- 11424 DRIFTING LEAF DRIVE
Nearby cities
Nearby neighborhoods
Nearby zip codes
Other Riverview Topics
