Skip main navigation
Sold
  • Price Unknown

    11424 Holly Forest, Schertz, TX 78154

    4beds
    2,219sqft
    Single Family Residence
    Built in 2019
    7,187 Square Feet Lot
    $396,700 Zestimate®
    $--/sqft
    $2,222 Estimated rent

    Home value

    $396,700

    $369,000 - $428,000

    $2,222/mo

    Zestimate® history
    Loading
    Loading...

    Owner options

    List your home for rent

    $2,222/mo

    Rent Zestimate®

    Find your next renter with Zillow Rental Manager. Plus, with online applications, you can quickly screen prospective tenants – for free.

    Learn more

    $2,222/mo

    Rent Zestimate®

    Refinance and save

    $350/mo

    Est. payment

    Refinancing to a lower rate could help reduce your monthly payments and save thousands over the life of the loan.

    See today's rates

    $350/mo

    Est. payment

    Explore your selling options

    Work with a Zillow partner agent

    Leverage their expertise and Zillow's premium Showcase listings to get your home seen by more buyers.

    Get started

    List with your own agent

    Get your home in front of millions of buyers by listing it on Zillow.

    Learn how to do it

    Sell it yourself

    Take full control of how buyers see your home on Zillow by listing For Sale by Owner (FSBO).

    List your home

    What's special

    Gas stoveBeautifully landscaped backyardWater softenerCustom oversized ceiling fanStainless steel appliancesPrivate guest suiteUpgraded wood-look tile flooring
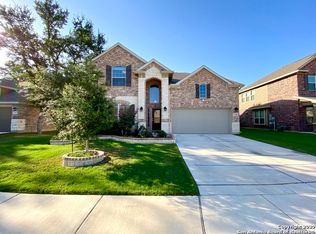
    OPEN HOUSE: SAT 4/26 from 2-4 PM. Welcome to this beautifully designed and impeccably maintained single-story home in the quiet, well-kept neighborhood Willow Grove-just 5 minutes from Randolph AFB and across the street from local schools in Schertz-Cibolo-Universal City ISD. Featuring 4 bedrooms, 3 bathrooms, and 2,219 SF, this home offers a thoughtfully crafted layout and upgrades throughout. From the moment you enter through the glass front door, you're welcomed by a bright foyer and a flexible layout. To the left, a hallway leads to two spacious secondary bedrooms with walk-in closets and a shared full bath. On the opposite side, a private guest suite with its own bath offers the perfect setup for visitors or multi-generational living. The heart of the home is the open-concept kitchen, dining, and living area, filled with natural light and views of the backyard. The kitchen is a showstopper with espresso 42" cabinets, quartz countertops, subway tile backsplash, gas stove, stainless steel appliances, walk-in pantry, and a large island with counter-height seating. Fridge conveys! The spacious primary suite sits privately off the living room and features a luxurious bath with dual vanities, an oversized tiled shower, and a huge walk-in closet. Throughout the home you'll find upgraded wood-look tile flooring, a custom oversized ceiling fan in the living room, and ceiling fans in all bedrooms and the patio. Additional features include a 2-car garage with epoxy floors, water softener, security system, and gutters. Step outside to enjoy a beautifully landscaped backyard with custom hardscaping, garden beds, mature trees, and a shed for extra storage. Outdoor furniture is negotiable! All this just minutes from shops, dining, parks, and trails in Cibolo, and steps from schools and charter options. This one checks every box-inside and out.

    Zillow last checked:

    Listing updated:

    Listed by:

    Charles Gafford TREC #691603 (210) 696-9996,

    Keller Williams City-View

    Source: LERA MLS,MLS#: 1846843MLS Logo

    Facts & features

    Interior

    Bedrooms & bathrooms
    • Bedrooms: 4
    • Bathrooms: 3
    • Full bathrooms: 3
    Primary bedroom
    • Features: Split, Walk-In Closet(s), Ceiling Fan(s), Full Bath
    • Area: 228
    • Dimensions: 12 x 19
    Bedroom 2
    • Area: 99
    • Dimensions: 9 x 11
    Bedroom 3
    • Area: 156
    • Dimensions: 13 x 12
    Bedroom 4
    • Area: 156
    • Dimensions: 13 x 12
    Primary bathroom
    • Features: Shower Only, Double Vanity
    • Area: 72
    • Dimensions: 9 x 8
    Dining room
    • Area: 120
    • Dimensions: 10 x 12
    Kitchen
    • Area: 336
    • Dimensions: 24 x 14
    Living room
    • Area: 294
    • Dimensions: 14 x 21
    Heating
    • Central, Natural Gas
    Cooling
    • Ceiling Fan(s), Central Air
    Appliances
    • Included: Self Cleaning Oven, Microwave, Gas Cooktop, Disposal, Dishwasher, Plumbed For Ice Maker, Water Softener Owned, Gas Water Heater, Plumb for Water Softener, Tankless Water Heater
    • Laundry: Washer Hookup, Dryer Connection
    Features
    • One Living Area, Liv/Din Combo, Eat-in Kitchen, Kitchen Island, Breakfast Bar, Pantry, Utility Room Inside, 1st Floor Lvl/No Steps, High Ceilings, Open Floorplan, High Speed Internet, Master Downstairs, Ceiling Fan(s), Programmable Thermostat
    • Flooring: Carpet, Ceramic Tile
    • Windows: Double Pane Windows
    • Has basement: No
    • Has fireplace: No
    • Fireplace features: Not Applicable
    Interior area
    • Total structure area: 2,219
    • Total interior livable area: 2,219 sqft

    Property

    Parking
    • Total spaces: 2
    • Parking features: Two Car Garage, Garage Door Opener
    • Garage spaces: 2
    Features
    • Levels: One
    • Stories: 1
    • Patio & porch: Patio, Covered
    • Exterior features: Sprinkler System, Rain Gutters
    • Pool features: None
    • Fencing: Privacy
    Lot
    • Size: 7,187 Square Feet
    • Features: Level, Curbs, Sidewalks
    • Residential vegetation: Mature Trees, Mature Trees (ext feat)
    Details
    • Additional structures: Shed(s)
    • Parcel number: 050584100270

    Construction

    Type & style
    • Home type: SingleFamily
    • Property subtype: Single Family Residence
    Materials
    • Brick, 3 Sides Masonry, Stone
    • Foundation: Slab
    • Roof: Composition
    Condition
    • Pre-Owned
    • New construction: No
    • Year built: 2019
    Details
    • Builder name: Lennar

    Utilities & green energy

    • Electric: CPS
    • Gas: Schertz Util
    • Sewer: Schertz Util, Sewer System
    • Water: Schertz Util, Water System
    • Utilities for property: Cable Available
    Green energy
    • Water conservation: EF Irrigation Control

    Community & HOA

    Community
    • Features: None, Cluster Mail Box
    • Security: Smoke Detector(s), Security System Owned, Prewired
    • Subdivision: Willow Grove Sub (Sc)
    HOA
    • Has HOA: Yes
    • HOA fee: $350 annually
    • HOA name: WILLOW GROVE
    Location
    • Region: Schertz

    Financial & listing details

    • Tax assessed value: $363,000
    • Annual tax amount: $8,603
    • Date on market: 4/17/2025
    • Cumulative days on market: 25 days
    • Listing terms: Conventional,FHA,VA Loan,TX Vet,Cash
    • Road surface type: Paved

    Price history

    DateEventPrice
    5/30/2025Sold--
    Source: LERA MLS #1846843 Report a problem
    5/13/2025Pending sale$419,900$189/sqft
    Source: LERA MLS #1846843 Report a problem
    5/9/2025Contingent$419,900$189/sqft
    Source: LERA MLS #1846843 Report a problem
    4/17/2025Listed for sale$419,900+7.7%$189/sqft
    Source: LERA MLS #1846843 Report a problem
    5/18/2022Sold--
    Source: LERA MLS #44006_1596770 Report a problem
    4/6/2022Pending sale$390,000$176/sqft
    Source: LERA MLS #1596770 Report a problem
    4/2/2022Listed for sale$390,000+4%$176/sqft
    Source: LERA MLS #1596770 Report a problem
    8/23/2021Sold--
    Source: LERA MLS #1547388 Report a problem
    8/5/2021Pending sale$375,000$169/sqft
    Source: LERA MLS #1547388 Report a problem
    7/27/2021Contingent$375,000$169/sqft
    Source: LERA MLS #1547388 Report a problem
    7/22/2021Listed for sale$375,000+23.8%$169/sqft
    Source: LERA MLS #1547388 Report a problem
    9/18/2019Listing removed$302,999$137/sqft
    Source: Rebate Haus, LLC #1377993 Report a problem
    8/13/2019Listed for sale$302,999$137/sqft
    Source: Rebate Haus, LLC #1377993 Report a problem
    8/13/2019Pending sale$302,999-5.6%$137/sqft
    Source: Rebate Haus, LLC #1377993 Report a problem
    6/13/2019Price change$320,999+0.2%$145/sqft
    Source: Lennar Report a problem
    5/8/2019Price change$320,499+0.2%$144/sqft
    Source: Lennar Report a problem
    4/17/2019Price change$319,999+0.2%$144/sqft
    Source: Lennar Report a problem
    4/7/2019Listed for sale$319,499$144/sqft
    Source: Lennar Report a problem

    Public tax history

    YearProperty taxesTax assessment
    2025$2,270 +0.1%$363,000
    2024$2,269 -19.5%$363,000 -4.2%
    2023$2,817 $378,960 +5.7%
    2022-- $358,620 +21.8%
    2021$2,055 $294,440 +6.7%
    2020$2,055 +57.5%$275,830 +466.4%
    2019$1,305 $48,700 +12.9%
    2018$1,305 +25.2%$43,147 +13%
    2017$1,042 $38,200
    Find assessor info on the county website

    Neighborhood: 78154

    Nearby schools

    GreatSchools rating
    Schools provided by the listing agent
    • Elementary: Rose Garden
    • Middle: Corbett
    • High: Clemens
    • District: Schertz-Cibolo-Universal City Isd

    Source: LERA MLS. This data may not be complete. We recommend contacting the local school district to confirm school assignments for this home.

    Get a cash offer in 3 minutes
    Find out how much your home could sell for in as little as 3 minutes with a no-obligation cash offer.
    Estimated market value
    $396,700
    Get a cash offer in 3 minutes
    Find out how much your home could sell for in as little as 3 minutes with a no-obligation cash offer.
    Estimated market value
    $396,700