Well maintained 4-bedroom, 2-bath N.E. Heights GEM! Classic brick exterior, timeless curb appeal spacious, inviting interior, this home is designed for comfortable living and effortless entertaining. Formal living/dining areas, open kitchen, and an oversized family room with a cozy fireplace! Large, covered patio perfect for relaxing or entertaining, while the elevated lot provides added privacy and mountain views beyond the backyard. Detached workshop w/electricity offers endless possibilities for hobbies, projects, or extra storage. Ideally located near the Sandia foothills, easy access to hiking and biking trails, stunning mountain views, shopping, dining, & everyday conveniences, this exceptional home combines space, comfort, and an outstanding location. Don't miss this opportunity!
Sold
Zillow last checked:
Listing updated:
Bought with:
Katherine Jacob, 47315
Realty One of New Mexico
Source: SWMLS,MLS#: 1107034
Price history
| Date | Event | Price |
|---|---|---|
| 8/20/2026 | Sold | -- |
Source:  SWMLS #1107034 Report a problem SWMLS #1107034 Report a problem | ||
| 7/14/2026 | Pending sale | $455,000$212/sqft |
Source: SWMLS #1107034 Report a problem | ||
| 7/10/2026 | Listed for sale | $455,000+57%$212/sqft |
Source: SWMLS #1107034 Report a problem | ||
| 5/5/2009 | Sold | -- |
Source: Agent Provided Report a problem | ||
| 1/28/2009 | Listed for sale | $289,900-2.6%$135/sqft |
Source: Coldwell Banker** #642908 Report a problem | ||
| 12/22/2008 | Listing removed | $297,500$138/sqft |
Source: Coldwell Banker** #628638 Report a problem | ||
| 8/21/2008 | Listed for sale | $297,500$138/sqft |
Source: Coldwell Banker** #628638 Report a problem | ||
Nearby homes
- $410,5004 bd1 ba1.9k sqft11500 Key West Dr NE, Albuquerque, NM 87111Off Market
- $410,5003 bd2 ba1.8k sqft11420 Key West Dr NE, Albuquerque, NM 87111Off Market
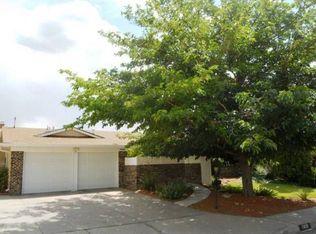
- $414,5004 bd2 ba2k sqft11415 Manitoba Dr NE, Albuquerque, NM 87111Off Market

- $418,0003 bd3 ba2.3k sqft11504 Key West Dr NE, Albuquerque, NM 87111Off Market
Get a cash offer in 3 minutes
Find out how much your home could sell for in as little as 3 minutes with a no-obligation cash offer.
Estimated market value
$455,000
