This beautifully designed 5-bedroom, 3.5-bath home boasts an open floor plan, perfect for modern living and entertaining. With 3 bedrooms on the main floor and 2 spacious bedrooms on the upper level, you'll find plenty of room for family and guests. The open study/media room upstairs provides a flexible space for work or relaxation.
The home features exquisite wood floors throughout, a cozy fireplace in the living area, and a gourmet kitchen equipped with stainless steel appliances, granite countertops, and ample cabinetry—ideal for any home chef.
Step outside to your private outdoor oasis, complete with a fully equipped kitchen, bar, and an inviting inground pool, perfect for year-round entertainment. Located in the sought-after McKendall Estate, this home combines luxury, comfort, and style—an absolute must-see!
Closed
Price Unknown
11424 Maxine Dr, New Orleans, LA 70128
5beds
3,569sqft
Single Family Residence
Built in 2000
9,099 Square Feet Lot
$451,100 Zestimate®
$--/sqft
$3,503 Estimated rent
Home value
$451,100
$388,000 - $523,000
$3,503/mo
Zestimate® history
Owner options
List your home for rent
$3,503/mo
Rent Zestimate®
Find your next renter with Zillow Rental Manager. Plus, with online applications, you can quickly screen prospective tenants – for free.
$3,503/mo
Rent Zestimate®
Refinance and save
$250/mo
Est. payment
Refinancing to a lower rate could help reduce your monthly payments and save thousands over the life of the loan.
$250/mo
Est. payment
Explore your selling options
Work with a Zillow partner agent
Leverage their expertise and Zillow's premium Showcase listings to get your home seen by more buyers.
Get startedList with your own agent
Get your home in front of millions of buyers by listing it on Zillow.
Learn how to do itSell it yourself
Take full control of how buyers see your home on Zillow by listing For Sale by Owner (FSBO).
List your homeWhat's special
Inground poolOpen floor planGourmet kitchenPrivate outdoor oasisStainless steel appliancesGranite countertopsFully equipped kitchen
Zillow last checked:
Listing updated:
Listed by:
Jason Gale 504-356-1663,
Redfin Corporation
Bought with:
Alana Fleury
NOLA Property Collective, LLC
Source: GSREIN,MLS#: 2476861
Facts & features
Interior
Bedrooms & bathrooms
- Bedrooms: 5
- Bathrooms: 4
- Full bathrooms: 3
- 1/2 bathrooms: 1
Primary bedroom
- Description: Flooring: Wood
- Level: First
- Dimensions: 14x20
Bedroom
- Description: Flooring: Wood
- Level: First
- Dimensions: 15x13
Bedroom
- Description: Flooring: Carpet
- Level: Second
- Dimensions: 21x16
Bedroom
- Description: Flooring: Carpet
- Level: Second
- Dimensions: 14x12
Primary bathroom
- Description: Flooring: Tile
- Level: First
- Dimensions: 13x16
Bonus room
- Description: Flooring: Carpet
- Level: Second
- Dimensions: 24x20
Dining room
- Description: Flooring: Tile
- Level: First
- Dimensions: 11x14
Living room
- Description: Flooring: Wood
- Level: First
- Dimensions: 39x34
Office
- Description: Flooring: Wood
- Level: First
- Dimensions: 17x11
Heating
- Central
Cooling
- Central Air
Appliances
- Included: Double Oven, Dishwasher, Range
- Laundry: Washer Hookup, Dryer Hookup
Features
- Attic, Ceiling Fan(s), Carbon Monoxide Detector, Granite Counters, Pull Down Attic Stairs, Stainless Steel Appliances
- Attic: Pull Down Stairs
- Has fireplace: Yes
- Fireplace features: Gas
Interior area
- Total structure area: 3,936
- Total interior livable area: 3,569 sqft
Property
Parking
- Parking features: Garage, Two Spaces
- Has garage: Yes
Features
- Levels: Two
- Stories: 2
- Patio & porch: Concrete, Covered
- Exterior features: Fence, Outdoor Kitchen
- Pool features: In Ground
Lot
- Size: 9,099 Square Feet
- Dimensions: 71 x 132 x 70 x 131
- Features: City Lot, Rectangular Lot
Details
- Parcel number: 39W089558
- Special conditions: None
Construction
Type & style
- Home type: SingleFamily
- Architectural style: Other
- Property subtype: Single Family Residence
Materials
- Brick, Stucco
- Foundation: Slab
- Roof: Shingle
Condition
- Excellent
- Year built: 2000
Utilities & green energy
- Sewer: Public Sewer
- Water: Public
Green energy
- Energy efficient items: HVAC, Insulation, Water Heater
Community & HOA
Community
- Security: Closed Circuit Camera(s)
HOA
- Has HOA: Yes
- HOA fee: $250 annually
Location
- Region: New Orleans
Financial & listing details
- Tax assessed value: $401,200
- Annual tax amount: $4,392
- Date on market: 11/22/2024
Price history
| Date | Event | Price |
|---|---|---|
| 2/21/2025 | Sold | -- |
Source:  GSREIN #2476861 Report a problem GSREIN #2476861 Report a problem | ||
| 1/16/2025 | Contingent | $459,000$129/sqft |
Source: GSREIN #2476861 Report a problem | ||
| 12/19/2024 | Price change | $459,000-6.1%$129/sqft |
Source: GSREIN #2476861 Report a problem | ||
| 11/22/2024 | Listed for sale | $489,000+4.3%$137/sqft |
Source: GSREIN #2476861 Report a problem | ||
| 9/30/2024 | Listing removed | $469,000$131/sqft |
Source: GSREIN #2421297 Report a problem | ||
| 7/16/2024 | Listed for sale | $469,000-4.1%$131/sqft |
Source: GSREIN #2421297 Report a problem | ||
| 2/21/2024 | Listing removed | -- |
Source: GSREIN #2421297 Report a problem | ||
| 11/4/2023 | Listed for sale | $489,000+23.8%$137/sqft |
Source: GSREIN #2421297 Report a problem | ||
| 2/17/2011 | Listing removed | $395,000$111/sqft |
Source: New Orleans East Office #845892 Report a problem | ||
| 11/11/2010 | Price change | $395,000-4.8%$111/sqft |
Source: New Orleans East Office #845892 Report a problem | ||
| 9/2/2010 | Price change | $415,000-4.6%$116/sqft |
Source: New Orleans East Office #845892 Report a problem | ||
| 8/15/2010 | Listed for sale | $435,000-12.8%$122/sqft |
Source: New Orleans East Office #845892 Report a problem | ||
| 5/18/2008 | Listing removed | $499,000$140/sqft |
Source: Homes & Land #741460 Report a problem | ||
| 2/22/2008 | Listed for sale | $499,000$140/sqft |
Source: Homes & Land #741460 Report a problem | ||
| 6/28/2007 | Sold | -- |
Source: Public Record Report a problem | ||
| 8/20/2004 | Sold | -- |
Source: Agent Provided Report a problem | ||
Public tax history
| Year | Property taxes | Tax assessment |
|---|---|---|
| 2026 | $4,392 +37.1% | $40,120 +29% |
| 2025 | $3,203 -1.5% | $31,110 |
| 2024 | $3,250 -4.4% | $31,110 +3.1% |
| 2023 | $3,399 -16.4% | $30,160 +4.4% |
| 2022 | $4,064 -6.4% | $28,880 -4.2% |
| 2021 | $4,342 | $30,160 |
| 2020 | -- | $30,160 |
| 2019 | $4,557 -5.2% | $30,160 |
| 2018 | $4,807 | $30,160 |
| 2017 | $4,807 -1.8% | $30,160 |
| 2016 | $4,897 +1.4% | $30,160 -2.3% |
| 2015 | $4,828 | $30,870 |
| 2014 | $4,828 -0.2% | $30,870 |
| 2013 | $4,839 | $30,870 +46.3% |
| 2012 | -- | $21,100 |
| 2011 | -- | $21,100 |
| 2010 | -- | $21,100 |
| 2009 | -- | $21,100 -37.4% |
| 2007 | -- | $33,690 +22.1% |
| 2006 | -- | $27,600 +3% |
| 2004 | -- | $26,790 |
| 2002 | -- | $26,790 |
Find assessor info on the county website
Neighborhood: Read Blvd. East
Nearby homes
- $336,1004 bd3 ba2.8k sqft11428 Maxine Dr, New Orleans, LA 70128Off Market
- $289,1004 bd3 ba2.2k sqft11420 Maxine Dr, New Orleans, LA 70128Off Market
- $277,1004 bd2 ba2.5k sqft11425 S Easterlyn Cir, New Orleans, LA 70128Off Market
- $324,7004 bd3 ba2.4k sqft11416 Maxine Dr, New Orleans, LA 70128Off Market
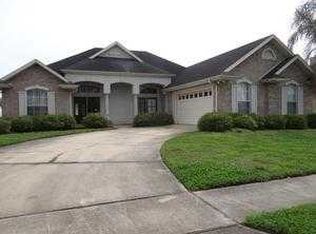
- $251,6003 bd2 ba2.4k sqft11432 Maxine Dr, New Orleans, LA 70128Off Market
- $380,8004 bd3 ba3.6k sqft11429 S Easterlyn Cir, New Orleans, LA 70128Off Market
- $271,9003 bd2 ba2.4k sqft11421 S Easterlyn Cir, New Orleans, LA 70128Off Market
- $315,8004 bd2 ba2.7k sqft11425 Maxine Dr, New Orleans, LA 70128Off Market
Nearby schools
GreatSchools rating
- 8/10Mary McLeod Bethune Elementary School of Literature & TechnologyGrades: PK-8Distance: 6.9 mi
- NAEinstein Charter High School at Sarah Towles ReedGrades: 9Distance: 1.2 mi
- 7/10Benjamin Franklin Elementary Math And ScienceGrades: PK-8Distance: 12.5 mi
- Louisiana
- Orleans Parish
- New Orleans
- 70128
- Read Blvd. East
- 11424 Maxine Dr
Nearby cities
Nearby neighborhoods
Nearby zip codes
Other New Orleans Topics
