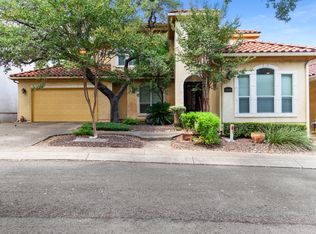
Nestled in the highly sought-after Mission Trace neighborhood. This two-story home of cedar wood and brick combines elegance with all the modern comforts. Mission Trace is renowned for it picturesque, tree-lined streets and a host of superior amenities, including gated access with 24 hour security, sparkling swimming pool, clubhouse, tennis courts and walking paths. The entry boast beautiful double doors with foyer featuring 2 lighted display areas. Don't forget to see the mother-in-law suite with full bathroom. Two dining areas, wet bar, exceptionally large living room with great fireplace. Loft can be an office, game room or additional living space. Upstairs, you'll find the luxurious primary suite with en suite bathroom, jacuzzi tub, "steam shower" and yes! a Finnish sauna. Master bedroom has 3 large closets and one built-in with drawers and laundry storage and gas fireplace. Outside enjoy the water-fall with hot tub under lighted mature shade tree. Home is conveniently located to Medical Center, La Cantera, The Rim and NorthStar Mall. This home is move in ready! ***Seller has transferable home warranty, Choice Home Warranty, thru 9/3/2028***
Sold
Price Unknown
11424 Mission Trace, San Antonio, TX 78230
4beds
3,917sqft
Single Family Residence
Built in 1978
5,183 Square Feet Lot
$552,300 Zestimate®
$--/sqft
$3,113 Estimated rent
Home value
$552,300
$514,000 - $596,000
$3,113/mo
Zestimate® history
Owner options
List your home for rent
$3,113/mo
Rent Zestimate®
Find your next renter with Zillow Rental Manager. Plus, with online applications, you can quickly screen prospective tenants – for free.
$3,113/mo
Rent Zestimate®
Refinance and save
$584/mo
Est. payment
Refinancing to a lower rate could help reduce your monthly payments and save thousands over the life of the loan.
$584/mo
Est. payment
Explore your selling options
Work with a Zillow partner agent
Leverage their expertise and Zillow's premium Showcase listings to get your home seen by more buyers.
Get startedList with your own agent
Get your home in front of millions of buyers by listing it on Zillow.
Learn how to do itSell it yourself
Take full control of how buyers see your home on Zillow by listing For Sale by Owner (FSBO).
List your homeWhat's special
Sparkling swimming poolGas fireplaceGreat fireplaceTennis courtsCedar wood and brickPicturesque tree-lined streetsJacuzzi tub
Zillow last checked:
Listing updated:
Listed by:
Deborah Gardner TREC #510539 (210) 771-1080,
Deb Gardner Real Estate
Source: LERA MLS,MLS#: 1837637
Facts & features
Interior
Bedrooms & bathrooms
- Bedrooms: 4
- Bathrooms: 3
- Full bathrooms: 3
Primary bedroom
- Level: Upper
- Area: 408
- Dimensions: 24 x 17
Bedroom 2
- Area: 252
- Dimensions: 18 x 14
Bedroom 3
- Area: 180
- Dimensions: 15 x 12
Bedroom 4
- Area: 99
- Dimensions: 11 x 9
Primary bathroom
- Features: Tub/Shower Separate, Double Vanity
- Area: 228
- Dimensions: 19 x 12
Dining room
- Area: 180
- Dimensions: 15 x 12
Kitchen
- Area: 396
- Dimensions: 22 x 18
Living room
- Area: 552
- Dimensions: 24 x 23
Office
- Area: 209
- Dimensions: 19 x 11
Heating
- Central, Electric
Cooling
- Two Central
Appliances
- Laundry: Main Level, Laundry Room, Washer Hookup, Dryer Connection
Features
- Two Living Area, Separate Dining Room, Eat-in Kitchen, Two Eating Areas, Kitchen Island, Study/Library, Game Room, Loft, Sauna, Utility Room Inside, Secondary Bedroom Down, High Ceilings, Open Floorplan, High Speed Internet
- Flooring: Ceramic Tile, Wood
- Windows: Window Coverings
- Has basement: No
- Number of fireplaces: 2
- Fireplace features: Two
Interior area
- Total structure area: 3,917
- Total interior livable area: 3,917 sqft
Property
Parking
- Total spaces: 2
- Parking features: Two Car Garage
- Garage spaces: 2
Features
- Levels: Two
- Stories: 2
- Patio & porch: Deck
- Pool features: Community
- Has spa: Yes
- Spa features: Heated
- Fencing: Privacy
Lot
- Size: 5,183 Square Feet
- Residential vegetation: Mature Trees
Details
- Parcel number: 160430002690
Construction
Type & style
- Home type: SingleFamily
- Property subtype: Single Family Residence
Materials
- Brick, Wood Siding
- Foundation: Slab
- Roof: Built-Up
Condition
- Pre-Owned
- New construction: No
- Year built: 1978
Utilities & green energy
- Sewer: Sewer System
- Water: Water System
Community & HOA
Community
- Features: Tennis Court(s), Clubhouse, Playground
- Security: Controlled Access, Security Guard
- Subdivision: Mission Trace
HOA
- Has HOA: Yes
- HOA fee: $585 quarterly
- HOA name: MISSION TRACE HOMEOWNER'S ASSOCIATION
Location
- Region: San Antonio
Financial & listing details
- Annual tax amount: $12,993
- Date on market: 9/11/2025
- Cumulative days on market: 74 days
- Listing terms: Conventional,FHA,VA Loan,Cash,Assumable
Price history
| Date | Event | Price |
|---|---|---|
| 4/10/2025 | Sold | -- |
Source:  LERA MLS #1837637 Report a problem LERA MLS #1837637 Report a problem | ||
| 3/13/2025 | Listed for sale | $574,000$147/sqft |
Source: LERA MLS #1837637 Report a problem | ||
| 3/3/2025 | Contingent | $574,000$147/sqft |
Source: LERA MLS #1837637 Report a problem | ||
| 1/27/2025 | Listed for sale | $574,000$147/sqft |
Source: LERA MLS #1837637 Report a problem | ||
Public tax history
Tax history is unavailable.
Neighborhood: Mission Trace-Vance Jackson
Nearby homes
- $521,9004 bd3 ba3.9k sqft11424 Mission Trace St, San Antonio, TX 78230Off Market

- $508,3003 bd3 ba2.3k sqft3435 Monterrey Oak, San Antonio, TX 78230Off Market
- $532,8003 bd2 ba2.9k sqft3431 Monterrey Oak, San Antonio, TX 78230Off Market
- $577,6003 bd3 ba2.8k sqft3439 Monterrey Oak, San Antonio, TX 78230Off Market
- $441,6003 bd4 ba2.8k sqft11428 Mission Trace St, San Antonio, TX 78230Off Market
- $488,1003 bd3 ba2.6k sqft3425 Monterrey Oak, San Antonio, TX 78230Off Market
- $462,1003 bd2 ba2.4k sqft11420 Mission Trace St, San Antonio, TX 78230Off Market
- $100-- bd-- ba-- sqft3402 Monterrey Oak, San Antonio, TX 78230Off Market
- $483,3003 bd2 ba2.5k sqft3443 Monterrey Oak, San Antonio, TX 78230Off Market
Nearby schools
GreatSchools rating
- 4/10Howsman Elementary SchoolGrades: PK-5Distance: 0.4 mi
- 6/10Hobby Middle SchoolGrades: 6-8Distance: 0.9 mi
- 6/10Clark High SchoolGrades: 9-12Distance: 1.9 mi
Schools provided by the listing agent
- District: Northside
Source: LERA MLS. This data may not be complete. We recommend contacting the local school district to confirm school assignments for this home.
Get a cash offer in 3 minutes
Find out how much your home could sell for in as little as 3 minutes with a no-obligation cash offer.
Estimated market value
$552,300
Get a cash offer in 3 minutes
Find out how much your home could sell for in as little as 3 minutes with a no-obligation cash offer.
Estimated market value
$552,300
- Texas
- Bexar County
- San Antonio
- 78230
- Mission Trace-Vance Jackson
- 11424 Mission Trace
Nearby cities
Nearby neighborhoods
Nearby zip codes
Other San Antonio Topics
