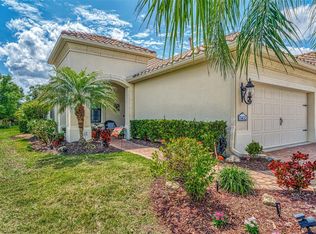
If you are looking for a meticulously kept villa where pride of ownership is very apparent and evident, look no further. This Crystal Sands model villa is amazingly clean, cared for, well-kept, and move-in ready. The sellers have lovingly and proactively cared for this stunning villa and it shows! Some of the numerous updates include recently upgraded GE stainless steel appliances which are perfectly accentuated by solid wood cabinetry with six pull-outs, updated stainless steel hardware, and like-new, stunning MSI quartz. The beautiful and neutral tile flooring is in wonderful condition and complements the crown molding that flows seamlessly throughout the home. All lighting has been upgraded. The washer and dryer were recently replaced and upgraded to GE as well. The upgrades to this amazing villa are far too many to list. Just about every opportunity to improve this property was taken. Designer features abound. Imagine waking up every morning and relaxing on the extended lanai and enjoying the serenity of preserve and water views. This lovely villa is the total package. Grand Palm is a beautiful, amenity-rich community that features miles of walking trails, sidewalks, beautiful lakes, and preserves. Grand Palm is an extremely active community that enjoys wonderful amenities including multiple community pools, tennis courts, a fitness center, a gathering room, and a very active pickleball community. There are dog parks to be enjoyed by your furry friends, too. The on-site activities director will keep you as busy as you want to be. This is a wonderful home in an amazing community with excellent proximity to beaches, Venice Island, and brand new Wellen Park.
Sold for $380,000
Zillow last checked:
Listing updated:
Bought with:
Roberta Gainer, 3516750
PREMIER SOTHEBYS INTL REALTY
Source: Stellar MLS,MLS#: N6132386 Originating MLS: Venice
Originating MLS: Venice
Price history
| Date | Event | Price |
|---|---|---|
| 4/28/2025 | Sold | $380,000-5%$264/sqft |
Source:  Stellar MLS #N6132386 Report a problem Stellar MLS #N6132386 Report a problem | ||
| 3/31/2025 | Pending sale | $400,000$278/sqft |
Source: Stellar MLS #N6132386 Report a problem | ||
| 3/5/2025 | Price change | $400,000-4.8%$278/sqft |
Source: Stellar MLS #N6132386 Report a problem | ||
| 12/30/2024 | Price change | $420,000-3.4%$292/sqft |
Source: Stellar MLS #N6132386 Report a problem | ||
| 10/16/2024 | Listed for sale | $435,000-3.3%$303/sqft |
Source: Stellar MLS #N6132386 Report a problem | ||
| 10/5/2024 | Listing removed | $449,900$313/sqft |
Source: Stellar MLS #N6132386 Report a problem | ||
| 8/16/2024 | Price change | $449,900-3.2%$313/sqft |
Source: Stellar MLS #N6132386 Report a problem | ||
| 7/22/2024 | Listed for sale | $465,000$324/sqft |
Source: Stellar MLS #N6132386 Report a problem | ||
| 7/18/2024 | Pending sale | $465,000$324/sqft |
Source: Stellar MLS #N6132386 Report a problem | ||
| 6/22/2024 | Price change | $465,000-3.1%$324/sqft |
Source: Stellar MLS #N6132386 Report a problem | ||
| 5/3/2024 | Price change | $479,900-4%$334/sqft |
Source: Stellar MLS #N6132386 Report a problem | ||
| 4/12/2024 | Listed for sale | $500,000+72.4%$348/sqft |
Source: Stellar MLS #N6132386 Report a problem | ||
| 7/5/2017 | Sold | $290,000-1.7%$202/sqft |
Source: Public Record Report a problem | ||
| 5/24/2017 | Pending sale | $295,000$205/sqft |
Source: Coldwell Banker Residential Real Estate - Venice/Englewood #N5912981 Report a problem | ||
| 5/17/2017 | Listed for sale | $295,000+7%$205/sqft |
Source: COLDWELL BANKER RESIDENTIAL REAL ESTATE #N5912981 Report a problem | ||
| 4/17/2015 | Sold | $275,630$192/sqft |
Source: Stellar MLS #A4110991 Report a problem | ||

Get a cash offer in 3 minutes
Find out how much your home could sell for in as little as 3 minutes with a no-obligation cash offer.
Estimated market value
$364,400
