Popular Pine Valley ranch with inviting 4-season room and semi-private views of a tree lined backyard. Move in and relax, the updated features will let you live well without the worry of expensive maintenance. The living room features private views of the expansive stamped concrete patio with brick 1/2 wall . The spacious 4-season room with tile floor is open to the dining area providing lots of natural lighting throughout. The separate family room has a lovely painted fireplace, separate side patio with sliding glass door and could easily serve as a home office if needed. Be sure to note the updated bathrooms with a tile, walk-in shower in the owner's suite. The half bath off the family room is also the separate laundry room with shelving above. Note the partially fenced yard, great for a garden or dog run. New HVAC in 2021 is high efficiency to help keep your utility bills low. New vinyl plank flooring in the family room, new carpet in the living room, new flooring in 2 bedrooms. New toilet in hall bathroom in 2023. All this plus added concrete to the driveway for a parking pad near the side-load garage. Washer and dryer are negotiable but are not the ones featured in the photos. The range/oven and refrigerator in the kitchen remain. Excluded are the following - Bike frame art in family hanging on wall, map hanging in hallway, Cole's name in the child's bedroom, lower shelves in child's room, Coffee cup shelf and spice rack hanging in kitchen.
Closed
$300,000
11424 Trails North Dr, Fort Wayne, IN 46845
3beds
1,888sqft
Single Family Residence
Built in 1969
0.26 Acres Lot
$322,500 Zestimate®
$--/sqft
$2,118 Estimated rent
Home value
$322,500
$306,000 - $339,000
$2,118/mo
Zestimate® history
Owner options
List your home for rent
$2,118/mo
Rent Zestimate®
Find your next renter with Zillow Rental Manager. Plus, with online applications, you can quickly screen prospective tenants – for free.
$2,118/mo
Rent Zestimate®
Refinance and save
$2,068/mo
Est. payment
Refinancing to a lower rate could help reduce your monthly payments and save thousands over the life of the loan.
$2,068/mo
Est. payment
Explore your selling options
Work with a Zillow partner agent
Leverage their expertise and Zillow's premium Showcase listings to get your home seen by more buyers.
Get startedList with your own agent
Get your home in front of millions of buyers by listing it on Zillow.
Learn how to do itSell it yourself
Take full control of how buyers see your home on Zillow by listing For Sale by Owner (FSBO).
List your homeWhat's special
Updated bathroomsHalf bathNew flooringLower shelvesNew carpetHall bathroomPrivate views
Zillow last checked:
Listing updated:
Listed by:
Beth Goldsmith Cell:260-414-9903,
North Eastern Group Realty
Bought with:
James Felger, RB16001601
North Eastern Group Realty
Source: IRMLS,MLS#: 202327572
Facts & features
Interior
Bedrooms & bathrooms
- Bedrooms: 3
- Bathrooms: 3
- Full bathrooms: 2
- 1/2 bathrooms: 1
- Main level bedrooms: 3
Bedroom 1
- Level: Main
Bedroom 2
- Level: Main
Dining room
- Level: Main
- Area: 120
- Dimensions: 12 x 10
Family room
- Level: Main
- Area: 209
- Dimensions: 19 x 11
Kitchen
- Level: Main
- Area: 132
- Dimensions: 12 x 11
Living room
- Level: Main
- Area: 216
- Dimensions: 18 x 12
Heating
- Natural Gas, Forced Air
Cooling
- Central Air
Appliances
- Included: Range/Oven Hook Up Elec, Dishwasher, Microwave, Refrigerator, Electric Range, Gas Water Heater
- Laundry: Electric Dryer Hookup, Main Level
Features
- Entrance Foyer
- Flooring: Carpet, Tile, Vinyl
- Windows: Double Pane Windows
- Has basement: No
- Attic: Pull Down Stairs
- Number of fireplaces: 1
- Fireplace features: Family Room, Wood Burning
Interior area
- Total structure area: 1,888
- Total interior livable area: 1,888 sqft
- Finished area above ground: 1,888
- Finished area below ground: 0
Property
Parking
- Total spaces: 2
- Parking features: Attached, Garage Door Opener, Concrete
- Attached garage spaces: 2
- Has uncovered spaces: Yes
Features
- Levels: One
- Stories: 1
- Patio & porch: Patio
- Fencing: Partial,Wood
Lot
- Size: 0.26 Acres
- Dimensions: 85X135
- Features: Level, City/Town/Suburb, Landscaped
Details
- Parcel number: 020234131008.000091
Construction
Type & style
- Home type: SingleFamily
- Architectural style: Ranch
- Property subtype: Single Family Residence
Materials
- Aluminum Siding, Brick
- Foundation: Slab
- Roof: Asphalt
Condition
- New construction: No
- Year built: 1969
Utilities & green energy
- Electric: REMC
- Gas: NIPSCO
- Sewer: City
- Water: City, Fort Wayne City Utilities
- Utilities for property: Cable Available
Green energy
- Energy efficient items: HVAC
Community & HOA
Community
- Features: Playground, Tennis Court(s), Sidewalks
- Subdivision: Pine Valley Country Club
HOA
- Has HOA: Yes
- HOA fee: $225 annually
Location
- Region: Fort Wayne
Financial & listing details
- Tax assessed value: $250,800
- Annual tax amount: $2,076
- Date on market: 8/26/2023
- Listing terms: Cash,Conventional,FHA,VA Loan
Price history
| Date | Event | Price |
|---|---|---|
| 8/25/2023 | Sold | $300,000+1.7% |
Source:  IRMLS #202327572 Report a problem IRMLS #202327572 Report a problem | ||
| 8/7/2023 | Pending sale | $295,000 |
Source: IRMLS #202327572 Report a problem | ||
| 8/4/2023 | Listed for sale | $295,000+68.1% |
Source: IRMLS #202327572 Report a problem | ||
| 7/3/2018 | Listing removed | $175,500$93/sqft |
Source: Mike Thomas Associates, Inc. #201818029 Report a problem | ||
| 6/30/2018 | Listed for sale | $175,500+1.7%$93/sqft |
Source: Mike Thomas Associates, Inc. #201818029 Report a problem | ||
| 5/5/2018 | Listing removed | $172,500$91/sqft |
Source: Mike Thomas Associates, Inc. #201818029 Report a problem | ||
| 5/4/2018 | Listed for sale | $172,500+12.1%$91/sqft |
Source: Mike Thomas Associates, Inc. #201818029 Report a problem | ||
| 4/14/2016 | Sold | --0 |
Source: Agent Provided Report a problem | ||
| 2/16/2016 | Listed for sale | $153,900+28.4%$82/sqft |
Source: Real Living Ness Bros #201606019 Report a problem | ||
| 7/17/2011 | Listing removed | $119,900$64/sqft |
Source: Bradley Realty, Inc. #201100630 Report a problem | ||
| 5/6/2011 | Listed for sale | $119,900$64/sqft |
Source: Bradley Realty, Inc. #201100630 Report a problem | ||
| 3/31/2011 | Listing removed | $119,900$64/sqft |
Source: CENTURY 21 Bradley Realty, Inc. #201100630 Report a problem | ||
| 3/19/2011 | Price change | $119,900-4%$64/sqft |
Source: CENTURY 21 Bradley Realty, Inc. #201100630 Report a problem | ||
| 1/28/2011 | Listed for sale | $124,900-3.8%$66/sqft |
Source: CENTURY 21 Bradley Realty, Inc. #201100630 Report a problem | ||
| 11/18/2010 | Listing removed | $129,900$69/sqft |
Source: Mentor Listing Realty, Inc. #201007987 Report a problem | ||
| 10/12/2010 | Price change | $129,900-3.8%$69/sqft |
Source: Mentor Listing Realty, Inc. #201007987 Report a problem | ||
| 7/25/2010 | Listed for sale | $135,000$72/sqft |
Source: Mentor Listing Realty, Inc. #201007987 Report a problem | ||
Public tax history
| Year | Property taxes | Tax assessment |
|---|---|---|
| 2025 | $2,558 +7.6% | $250,800 +0.8% |
| 2024 | $2,376 +15.2% | $248,700 +7.8% |
| 2023 | $2,062 +9.5% | $230,600 +15.7% |
| 2022 | $1,883 +0.7% | $199,300 +10% |
| 2021 | $1,871 +2% | $181,200 +1.1% |
| 2020 | $1,833 +17.9% | $179,300 +2% |
| 2019 | $1,554 +9.6% | $175,800 +15.7% |
| 2018 | $1,418 +15.7% | $152,000 +7.6% |
| 2017 | $1,226 +5.5% | $141,300 +15.7% |
| 2016 | $1,162 -1.9% | $122,100 +3.1% |
| 2014 | $1,184 +3.9% | $118,400 +3.9% |
| 2013 | $1,140 -7.2% | $114,000 -7.2% |
| 2011 | $1,229 | $122,900 +14.9% |
| 2010 | -- | $107,000 -7.1% |
| 2007 | -- | $115,200 +7.6% |
| 2005 | -- | $107,100 |
| 2004 | -- | $107,100 +63% |
| 2001 | -- | $65,700 +200% |
| 1999 | -- | $21,900 |
Find assessor info on the county website
Neighborhood: Pine Valley
Nearby homes
- $275,0003 bd4 ba2.4k sqft11418 Trails North Dr, Fort Wayne, IN 46845Sold

- $300,0005 bd4 ba2.7k sqft11510 Trails North Dr, Fort Wayne, IN 46845Sold
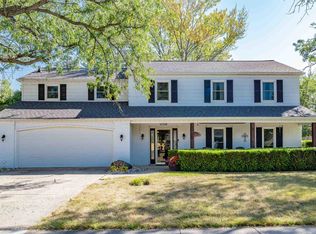
- $288,5003 bd2 ba2.2k sqft11412 Trails North Dr, Fort Wayne, IN 46845Off Market
- $349,9004 bd3 ba2.6k sqft11421 Trails North Dr, Fort Wayne, IN 46845Sold
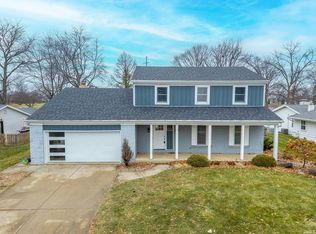
- $330,1004 bd3 ba2.2k sqft11514 Trails North Dr, Fort Wayne, IN 46845Off Market
- $303,0003 bd2 ba1.9k sqft11429 Trails North Dr, Fort Wayne, IN 46845Off Market
- $290,4004 bd2 ba2.1k sqft11511 Trails North Dr, Fort Wayne, IN 46845Off Market
- $286,5004 bd2 ba1.9k sqft11415 Trails North Dr, Fort Wayne, IN 46845Off Market
Nearby schools
GreatSchools rating
- 7/10Perry Hill Elementary SchoolGrades: K-5Distance: 1.1 mi
- 8/10Maple Creek Middle SchoolGrades: 6-8Distance: 1.1 mi
- 9/10Carroll High SchoolGrades: 9-12Distance: 3.8 mi
Schools provided by the listing agent
- Elementary: Perry Hill
- Middle: Maple Creek
- High: Carroll
- District: Northwest Allen County
Source: IRMLS. This data may not be complete. We recommend contacting the local school district to confirm school assignments for this home.


Get pre-qualified for a loan
At Zillow Home Loans, we can pre-qualify you in as little as 5 minutes with no impact to your credit score.An equal housing lender. NMLS #10287.
Sell for more on Zillow
Get a Zillow Showcase℠ listing at no additional cost and you could sell for .
$322,500
2% more
+$6,450
With Zillow Showcase(estimated)
$328,950
- Indiana
- Allen County
- Fort Wayne
- 46845
- Pine Valley
- 11424 Trails North Dr
Nearby cities
Nearby neighborhoods
Nearby zip codes
Other Fort Wayne Topics
