Skip main navigation
Closed
  • $370,000

    11424 Xavis St NW, Coon Rapids, MN 55433

    4beds
    1,920sqft
    Single Family
    Built in 1961
    0.26 Acres Lot
    $371,500 Zestimate®
    $193/sqft
    $2,567 Estimated rent

    Home value

    $371,500

    $342,000 - $401,000

    $2,567/mo

    Zestimate® history
    Loading
    Loading...

    Owner options

    List your home for rent

    $2,567/mo

    Rent Zestimate®

    Find your next renter with Zillow Rental Manager. Plus, with online applications, you can quickly screen prospective tenants – for free.

    Learn more

    $2,567/mo

    Rent Zestimate®

    Refinance and save

    $2,257/mo

    Est. payment

    Refinancing to a lower rate could help reduce your monthly payments and save thousands over the life of the loan.

    See today's rates

    $2,257/mo

    Est. payment

    Explore your selling options

    Work with a Zillow partner agent

    Leverage their expertise and Zillow's premium Showcase listings to get your home seen by more buyers.

    Get started

    List with your own agent

    Get your home in front of millions of buyers by listing it on Zillow.

    Learn how to do it

    Sell it yourself

    Take full control of how buyers see your home on Zillow by listing For Sale by Owner (FSBO).

    List your home

    What's special

    Amazing covered patioFire pit patioPlenty of sunlightGleaming stainless appliancesGas stoveTasteful tile backsplashesNew garbage disposal
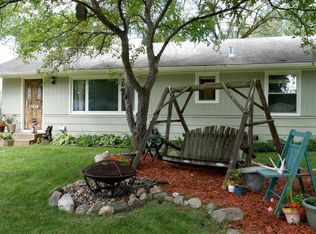
    Welcome to this absolutely stunning Brand New Remodel!! 4BR 2Bath exquisite home flawlessly completed! This Full Remodel is awaiting your new memories to begin. There is over $75,000 of revitalization to brag about & A must see in person! You will drool over the Stunning Brand New Kitchen! Tasteful tile Backsplashes, Soft close cabinets with Quartz countertops. Gleaming Stainless appliances include Gas Stove, Fridge w/ waterline & ice maker, self ventilating Microwave, Dishwasher & a new Garbage Disposal. The Gorgeous upstairs has plenty of sunlight and a functional flow. Hardwood flooring is a lovely natural walnut calming tone in the spacious Living room and upper 3 bedrooms. Enjoy the Lower level with a light airy flow & High Ceilings. Come add your stylish touch to this Beautifully Built level, framed & finished from scratch, with LVP flooring throughout & Ready for you to Entertain on movie nights in your New Media and living space. The 4th Br downstairs has a fantastic walk in closet & egress window & Yes, you can also fit a Cali King with plenty of space for a seating area in the Bedroom! Did I mention that Both Bathrooms are completely New and Aaaahmazing! HOTT BONUS ITEM - A Brand New 200 AMP Electrical Panel has been installed and electricity has been updated! The Immaculate Laundry/Mechanical room is huge and has tons of space for storage along with a Washer & Dryer! Furnace ,Water heater & A/C are cleaned & serviced for your convenience! This Back Yard has multiple areas to relax and is awaiting Friends and Family Hosting those upcoming BBQ's! You will enjoy the amazing covered patio or relax in the yard at the fire pit patio as the seasons change! This fantastic neighborhood has endless parks, restaurants, education & shopping conveniences at your fingertips. Plenty of extra storage space in the massive 2+ garage for a workshop to store all of your Vehicles, yard tools & toys! ALL PERMITS ARE PUBLIC AND SIGNED OFF WITH THE CITY OF COON RAPIDS. We will be so Delighted to see you at our Upcoming Open house or Schedule a Private showing today!

    Zillow last checked:

    Listing updated:

    Listed by:

    Christine Reimel 612-423-6597,

    Keller Williams Realty Integrity Lakes

    Bought with:

    Christina Chatlain

    Keller Williams Premier Realty

    Source: NorthstarMLS as distributed by MLS GRID,MLS#: 6826135MLS Logo

    Facts & features

    Interior

    Bedrooms & bathrooms
    • Bedrooms: 4
    • Bathrooms: 2
    • Full bathrooms: 1
    • 3/4 bathrooms: 1
    Bedroom
    • Level: Main
    • Area: 168 Square Feet
    • Dimensions: 14x12
    Bedroom 2
    • Level: Main
    • Area: 110 Square Feet
    • Dimensions: 11x10
    Bedroom 3
    • Level: Main
    • Area: 110 Square Feet
    • Dimensions: 11x10
    Bedroom 4
    • Level: Lower
    • Area: 288.4 Square Feet
    • Dimensions: 20.6x14
    Bathroom
    • Level: Main
    • Area: 49.5 Square Feet
    • Dimensions: 7.5x6.6
    Family room
    • Level: Lower
    • Area: 331.7 Square Feet
    • Dimensions: 31x10.7
    Kitchen
    • Level: Main
    • Area: 176 Square Feet
    • Dimensions: 16x11
    Living room
    • Level: Main
    • Area: 264 Square Feet
    • Dimensions: 22x12
    Utility room
    • Level: Lower
    • Area: 168.48 Square Feet
    • Dimensions: 15.6x10.8
    Heating
    • Forced Air
    Cooling
    • Central Air
    Appliances
    • Included: Dishwasher, Disposal, Dryer, Electric Water Heater, Microwave, Range, Refrigerator, Stainless Steel Appliance(s), Washer, Water Softener Rented
    • Laundry: In Basement, Gas Dryer Hookup, Laundry Room, Sink, Washer Hookup
    Features
    • Basement: Block,Egress Window(s),Finished,Full,Concrete,Storage Space
    • Has fireplace: No
    Interior area
    • Total structure area: 1,920
    • Total interior livable area: 1,920 sqft
    • Finished area above ground: 960
    • Finished area below ground: 890

    Property

    Parking
    • Total spaces: 2
    • Parking features: Detached Garage, Concrete, Paved Lot, Storage
    • Garage spaces: 2
    Accessibility
    • Accessibility features: None
    Features
    • Levels: One
    • Stories: 1
    • Patio & porch: Covered, Patio
    Lot
    • Size: 0.26 Acres
    • Features: Tree Coverage - Light
    Details
    • Foundation area: 960
    • Parcel number: 163124140070
    • Zoning description: Residential-Single Family

    Construction

    Type & style
    • Home type: SingleFamily
    • Property subtype: Single Family
    Materials
    • Block
    • Roof: Age 8 Years or Less
    Condition
    • New construction: No
    • Year built: 1961

    Utilities & green energy

    • Electric: Circuit Breakers, 200+ Amp Service
    • Gas: Electric, Natural Gas
    • Sewer: City Sewer/Connected
    • Water: City Water/Connected

    Community & neighborhood

    Location
    • Region: Coon Rapids
    • Subdivision: Thompson Heights 4th Add

    HOA & financial

    HOA
    • Has HOA: No

    Price history

    DateEventPrice
    3/20/2026Sold$370,000+1.4%$193/sqft
    Source: NorthstarMLS as distributed by MLS GRID #6826135 Report a problem
    2/5/2026Pending sale$365,000$190/sqft
    Source: NorthstarMLS as distributed by MLS GRID #6826135 Report a problem
    1/28/2026Listed for sale$365,000$190/sqft
    Source: NorthstarMLS as distributed by MLS GRID #6826135 Report a problem
    12/27/2025Listing removed$365,000$190/sqft
    Source: NorthstarMLS as distributed by MLS GRID #6826135 Report a problem
    12/11/2025Listed for sale$365,000+43.1%$190/sqft
    Source: NorthstarMLS as distributed by MLS GRID #6826135 Report a problem
    6/9/2025Sold$255,000-3.8%$133/sqft
    Source: NorthstarMLS as distributed by MLS GRID #6722923 Report a problem
    6/2/2025Pending sale$265,000$138/sqft
    Source: NorthstarMLS as distributed by MLS GRID #6722923 Report a problem
    5/29/2025Listed for sale$265,000$138/sqft
    Source: NorthstarMLS as distributed by MLS GRID #6722923 Report a problem

    Public tax history

    YearProperty taxesTax assessment
    2025$2,594 +7.5%$235,542 +0.7%
    2024$2,413 +1.8%$233,907 +0.4%
    2023$2,370 +6.4%$233,080 -0.7%
    2022$2,229 +3.6%$234,715 +20.1%
    2021$2,150 -0.5%$195,366 +0.8%
    2019$2,162 +8.4%$193,800 +10.2%
    2018$1,994 +3.8%$175,800 +6.2%
    2017$1,921 +17.8%$165,600 +18.5%
    2016$1,630 +0.3%$139,700
    2015$1,625 +3.3%$139,700 +18.4%
    2014$1,573 -4.5%$118,000
    2013$1,647 -8.6%--
    2012$1,803 -1.2%--
    2011$1,824 -3.7%--
    2010$1,894 -5.6%--
    2008$2,007 +8.6%--
    2007$1,848 +5.4%--
    2006$1,753 +14.3%--
    2005$1,533 +13.5%--
    2004$1,351 +12.2%--
    2003$1,204 +28.4%--
    2002$937 -10%--
    2001$1,041 --

    Find assessor info on the county website

    Neighborhood: 55433

    Nearby schools

    GreatSchools rating
    Get a cash offer in 3 minutes
    Find out how much your home could sell for in as little as 3 minutes with a no-obligation cash offer.
    Estimated market value
    $371,500
    Get a cash offer in 3 minutes
    Find out how much your home could sell for in as little as 3 minutes with a no-obligation cash offer.
    Estimated market value
    $371,500