Must see this Beechgrove Beauty! Over 3,300 SF in this charming 4 bedroom – 3 ½ bath colonial home featuring the addition of a large, cathedral ceiling sunroom with window-walls overlooking the level, fenced backyard...... Enter on the slate and brick walkway to the covered entry. The FOYER features a large ceramic tile floor that continues into the kitchen and a guest closet. Notice the wood stairway and banister with a custom carpet runner...... The FORMAL DINING ROOM, perfect for those loving meals for family and friends, has hardwood floors, a beautiful crystal chandelier, and duet-style blinds...... French doors lead to the large KITCHEN DINING AREA, which also has hardwood flooring and recessed lighting...... The KITCHEN features lots of wood cabinetry, including pantry cabinets, granite counters, a decorative railroad tile backsplash, and GE stainless steel appliances, including a double-door refrigerator/freezer, a 5-burner gas stove, Café built-in microwave, a large bowl under-mount sink with a sprayer faucet, an in-sink-erator, and a soap dispenser...... The High, cathedral-ceiling FAMILY SUNROOM has hardwood flooring, a built-in cabinet, recessed lighting, large windows with transoms at the ceiling, and shutters. A door leads to a patio and a beautiful backyard...... A LIVING ROOM with a glass-enclosed wood-burning brick fireplace and slate hearth is flanked by built-in shelving, crown molding, recessed lighting, and windows with shutters...... The rear hallway accesses a POWDER ROOM with hardwood floors, a pedestal sink, a decorative mirror, and crown molding...... This leads to the LAUNDRY ROOM with LG front-loading washer and dryer, wood cabinets, and peg board. Door into a 2-car garage with electric opener, door to the back yard, and room for storage...... ...... The UPPER LEVEL features 4 bedrooms and 2 full baths. Hardwood floors are in all bedrooms and hallway...... The PRIMARY BEDROOM has crown molding, ceiling lamp, duet-style blinds, and walk-in closet...... The PRIMARY BATH is tiled, with jetted tub/shower, wood vanity, marble top, mirror medicine cabinet, and theatrical strip lighting...... Three additional BEDROOMS feature large closets, window seat, recessed lighting and ceiling lamp, ceiling fan, and blinds...... The SECOND FULL BATH features ceramic tile, wood vanity with undermount sink, built-in cabinet, and glass-enclosed tub/shower. Decorative wood and chair rail make for an elegant bath...... ...... Wood stairs lead you to the FINISHED LOWER LEVEL, which features a RECREATION ROOM with large tiled flooring, recessed lighting, and storage...... The THIRD FULL BATH is tiled, with a pedestal sink, framed mirror, glass-enclosed shower with a stone-tiled surround, and linen closet...... A spacious EXERCISE ROOM has a rubber floor and a large wall mirror...... Fantastic HOME OFFICE has a wood-look ceramic tiled floor, a multi-person built-in desk with cabinets, drawers, and a granite countertop. Recessed lighting and crown molding finish this beautiful room...... Excellent EXTERIOR—The backyard features a brick patio, storage shed, fenced, level yard surrounded by trees for maximum quiet and privacy...... ...... ...... The popular Bedfordshire neighborhood is convenient to Wayside Elementary School, just across Glen Road. It is within the top-ranked Churchill High and Hoover Middle School district, an easy access to 2 community swim-tennis clubs, playgrounds, the Potomac Community Center, the Falls Road Public Golf Club, and its great café-type restaurant. Just a couple of miles to Potomac Village, Cabin John Village, and Park Potomac, with all their updated shops, restaurants, supermarkets, banks, and more. Metro bus rides through the community, and routes 270 and 495 are easy to access, too...... ...... You and your loved ones will love this wonderful home for its space, floorplan, and location! This could be your “Home Sweet Home!”
Sold for $1,242,000
Street View
Zillow last checked:
Listing updated:
Bought with:
Kira Epstein Begal, 593293
Washington Fine Properties, LLC
Source: Bright MLS,MLS#: MDMC2152218
Price history
| Date | Event | Price |
|---|---|---|
| 11/21/2024 | Sold | $1,242,000+11.9%$413/sqft |
Source:  Bright MLS #MDMC2152218 Report a problem Bright MLS #MDMC2152218 Report a problem | ||
| 10/22/2024 | Pending sale | $1,110,000$369/sqft |
Source: Bright MLS #MDMC2152218 Report a problem | ||
| 10/17/2024 | Listed for sale | $1,110,000+77.2%$369/sqft |
Source: Bright MLS #MDMC2152218 Report a problem | ||
| 3/23/2004 | Sold | $626,500$208/sqft |
Source: Public Record Report a problem | ||
Nearby homes
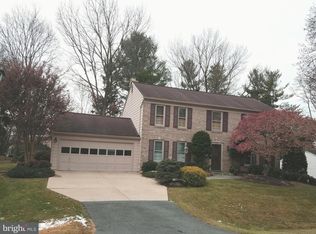
- $1,083,8005 bd3 ba2.1k sqft11421 Beechgrove Ln, Rockville, MD 20854Off Market
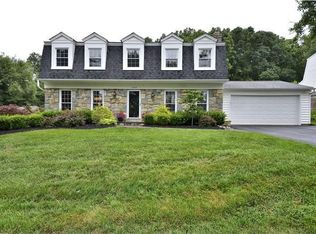
- $1,073,500-- bd2 ba2.3k sqft11429 Beechgrove Ln, Potomac, MD 20854Off Market
- $1,067,0004 bd2 ba2k sqft10129 Colebrook Ave, Rockville, MD 20854Off Market

- $1,393,2004 bd3 ba-- sqft11406 Beechgrove Ln, Potomac, MD 20854Off Market
Get a cash offer in 3 minutes
Find out how much your home could sell for in as little as 3 minutes with a no-obligation cash offer.
Estimated market value
$1,267,100
