Discover the charm of this stunning new construction home in Harrison Village, designed for modern living. This Colonial-style, two-year-old residence boasts an open floor plan, perfect for gatherings, with a gourmet kitchen featuring upgraded countertops, a spacious island, and a pantry. Enjoy cozy evenings in the family room, enhanced by natural lighting. The fully finished basement offers additional living space with a walkout level, ideal for entertaining or relaxation. Step outside to a beautifully maintained lot that backs onto an open common area, providing a serene backdrop for outdoor activities. The original owners have spared no expense, having installed a custom-built large screened in porch connected to a maintenance-free deck. The newly installed vinyl fencing will give the new owners piece of mind knowing everything is done, making this home a carefree retreat after a long day of work. The exterior features include inviting sidewalks and street lighting, enhancing the neighborhood's appeal. Imagine taking an evening stroll around this incredible neighborhood, close to everything. Emjoy the attached two-car garage and concrete driveway, No expense spared and better than a new built at only 2 years young. Located in a vibrant community just minutes from shopping, conveniences, and I95! Experience the perfect blend of comfort and style in this exceptional home, ready for you to create lasting memories.
Sold for $654,900
$654,900
11425 Bluestem Way, Fredericksburg, VA 22407
4beds
3,961sqft
Single Family Residence
Built in 2024
6,098 Square Feet Lot
$655,800 Zestimate®
$165/sqft
$3,658 Estimated rent
Home value
$655,800
$623,000 - $689,000
$3,658/mo
Zestimate® history
Owner options
List your home for rent
$3,658/mo
Rent Zestimate®
Find your next renter with Zillow Rental Manager. Plus, with online applications, you can quickly screen prospective tenants – for free.
$3,658/mo
Rent Zestimate®
Refinance and save
$3,850/mo
Est. payment
Refinancing to a lower rate could help reduce your monthly payments and save thousands over the life of the loan.
$3,850/mo
Est. payment
Explore your selling options
Work with a Zillow partner agent
Leverage their expertise and Zillow's premium Showcase listings to get your home seen by more buyers.
Get startedList with your own agent
Get your home in front of millions of buyers by listing it on Zillow.
Learn how to do itSell it yourself
Take full control of how buyers see your home on Zillow by listing For Sale by Owner (FSBO).
List your homeWhat's special
Fully finished basementMaintenance-free deckNewly installed vinyl fencingBeautifully maintained lotOpen floor planAttached two-car garageUpgraded countertops
Zillow last checked:
Listing updated:
Listed by:
Dan DeMarchis 540-903-8030,
EXP Realty, LLC,
Co-Listing Agent: Rachel Herndon 540-907-2669,
EXP Realty, LLC
Bought with:
Alessandra Finn, 0225261518
Keller Williams Capital Properties
Source: Bright MLS,MLS#: VASP2040860
Facts & features
Interior
Bedrooms & bathrooms
- Bedrooms: 4
- Bathrooms: 4
- Full bathrooms: 3
- 1/2 bathrooms: 1
- Main level bathrooms: 1
Rooms
- Room types: Primary Bedroom, Bedroom 2, Bedroom 3, Bedroom 4, Kitchen, Family Room, Breakfast Room, Study, Laundry, Loft, Recreation Room, Bathroom 2, Bathroom 3, Primary Bathroom, Half Bath
Primary bedroom
- Features: Flooring - Carpet, Walk-In Closet(s)
- Level: Upper
- Area: 224 Square Feet
- Dimensions: 16 X 14
Bedroom 2
- Features: Flooring - Carpet
- Level: Upper
- Area: 156 Square Feet
- Dimensions: 13 X 12
Bedroom 3
- Features: Flooring - Carpet
- Level: Upper
- Area: 120 Square Feet
- Dimensions: 10 X 12
Bedroom 4
- Features: Flooring - Carpet, Walk-In Closet(s)
- Level: Lower
- Area: 154 Square Feet
- Dimensions: 14 X 11
Primary bathroom
- Features: Bathroom - Stall Shower, Countertop(s) - Quartz, Double Sink, Flooring - Tile/Brick
- Level: Upper
Bathroom 2
- Level: Upper
Bathroom 3
- Level: Lower
Breakfast room
- Features: Flooring - Laminate Plank
- Level: Main
- Area: 306 Square Feet
- Dimensions: 17 X 18
Family room
- Features: Flooring - Laminate Plank
- Level: Main
- Area: 306 Square Feet
- Dimensions: 17 X 18
Half bath
- Level: Main
Kitchen
- Features: Flooring - Laminate Plank, Countertop(s) - Quartz, Kitchen - Gas Cooking, Pantry
- Level: Main
- Area: 180 Square Feet
- Dimensions: 12 X 15
Laundry
- Level: Upper
Loft
- Features: Flooring - Carpet
- Level: Upper
- Area: 256 Square Feet
- Dimensions: 16 X 16
Recreation room
- Features: Flooring - Carpet
- Level: Lower
- Area: 480 Square Feet
- Dimensions: 30 X 16
Screened porch
- Level: Main
Study
- Features: Flooring - Laminate Plank
- Level: Main
- Area: 168 Square Feet
- Dimensions: 14 X 12
Heating
- Forced Air, Programmable Thermostat, Zoned, Natural Gas
Cooling
- Central Air, Heat Pump, Multi Units, Programmable Thermostat, Zoned, Electric
Appliances
- Included: Down Draft, Dishwasher, Disposal, Oven, Gas Water Heater, Tankless Water Heater
- Laundry: Upper Level, Laundry Room
Features
- Built-in Features, Ceiling Fan(s), Family Room Off Kitchen, Open Floorplan, Kitchen - Gourmet, Kitchen Island, Pantry, Primary Bath(s), Upgraded Countertops, Walk-In Closet(s), 9'+ Ceilings, Dry Wall
- Flooring: Carpet, Ceramic Tile
- Doors: Insulated
- Basement: Full,Finished,Improved,Interior Entry,Walk-Out Access,Windows
- Has fireplace: No
Interior area
- Total structure area: 4,088
- Total interior livable area: 3,961 sqft
- Finished area above ground: 2,818
- Finished area below ground: 1,143
Property
Parking
- Total spaces: 2
- Parking features: Garage Faces Front, Concrete, Attached, Driveway
- Attached garage spaces: 2
- Has uncovered spaces: Yes
- Details: Garage Sqft: 500
Accessibility
- Accessibility features: None
Features
- Levels: Three
- Stories: 3
- Patio & porch: Deck, Screened, Porch, Screened Porch
- Exterior features: Lighting, Sidewalks, Street Lights
- Pool features: None
- Fencing: Vinyl
- Has view: Yes
- View description: Pond
- Has water view: Yes
- Water view: Pond
- Waterfront features: Pond
Lot
- Size: 6,098 Square Feet
- Features: Backs - Open Common Area, Rear Yard
Details
- Additional structures: Above Grade, Below Grade
- Parcel number: 232648
- Zoning: 0000
- Special conditions: Standard
Construction
Type & style
- Home type: SingleFamily
- Architectural style: Colonial
- Property subtype: Single Family Residence
Materials
- Blown-In Insulation, CPVC/PVC, Frame, Glass, Vinyl Siding
- Foundation: Other
- Roof: Architectural Shingle
Condition
- Excellent
- New construction: Yes
- Year built: 2024
Details
- Builder model: Hopewell
- Builder name: Richmond American Homes
Utilities & green energy
- Sewer: Public Sewer
- Water: Public
Community & HOA
Community
- Subdivision: Harrison Village
HOA
- Has HOA: Yes
- Amenities included: Common Grounds
- Services included: Common Area Maintenance, Snow Removal, Trash
- HOA fee: $52 monthly
- HOA name: HARRISON VILLAGE
Location
- Region: Fredericksburg
Financial & listing details
- Price per square foot: $165/sqft
- Tax assessed value: $568,300
- Annual tax amount: $4,173
- Date on market: 4/10/2026
- Listing agreement: Exclusive Right To Sell
- Listing terms: Cash,Conventional,FHA,VA Loan
- Ownership: Fee Simple
- Road surface type: Black Top
Price history
| Date | Event | Price |
|---|---|---|
| 5/19/2026 | Sold | $654,900+0.8%$165/sqft |
Source:  Bright MLS #VASP2040860 Report a problem Bright MLS #VASP2040860 Report a problem | ||
| 4/21/2026 | Contingent | $649,900$164/sqft |
Source: Bright MLS #VASP2040860 Report a problem | ||
| 4/10/2026 | Price change | $649,900-3.7%$164/sqft |
Source: Bright MLS #VASP2040846 Report a problem | ||
| 3/12/2026 | Listed for sale | $675,000+7.1%$170/sqft |
Source: Bright MLS #VASP2039352 Report a problem | ||
| 7/29/2024 | Sold | $629,999$159/sqft |
Source: Bright MLS #VASP2023204 Report a problem | ||
| 7/9/2024 | Pending sale | $629,999$159/sqft |
Source: Bright MLS #VASP2023204 Report a problem | ||
| 6/19/2024 | Price change | $629,999-7.4%$159/sqft |
Source: Bright MLS #VASP2023204 Report a problem | ||
| 6/13/2024 | Price change | $679,999-2.9%$172/sqft |
Source: Bright MLS #VASP2023204 Report a problem | ||
| 6/4/2024 | Price change | $699,999-0.4%$177/sqft |
Source:  Richmond Homes Report a problem Richmond Homes Report a problem | ||
| 5/30/2024 | Price change | $702,999+0.4%$177/sqft |
Source: Richmond Homes Report a problem | ||
| 4/11/2024 | Price change | $699,999-1%$177/sqft |
Source: Richmond Homes Report a problem | ||
| 4/5/2024 | Price change | $707,083+0.4%$179/sqft |
Source: Richmond Homes Report a problem | ||
| 3/21/2024 | Price change | $704,083+0.4%$178/sqft |
Source: Richmond Homes Report a problem | ||
| 3/2/2024 | Price change | $701,083+0.4%$177/sqft |
Source: Richmond Homes Report a problem | ||
| 2/28/2024 | Listed for sale | $698,071$176/sqft |
Source: Bright MLS #VASP2023204 Report a problem | ||
Public tax history
| Year | Property taxes | Tax assessment |
|---|---|---|
| 2025 | $4,173 +305.9% | $568,300 +305.9% |
| 2024 | $1,028 +11% | $140,000 +16.7% |
| 2023 | $926 +4.6% | $120,000 |
| 2022 | $885 | $120,000 |
Find assessor info on the county website
Neighborhood: 22407
Nearby homes
- $649,9994 bd5 ba3k sqft11421 Bluestem Way, Fredericksburg, VA 22407Sold
- $708,4844 bd4 ba3.5k sqft11429 Bluestem Way, Fredericksburg, VA 22407Sold
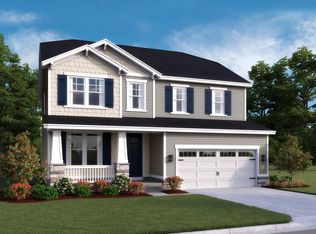
- $649,9994 bd5 ba3.7k sqft11421 Bluestem Way, Fredericksburg, VA 22407Sold

- $719,9995 bd5 ba4.1k sqft11424 Bluestem Way, Fredericksburg, VA 22407Sold
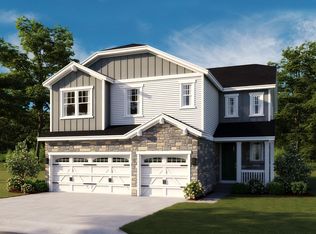
- $758,4215 bd4 ba-- sqft11426 Bluestem Way, Fredericksburg, VA 22407Sold
- $544,9993 bd3 ba2.4k sqft11435 Bluestem Way, Fredericksburg, VA 22407Sold
- $649,9994 bd4 ba3.8k sqft11420 Bluestem Way, Fredericksburg, VA 22407Sold
- $729,9004 bd4 ba3.7k sqft11422 Bluestem Way, Fredericksburg, VA 22407For Sale
Nearby schools
GreatSchools rating
- 5/10Battlefield Elementary SchoolGrades: PK-5Distance: 0.9 mi
- 3/10Chancellor Middle SchoolGrades: 6-8Distance: 1.5 mi
- 3/10Chancellor High SchoolGrades: 9-12Distance: 1.5 mi
Schools provided by the listing agent
- District: Spotsylvania County Public Schools
Source: Bright MLS. This data may not be complete. We recommend contacting the local school district to confirm school assignments for this home.
Get a cash offer in 3 minutes
Find out how much your home could sell for in as little as 3 minutes with a no-obligation cash offer.
Estimated market value
$655,800
Get a cash offer in 3 minutes
Find out how much your home could sell for in as little as 3 minutes with a no-obligation cash offer.
Estimated market value
$655,800
- Virginia
- Spotsylvania County
- Fredericksburg
- 22407
- 11425 Bluestem Way
Nearby cities
Nearby neighborhoods
Nearby zip codes
Other Fredericksburg Topics
