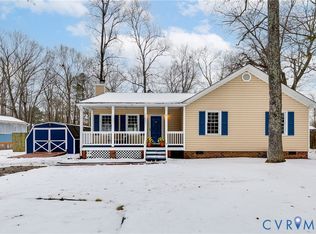
Welcome to 11425 Brandenburg Drive — a beautifully renovated ranch in Frederick Farms where nearly everything feels brand new.
The moment you enter, you’ll notice the fresh Sherwin Williams paint that brightens every room and ties the home together with a warm, cohesive feel. The spacious living room invites you to relax with new wood blinds, an updated fireplace featuring vent-free ceramic gas logs and refreshed panel over the mantel.
The kitchen has been transformed with new luxury vinyl plank flooring, updated cabinet hardware, a sleek new sink and faucet, new backsplash, improved lighting and brand-new Whirlpool dishwasher and microwave.
The laundry has been totally reimagined with tile flooring, custom cabinets and shelving, and a new Samsung dryer. A new propane-fueled Rinnai tankless water heater sits neatly outside, providing efficient, endless hot water.
This home offers three comfortable bedrooms, the primary has new Mohawk carpet, new ceiling fan, and mini blinds and boasts a beautifully refreshed bathroom with a reglazed shower, new flooring, Kohler toilet, new vanity, and lighting. The third bedroom has new LVP flooring. The guest bathroom continues the upgrades with new flooring, wall cabinet, vanity top and faucet, new lighting, and a Waterpik showerhead and wand.
Outside the screened porch has been updated with new ceiling fan and lighting, stained paneling, pressure-treated lattice and acacia flooring.
Step into your backyard oasis with a new 12x20 hardscape patio, gazebo, raised garden beds, lush landscaping, firepit area, and dual rain barrels. New gutters, a full underground drainage system, a freshly painted front porch with new gate, a new paver walkway, updated shed lighting ,a new chimney cap, and a new skylight with shade
Every update was thoughtfully chosen for comfort, efficiency, and style. From the flooring and fixtures to the plumbing and exterior systems, this home is truly move-in ready—offering the charm of an established neighborhood with the feel of a brand-new home.
Sold for $353,000
$353,000
11425 Brandenburg Dr, Midlothian, VA 23112
3beds
1,254sqft
Single Family Residence
Built in 1985
0.29 Acres Lot
$362,300 Zestimate®
$281/sqft
$2,265 Estimated rent
Home value
$362,300
$337,000 - $388,000
$2,265/mo
Zestimate® history
Owner options
List your home for rent
$2,265/mo
Rent Zestimate®
Find your next renter with Zillow Rental Manager. Plus, with online applications, you can quickly screen prospective tenants – for free.
$2,265/mo
Rent Zestimate®
Refinance and save
$2,123/mo
Est. payment
Refinancing to a lower rate could help reduce your monthly payments and save thousands over the life of the loan.
$2,123/mo
Est. payment
Explore your selling options
Work with a Zillow partner agent
Leverage their expertise and Zillow's premium Showcase listings to get your home seen by more buyers.
Get startedList with your own agent
Get your home in front of millions of buyers by listing it on Zillow.
Learn how to do itSell it yourself
Take full control of how buyers see your home on Zillow by listing For Sale by Owner (FSBO).
List your homeWhat's special
Zillow last checked:
Listing updated:
Listed by:
Blake Edwards bryan.waters@redfin.com,
Redfin Corporation
Bought with:
Diana Lemus, 0225103836
Real Broker LLC
Source: CVRMLS,MLS#: 2528377 Originating MLS: Central Virginia Regional MLS
Originating MLS: Central Virginia Regional MLSFacts & features
Interior
Bedrooms & bathrooms
- Bedrooms: 3
- Bathrooms: 2
- Full bathrooms: 2
Primary bedroom
- Description: New Carpet
- Level: First
- Dimensions: 16.0 x 12.0
Bedroom 2
- Description: New Carpet
- Level: First
- Dimensions: 11.0 x 11.0
Bedroom 3
- Description: New LVP flooring
- Level: First
- Dimensions: 13.0 x 12.0
Family room
- Description: New LVP flooring
- Level: First
- Dimensions: 23.0 x 19.0
Other
- Description: Tub & Shower
- Level: First
Kitchen
- Level: First
- Dimensions: 16.0 x 10.0
Heating
- Electric, Heat Pump
Cooling
- Central Air, Electric
Appliances
- Included: Propane Water Heater
- Laundry: Washer Hookup, Dryer Hookup
Features
- Bedroom on Main Level, Ceiling Fan(s), Fireplace, Bath in Primary Bedroom, Main Level Primary, Skylights, Window Treatments
- Flooring: Partially Carpeted, Vinyl
- Windows: Skylight(s), Window Treatments
- Has basement: No
- Attic: Access Only
- Has fireplace: Yes
- Fireplace features: Gas
Interior area
- Total interior livable area: 1,254 sqft
- Finished area above ground: 1,254
- Finished area below ground: 0
Property
Parking
- Parking features: Driveway, Unpaved
- Has uncovered spaces: Yes
Features
- Levels: One
- Stories: 1
- Patio & porch: Deck, Front Porch, Screened
- Exterior features: Unpaved Driveway
- Pool features: None
- Fencing: Back Yard,Fenced
Lot
- Size: 0.29 Acres
Details
- Parcel number: 743681255000000
- Zoning description: R9
Construction
Type & style
- Home type: SingleFamily
- Architectural style: Ranch
- Property subtype: Single Family Residence
Materials
- Frame, Vinyl Siding
- Roof: Composition
Condition
- Resale
- New construction: No
- Year built: 1985
Utilities & green energy
- Sewer: Public Sewer
- Water: Public
Community & HOA
Community
- Subdivision: Frederick Farms
Location
- Region: Midlothian
Financial & listing details
- Price per square foot: $281/sqft
- Tax assessed value: $292,700
- Annual tax amount: $2,605
- Date on market: 1/4/2026
- Ownership: Individuals
- Ownership type: Sole Proprietor
Price history
| Date | Event | Price |
|---|---|---|
| 12/22/2025 | Sold | $353,000+0.9%$281/sqft |
Source:  CVRMLS #2528377 Report a problem CVRMLS #2528377 Report a problem | ||
| 11/3/2025 | Pending sale | $350,000$279/sqft |
Source: CVRMLS #2528377 Report a problem | ||
| 10/21/2025 | Price change | $350,000+2.9%$279/sqft |
Source: CVRMLS #2528377 Report a problem | ||
| 10/16/2025 | Listed for sale | $340,000+9.7%$271/sqft |
Source: CVRMLS #2528377 Report a problem | ||
| 11/1/2023 | Sold | $310,000-1.6%$247/sqft |
Source: CVRMLS #2322386 Report a problem | ||
| 9/23/2023 | Pending sale | $314,999$251/sqft |
Source: CVRMLS #2322386 Report a problem | ||
| 9/14/2023 | Listed for sale | $314,999+57.5%$251/sqft |
Source: CVRMLS #2322386 Report a problem | ||
| 7/22/2019 | Sold | $200,000$159/sqft |
Source: CVRMLS #1918431 Report a problem | ||
| 6/20/2019 | Pending sale | $200,000$159/sqft |
Source: Long & Foster REALTORS #1918431 Report a problem | ||
| 6/19/2019 | Price change | $200,000-3.3%$159/sqft |
Source: Long & Foster REALTORS #1918431 Report a problem | ||
| 6/17/2019 | Price change | $206,9000%$165/sqft |
Source: Long & Foster REALTORS #1918431 Report a problem | ||
| 6/11/2019 | Listed for sale | $206,950$165/sqft |
Source: Long & Foster REALTORS #1918431 Report a problem | ||
| 6/11/2019 | Pending sale | $206,950$165/sqft |
Source: Long & Foster REALTORS #1918431 Report a problem | ||
| 6/9/2019 | Price change | $206,950+1%$165/sqft |
Source: Long & Foster REALTORS #1918431 Report a problem | ||
| 6/4/2019 | Listed for sale | $204,950+81.6%$163/sqft |
Source: Long & Foster REALTORS #1918431 Report a problem | ||
| 7/1/2003 | Sold | $112,850+29.7%$90/sqft |
Source: Public Record Report a problem | ||
| 2/22/1999 | Sold | $87,000$69/sqft |
Source: Public Record Report a problem | ||
Public tax history
| Year | Property taxes | Tax assessment |
|---|---|---|
| 2025 | $2,605 +2.5% | $292,700 +3.6% |
| 2024 | $2,542 +9.1% | $282,400 +10.4% |
| 2023 | $2,329 +6% | $255,900 +7.2% |
| 2022 | $2,196 +9.7% | $238,700 +13.2% |
| 2021 | $2,003 +10.7% | $210,800 +10.7% |
| 2020 | $1,809 +4% | $190,400 +4% |
| 2019 | $1,739 +1% | $183,000 +4% |
| 2018 | $1,721 +23% | $175,900 +9.3% |
| 2017 | $1,400 | $160,900 +12.4% |
| 2016 | $1,400 +6.8% | $143,200 +6.9% |
| 2015 | $1,310 -3.2% | $133,900 -3.3% |
| 2014 | $1,354 | $138,400 -0.3% |
| 2013 | -- | $138,800 |
| 2012 | -- | $138,800 -9.5% |
| 2011 | -- | $153,400 -9.7% |
| 2010 | -- | $169,800 -7.5% |
| 2009 | -- | $183,600 +7.4% |
| 2008 | -- | $170,900 +7.4% |
| 2007 | -- | $159,100 +39% |
| 2005 | -- | $114,500 +8.3% |
| 2004 | -- | $105,700 +10.6% |
| 2003 | -- | $95,600 +3.8% |
| 2002 | -- | $92,100 +3.4% |
| 2001 | -- | $89,100 |
Find assessor info on the county website
Neighborhood: 23112
Nearby homes
- $348,5003 bd2 ba1.2k sqft11431 Brandenburg Dr, Midlothian, VA 23112Sold
- $338,2003 bd2 ba1.4k sqft11419 Brandenburg Dr, Midlothian, VA 23112Off Market
- $333,0003 bd2 ba1.2k sqft11502 Leiden Ln, Midlothian, VA 23112Off Market
- $317,2003 bd2 ba1.1k sqft11506 Leiden Ln, Midlothian, VA 23112Off Market
- $333,1003 bd2 ba1.4k sqft11501 Brandenburg Dr, Midlothian, VA 23112Off Market
- $330,4003 bd2 ba1.2k sqft11413 Brandenburg Dr, Midlothian, VA 23112Off Market
- $349,5003 bd2 ba1.2k sqft11430 Brandenburg Dr, Midlothian, VA 23112Off Market
- $326,7003 bd2 ba1.2k sqft11424 Brandenburg Dr, Midlothian, VA 23112Off Market
Nearby schools
GreatSchools rating
- 5/10Thelma Crenshaw Elementary SchoolGrades: PK-5Distance: 1.1 mi
- 5/10Bailey Bridge Middle SchoolGrades: 6-8Distance: 1.7 mi
- 4/10Manchester High SchoolGrades: 9-12Distance: 2 mi
Schools provided by the listing agent
- Elementary: Crenshaw
- Middle: Bailey Bridge
- High: Manchester
Source: CVRMLS. This data may not be complete. We recommend contacting the local school district to confirm school assignments for this home.
Get a cash offer in 3 minutes
Find out how much your home could sell for in as little as 3 minutes with a no-obligation cash offer.
Estimated market value
$362,300
Get a cash offer in 3 minutes
Find out how much your home could sell for in as little as 3 minutes with a no-obligation cash offer.
Estimated market value
$362,300
- Virginia
- Chesterfield County
- Midlothian
- 23112
- 11425 Brandenburg Dr
Nearby cities
Nearby zip codes
Other Midlothian Topics
