Estate Sale – Sold AS-IS. Opportunity awaits at this all-brick home situated on approximately 2 acres in Clinton! Set back from the road, this property offers a sense of privacy, plenty of outdoor space, and tremendous potential. The home has great bones and is ready for someone with the vision to bring it back to its former glory. One of the standout features is the detached 4-car garage, offering exceptional space for vehicles, a workshop, hobbies, storage, or the serious car enthusiast. Inside, the home offers a spacious layout with plenty of possibilities to update and make it your own. The basement adds even more flexibility with a full second kitchen, creating excellent potential for an in-law suite, extended-family living, entertaining space, or a comfortable lower-level retreat. A unique opportunity with plenty of space, flexibility, and potential to make this property shine again. Property is being sold strictly AS-IS as part of an estate sale.
Coming soon 11/16
$465,000
11425 Brandywine Rd, Clinton, MD 20735
3beds
4,661sqft
Single Family Residence
Built in 1944
2 Acres Lot
$552,000 Zestimate®
$100/sqft
$-- HOA
What's special
- 17 days
- 239
- 10
Zillow last checked:
Listing updated:
Listed by:
Mike Burch 301-404-5480,
Century 21 Redwood Realty (301) 365-0664,
Co-Listing Agent: Janet L Burch 240-277-8408,
Century 21 Redwood Realty
Source: Bright MLS,MLS#: MDPG2220204
Facts & features
Interior
Bedrooms & bathrooms
- Bedrooms: 3
- Bathrooms: 2
- Full bathrooms: 2
- Main level bathrooms: 1
- Main level bedrooms: 3
Basement
- Description: Percent Finished: 90.0
- Area: 3712
Heating
- Radiator, Natural Gas
Cooling
- Central Air, Electric
Appliances
- Included: Gas Water Heater
Features
- Basement: Finished
- Number of fireplaces: 2
Interior area
- Total structure area: 6,611
- Total interior livable area: 4,661 sqft
- Finished area above ground: 2,899
- Finished area below ground: 1,762
Property
Parking
- Total spaces: 4
- Parking features: Garage Faces Front, Garage Door Opener, Oversized, Detached, Driveway
- Garage spaces: 4
- Has uncovered spaces: Yes
Accessibility
- Accessibility features: None
Features
- Levels: Two and One Half
- Stories: 2.5
- Pool features: None
Lot
- Size: 2 Acres
Details
- Additional structures: Above Grade, Below Grade
- Parcel number: 17093626918
- Zoning: RSF95
- Special conditions: Standard
Construction
Type & style
- Home type: SingleFamily
- Architectural style: Raised Ranch/Rambler,Ranch/Rambler
- Property subtype: Single Family Residence
Materials
- Brick
- Foundation: Block
Condition
- New construction: No
- Year built: 1944
Utilities & green energy
- Sewer: Public Sewer
- Water: Public
Community & HOA
Community
- Subdivision: None Available
HOA
- Has HOA: No
Location
- Region: Clinton
Financial & listing details
- Price per square foot: $100/sqft
- Tax assessed value: $589,833
- Annual tax amount: $8,764
- Date on market: 11/16/2026
- Listing agreement: Exclusive Right To Sell
- Ownership: Fee Simple
Estimated market value
$552,000
$491,000 - $613,000
$2,699/mo
Price history
Price history is unavailable.
Public tax history
| Year | Property taxes | Tax assessment |
|---|---|---|
| 2026 | $8,975 +27.8% | $589,833 +2.2% |
| 2025 | $7,021 +21.5% | $577,100 +11.1% |
| 2024 | $5,776 +12.5% | $519,467 +12.5% |
| 2023 | $5,136 +14.3% | $461,833 +14.3% |
| 2022 | $4,495 +2.8% | $404,200 +2.8% |
| 2021 | $4,374 +2.9% | $393,300 +2.9% |
| 2020 | $4,252 -18.8% | $382,400 +8.6% |
| 2019 | $5,234 | $352,233 |
| 2018 | $5,234 +5.8% | $352,233 +5.8% |
| 2017 | $4,948 +22.5% | $332,967 +6.1% |
| 2016 | $4,038 | $313,700 |
| 2015 | $4,038 | $313,700 |
| 2014 | $4,038 | $313,700 +3.7% |
| 2013 | -- | $302,500 |
| 2012 | -- | $302,500 -6.6% |
| 2011 | -- | $324,000 -39.3% |
| 2010 | -- | $534,050 +19.4% |
| 2009 | -- | $447,390 +24% |
| 2008 | -- | $360,730 +31.6% |
| 2007 | -- | $274,070 +7.4% |
| 2006 | -- | $255,080 +8% |
| 2005 | -- | $236,090 |
Find assessor info on the county website
Monthly payment
Est. payment
Payment breakdown
Explore the cost of this home by adjusting the details. Changes won't be saved.Climate risks
Neighborhood: 20735
Nearby schools
Schools provided by the listing agent
- District: Prince George's County Public Schools
Source: Bright MLS. This data may not be complete. We recommend contacting the local school district to confirm school assignments for this home.
Similar homes
- $475,0005 bd3 ba2.7k sqft9521 Gwynndale Dr, Clinton, MD 20735For Sale

 MLS ID #MDPG2215590, Dalila Zamorano, Samson Properties. Bright MLS
 - $435,0006 bd3 ba3.1k sqft8801 Christina Ln, Clinton, MD 20735For Sale
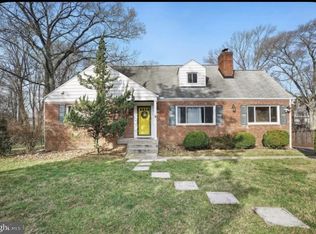 MLS ID #MDPG2221102, Denise Maurice-Greene, CENTURY 21 New Millennium. Bright MLS
 - $499,9004 bd3 ba2.4k sqft8618 Lantern Ln, Clinton, MD 20735For Sale
 MLS ID #MDPG2221950, Jenny Canales, Redfin Corporation. Bright MLS
 - $459,9004 bd3 ba2.4k sqft12305 Birchview Dr, Clinton, MD 20735For Sale
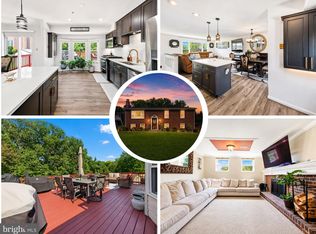 MLS ID #MDPG2219392, Tiyawna Duncan, Pearson Smith Realty, LLC. Bright MLS
 - $435,9005 bd3 ba2.6k sqft6107 Buckler Rd, Clinton, MD 20735For SaleMLS ID #MDPG2212606, Mercedes Rivera, Fairfax Realty Premier. Bright MLS
- $499,9004 bd3 ba2.4k sqft8206 Dangerfield Pl, Clinton, MD 20735For SaleMLS ID #MDPG2196294, James Haskins, Coldwell Banker Realty. Bright MLS
- $475,0003 bd4 ba3.4k sqft9106 Helmsley Dr, Clinton, MD 20735For SaleMLS ID #MDPG2214380, Chris Craddock, EXP Realty, LLC. Bright MLS
- $465,0004 bd3 ba2.3k sqft2505 Joseph Dr, Clinton, MD 20735For SaleMLS ID #MDPG2218198, Frank Evans, Samson Properties. Bright MLS
- $425,0005 bd3 ba2.4k sqft5210 W Boniwood Turn, Clinton, MD 20735For SaleMLS ID #MDPG2214114, Debbie Friedrich, Berkshire Hathaway HomeServices PenFed Realty. Bright MLS
- $475,0005 bd3 ba2.4k sqft4915 Sharon Rd, Temple Hills, MD 20748For SaleMLS ID #MDPG2221818, Theresa Shoptaw, CENTURY 21 New Millennium. Bright MLS
- $449,9993 bd3 ba2.6k sqft11729 Redwood Dr E, Brandywine, MD 20613For SaleMLS ID #MDPG2215372, Brandon Lindsey, Long & Foster Real Estate, Inc.. Bright MLS
- $499,9005 bd3 ba2.3k sqft2402 Joseph Dr, Clinton, MD 20735For SaleMLS ID #MDPG2212486, Raj Garg, FAB Realty LLC. Bright MLS
- $485,0006 bd4 ba4k sqft9609 Dyson Rd, Brandywine, MD 20613For SaleMLS ID #MDPG2220056, Cheryll March, Bennett Realty Solutions. Bright MLS
- $475,0003 bd4 ba2.4k sqft7503 Crestwood Ct, Brandywine, MD 20613For SaleMLS ID #MDPG2200418, John Queeney, CENTURY 21 New Millennium. Bright MLS
- $565,9004 bd4 ba2.5k sqft10103 Goldfinch Ct, Clinton, MD 20735For SaleMLS ID #MDPG2216052, Saundra Coston, Bennett Realty Solutions. Bright MLS
- $399,9004 bd3 ba2.4k sqft11913 Birchview Dr, Clinton, MD 20735For SaleMLS ID #MDPG2195320, Shana Tinsley, EXP Realty, LLC. Bright MLS
- $464,9994 bd3 ba3.3k sqft5504 Westminster Ct, Temple Hills, MD 20748For SaleMLS ID #MDPG2220556, Carla Goodwin, Own Real Estate. Bright MLS
- $689,9954 bd4 ba3.9k sqft8114 Holly Ln, Clinton, MD 20735For SaleMLS ID #MDPG2213066, Tina Marie Biggs, EXP Realty, LLC. Bright MLS
- $445,0004 bd4 ba2.4k sqft6909 Calvin St, Fort Washington, MD 20744For SaleMLS ID #MDPG2221708, Jonathan Holland, Real Broker, LLC. Bright MLS
- $614,0004 bd4 ba4.2k sqft5800 Bost Ln, Clinton, MD 20735For SaleMLS ID #MDPG2214776, Dawn Ferguson, Samson Properties. Bright MLS
