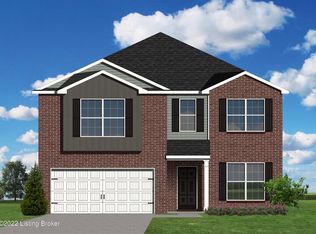
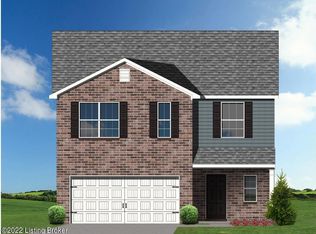
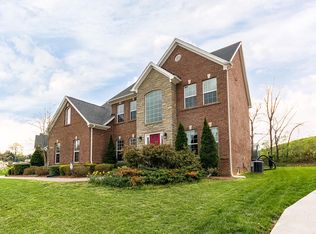
The Haywood Park is a two-story plan with a versatile flex/dining room off the entry and an open kitchen and family room at the rear of the home. The island kitchen featuring granite countertops, warm white cabinets, a full wall backsplash and stainless-steel appliance package, offers both a breakfast area and countertop dining, and a large walk-in pantry. The kitchen opens to family room and features a direct vent gas burning fireplace. LVP flooring is featured throughout the first floor of this home. Upstairs are the primary suite, three bedrooms and a hall bath. The primary bedroom suite includes a bedroom with vaulted ceiling, large closet, and spacious bath with soaker tub and separate walk-in shower. Lav tops in each bathroom feature quartz countertops. Rounding out this lovely
This property is not currently displayed as for sale or rent on Zillow. This may be different from what's on other websites or public sources.