OPEN HOUSE Sunday 12/8 11am-2pm! At Seller's Request Home Was Temporarily Off the Market. It is Now Back Available! This Home Is Certified Pre-Owned! Home Inspection and Repairs already Completed! Come relax on Oversized Covered Porch and enjoy amazing views of the Lake and the Wildlife that visits it! Ideally located close to Schools, Shopping and Dining with easy access to I-295, I-95, Downtown, Mayo Clinic and the Beaches, this Move-In ready 3BR/2BA home has been meticulously maintained. Enjoy cooking in the Spacious Kitchen that is open to Family Room and offers a view of the Wood Burning fireplace. The Large Owner's Suite features a Walk-in Shower, Garden Tub & Walk-in Closet. Enjoy easy care laminate wood flooring throughout the home. The Roof and Water Heater were replaced in 2024, the HVAC was replaced in 2016. Homes in this neighborhood don't come on the market often. Don't miss your opportunity to see it!
Closed
$435,000
11425 CHASE MEADOWS Drive S, Jacksonville, FL 32256
3beds
1,663sqft
Single Family Residence
Built in 2001
0.3 Acres Lot
$426,300 Zestimate®
$262/sqft
$2,098 Estimated rent
Home value
$426,300
$396,000 - $460,000
$2,098/mo
Zestimate® history
Owner options
List your home for rent
$2,098/mo
Rent Zestimate®
Find your next renter with Zillow Rental Manager. Plus, with online applications, you can quickly screen prospective tenants – for free.
$2,098/mo
Rent Zestimate®
Refinance and save
$3,273/mo
Est. payment
Refinancing to a lower rate could help reduce your monthly payments and save thousands over the life of the loan.
$3,273/mo
Est. payment
Explore your selling options
Work with a Zillow partner agent
Leverage their expertise and Zillow's premium Showcase listings to get your home seen by more buyers.
Get startedList with your own agent
Get your home in front of millions of buyers by listing it on Zillow.
Learn how to do itSell it yourself
Take full control of how buyers see your home on Zillow by listing For Sale by Owner (FSBO).
List your homeWhat's special
Oversized covered porchGarden tubSpacious kitchenLaminate wood flooringWalk-in showerOpen to family roomWalk-in closet
Zillow last checked:
Listing updated:
Listed by:
TERESA ROMANO 904-463-2627,
EXP REALTY LLC 888-883-8509,
STEPHEN B WILLIAMS 904-241-8687
Bought with:
DJ DELLA SALA, 3464386
DJ & LINDSEY REAL ESTATE
Source: realMLS,MLS#: 2042298
Facts & features
Interior
Bedrooms & bathrooms
- Bedrooms: 3
- Bathrooms: 2
- Full bathrooms: 2
Heating
- Central, Electric
Cooling
- Central Air, Electric
Appliances
- Included: Dishwasher, Dryer, Electric Range, Electric Water Heater, Microwave, Refrigerator, Washer
Features
- Breakfast Bar, Breakfast Nook, Ceiling Fan(s), Pantry, Primary Bathroom -Tub with Separate Shower, Split Bedrooms, Walk-In Closet(s)
- Flooring: Laminate
- Number of fireplaces: 1
- Fireplace features: Wood Burning
Interior area
- Total interior livable area: 1,663 sqft
Property
Parking
- Total spaces: 2
- Parking features: Garage, Garage Door Opener
- Garage spaces: 2
Features
- Levels: One
- Stories: 1
- Patio & porch: Covered, Rear Porch, Screened
- Has view: Yes
- View description: Lake
- Has water view: Yes
- Water view: Lake
- Waterfront features: Lake Front
Lot
- Size: 0.3 Acres
Details
- Parcel number: 1677451350
- Zoning description: Residential
Construction
Type & style
- Home type: SingleFamily
- Architectural style: Traditional
- Property subtype: Single Family Residence
Materials
- Stucco
- Roof: Shingle
Condition
- New construction: No
- Year built: 2001
Utilities & green energy
- Sewer: Public Sewer
- Water: Public
- Utilities for property: Cable Available, Electricity Connected, Sewer Connected, Water Connected
Community & HOA
Community
- Security: Carbon Monoxide Detector(s), Smoke Detector(s)
- Subdivision: South Chase
HOA
- Has HOA: Yes
- HOA fee: $265 annually
Location
- Region: Jacksonville
Financial & listing details
- Price per square foot: $262/sqft
- Tax assessed value: $305,146
- Annual tax amount: $2,892
- Date on market: 11/13/2024
- Listing terms: Cash,Conventional,FHA,VA Loan
- Road surface type: Asphalt
Price history
| Date | Event | Price |
|---|---|---|
| 5/21/2025 | Sold | $435,000$262/sqft |
Source: Agent Provided Report a problem | ||
| 2/21/2025 | Sold | $435,000-0.9%$262/sqft |
Source:  realMLS #2042298 Report a problem realMLS #2042298 Report a problem | ||
| 1/28/2025 | Pending sale | $439,000$264/sqft |
Source: realMLS #2042298 Report a problem | ||
| 8/22/2024 | Price change | $439,000+76.3%$264/sqft |
Source: realMLS #2042298 Report a problem | ||
| 5/22/2010 | Listed for sale | $249,000+31.1%$150/sqft |
Source: Showcase Technologies #437960 Report a problem | ||
| 4/23/2010 | Sold | $190,000-5%$114/sqft |
Source: Public Record Report a problem | ||
| 1/9/2010 | Price change | $199,999-19.7%$120/sqft |
Source: EXIT REAL ESTATE GALLERY #501238 Report a problem | ||
| 12/15/2009 | Price change | $249,000+15.9%$150/sqft |
Source: Showcase Technologies #437960 Report a problem | ||
| 12/5/2009 | Price change | $214,900-1.8%$129/sqft |
Source: EXIT REAL ESTATE GALLERY #501238 Report a problem | ||
| 9/16/2009 | Price change | $218,900-8.4%$132/sqft |
Source: EXIT REAL ESTATE GALLERY #501238 Report a problem | ||
| 6/2/2009 | Price change | $239,000-4%$144/sqft |
Source: EXIT 1 Stop Realty #437960 Report a problem | ||
| 3/15/2009 | Price change | $249,000-3.9%$150/sqft |
Source: EXIT 1 Stop Realty #437960 Report a problem | ||
| 2/15/2009 | Price change | $259,000-3.7%$156/sqft |
Source: EXIT 1 Stop Realty #437960 Report a problem | ||
| 10/16/2008 | Price change | $269,000-5.3%$162/sqft |
Source: Listhub #437960 Report a problem | ||
| 6/24/2008 | Listed for sale | $284,000+5.2%$171/sqft |
Source: Listhub #437960 Report a problem | ||
| 5/26/2006 | Sold | $270,000+56.5%$162/sqft |
Source: Public Record Report a problem | ||
| 2/28/2001 | Sold | $172,500$104/sqft |
Source: Public Record Report a problem | ||
Public tax history
| Year | Property taxes | Tax assessment |
|---|---|---|
| 2024 | $2,983 +3.1% | $202,252 +3% |
| 2023 | $2,893 +6.5% | $196,362 +3% |
| 2022 | $2,718 +0.9% | $190,643 +3% |
| 2021 | $2,694 +1.1% | $185,091 +1.4% |
| 2020 | $2,666 +1.3% | $182,536 +2.3% |
| 2019 | $2,633 +1.4% | $178,433 +1.9% |
| 2018 | $2,597 | $175,106 +2.1% |
| 2017 | $2,597 +1.4% | $171,505 +2.1% |
| 2016 | $2,562 +0.7% | $167,978 +0.7% |
| 2015 | $2,545 -1% | $166,811 +0.8% |
| 2014 | $2,569 | $165,488 +1.5% |
| 2013 | -- | $163,043 +1.4% |
| 2012 | -- | $160,801 +9.6% |
| 2011 | -- | $146,708 -9.1% |
| 2010 | -- | $161,404 -9.9% |
| 2009 | -- | $179,186 +6.9% |
| 2006 | -- | $167,620 +3% |
| 2005 | $2,559 | $162,738 +3% |
| 2004 | -- | $157,998 +1.9% |
| 2003 | $2,522 | $155,052 +2% |
| 2002 | -- | $152,059 +280.1% |
| 2001 | -- | $40,000 |
Find assessor info on the county website
Neighborhood: Deerwood
Nearby homes
- $438,9003 bd2 ba1.9k sqft11433 Chase Meadows Dr S, Jacksonville, FL 32256Off Market
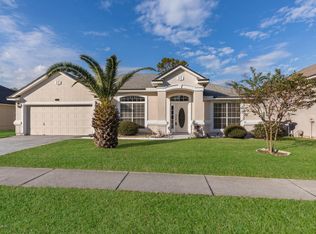
- $561,5004 bd3 ba3.3k sqft11417 Chase Meadows Dr S, Jacksonville, FL 32256Off Market
- $518,8004 bd2 ba2k sqft7961 Chase Meadows Dr W, Jacksonville, FL 32256Off Market

- $520,9004 bd3 ba2.4k sqft11445 Chase Meadows Dr S, Jacksonville, FL 32256Off Market
- $440,4003 bd2 ba1.9k sqft7953 Chase Meadows Dr W, Jacksonville, FL 32256Off Market
- $472,4003 bd2 ba1.8k sqft11426 Chase Meadows Dr S, Jacksonville, FL 32256Off Market
- $458,6004 bd2 ba1.9k sqft11434 Chase Meadows Dr S, Jacksonville, FL 32256Off Market
- $495,0004 bd2 ba1.9k sqft11457 Chase Meadows Dr S, Jacksonville, FL 32256Off Market
Nearby schools
GreatSchools rating
- 5/10Twin Lakes Academy Elementary SchoolGrades: PK-5Distance: 0.2 mi
- 3/10Twin Lakes Academy Middle SchoolGrades: 6-8Distance: 0.3 mi
- 6/10Atlantic Coast High SchoolGrades: 9-12Distance: 1.8 mi
Schools provided by the listing agent
- Elementary: Twin Lakes Academy
- Middle: Twin Lakes Academy
- High: Atlantic Coast
Source: realMLS. This data may not be complete. We recommend contacting the local school district to confirm school assignments for this home.
Get a cash offer in 3 minutes
Find out how much your home could sell for in as little as 3 minutes with a no-obligation cash offer.
Estimated market value
$426,300
Get a cash offer in 3 minutes
Find out how much your home could sell for in as little as 3 minutes with a no-obligation cash offer.
Estimated market value
$426,300
- Florida
- Duval County
- Jacksonville
- 32256
- Deerwood
- 11425 CHASE MEADOWS Drive S
Nearby cities
Nearby neighborhoods
Nearby zip codes
Other Jacksonville Topics
