Nestled at the end of a Cul-de-Sac in the tranquil San Jose Foothills, this fully custom home is located above the SJ Country Club, and just a short walk to Alum Rock Park.
Exquisitely designed, architected, engineered, and built with the very best materials and workmanship throughout. Meant for guests and entertaining with great flow through well-appointed and roomy kitchen, living, family, and dining room spaces, yet also provides an intimate private oasis for you and your family.
Stunning views of the entire Santa Clara Valley through the oversized Custom windows and great balconies. Upstairs, the large Master Suite boasts a Spa like ensuite bathroom, a 2-way glass fireplace with sitting area, walk-in closet, and 2 balconies for your enjoyment and relaxation.
10,000+ sq ft sculpted lot features a large backyard including orange, cherry, and persimmon trees & covered back patio. In the front, the large front courtyard is perfect for family gatherings or for basking in the great San Jose foothill weather.
Say goodbye to your electric bill thanks to an oversized fully owned solar array with car charger included in the extra large and deep garage.
This home will not be on the market long. Grab the opportunity of foothill living in this spectacular home before it passes you by.
Sold for $2,205,000
Street View
$2,205,000
11425 Chula Vista Ct, San Jose, CA 95127
5beds
3,879sqft
Single Family Residence, Residential
Built in 1994
10,019 Square Feet Lot
$2,217,100 Zestimate®
$568/sqft
$7,428 Estimated rent
Home value
$2,217,100
$2.08M - $2.35M
$7,428/mo
Zestimate® history
Owner options
List your home for rent
$7,428/mo
Rent Zestimate®
Find your next renter with Zillow Rental Manager. Plus, with online applications, you can quickly screen prospective tenants – for free.
$7,428/mo
Rent Zestimate®
Refinance and save
$14,065/mo
Est. payment
Refinancing to a lower rate could help reduce your monthly payments and save thousands over the life of the loan.
$14,065/mo
Est. payment
Explore your selling options
Work with a Zillow partner agent
Leverage their expertise and Zillow's premium Showcase listings to get your home seen by more buyers.
Get startedList with your own agent
Get your home in front of millions of buyers by listing it on Zillow.
Learn how to do itSell it yourself
Take full control of how buyers see your home on Zillow by listing For Sale by Owner (FSBO).
List your homeWhat's special
Deep garageLarge backyardLarge front courtyardFully custom homeSanta clara valleyIntimate private oasisLarge master suite
Zillow last checked:
Listing updated:
Listed by:
Luis M. Estrada 01709334 408-540-8306,
Intero R E Services 408-937-2300,
Diego Estrada 02096135 408-728-5691,
Intero R E Services
Bought with:
Jean O'Young, 02025996
Bay One Realty
Source: MLSListings Inc,MLS#: ML81960961
Facts & features
Interior
Bedrooms & bathrooms
- Bedrooms: 5
- Bathrooms: 5
- Full bathrooms: 4
- 1/2 bathrooms: 1
Rooms
- Room types: Laundry
Bedroom
- Features: PrimarySuiteRetreat, WalkinCloset
Dining room
- Features: FormalDiningRoom
Family room
- Features: SeparateFamilyRoom
Kitchen
- Features: Countertop_Granite, ExhaustFan
Heating
- Gas
Cooling
- Central Air
Appliances
- Included: Dishwasher, Exhaust Fan, Microwave, Gas Oven, Refrigerator
- Laundry: Gas Dryer Hookup, Inside
Features
- High Ceilings, One Or More Skylights, Vaulted Ceiling(s), Walk-In Closet(s)
- Flooring: Carpet, Tile, Wood
- Number of fireplaces: 3
- Fireplace features: Family Room, Living Room, Primary Bedroom
Interior area
- Total structure area: 3,879
- Total interior livable area: 3,879 sqft
Property
Parking
- Total spaces: 4
- Parking features: Attached, Electric Vehicle Charging Station(s), On Street, Other
- Attached garage spaces: 3
Features
- Stories: 2
- Patio & porch: Balcony/Patio
- Exterior features: Back Yard, Fenced
- Fencing: Wood
Lot
- Size: 10,019 Square Feet
Details
- Parcel number: 59929031
- Zoning: R1-10
- Special conditions: Standard
Construction
Type & style
- Home type: SingleFamily
- Property subtype: Single Family Residence, Residential
Materials
- Foundation: Permanent, Pillar/Post/Pier, Crawl Space, Wood Frame
- Roof: Tile
Condition
- New construction: No
- Year built: 1994
Utilities & green energy
- Gas: PublicUtilities
- Sewer: Public Sewer
- Water: Public
- Utilities for property: Public Utilities, Water Public, Solar
Community & HOA
Location
- Region: San Jose
Financial & listing details
- Price per square foot: $568/sqft
- Tax assessed value: $2,294,082
- Date on market: 4/11/2024
- Listing agreement: ExclusiveAgency
Price history
| Date | Event | Price |
|---|---|---|
| 5/14/2024 | Sold | $2,205,000+13.1%$568/sqft |
Source:  MLSListings Inc #ML81960961 Report a problem MLSListings Inc #ML81960961 Report a problem | ||
| 4/16/2024 | Pending sale | $1,950,000$503/sqft |
Source: MLSListings Inc #ML81960961 Report a problem | ||
| 4/11/2024 | Listed for sale | $1,950,000+69.6%$503/sqft |
Source: MLSListings Inc #ML81960961 Report a problem | ||
| 12/8/2015 | Sold | $1,150,000-4.2%$296/sqft |
Source: Public Record Report a problem | ||
| 11/16/2015 | Price change | $1,200,000-17.2%$309/sqft |
Source: Tuscany Real Estate Services, Inc. #ML81515041 Report a problem | ||
| 8/27/2015 | Price change | $1,450,000-2.6%$374/sqft |
Source: Tuscany Real Estate Services, Inc. #ML81484002 Report a problem | ||
| 7/10/2015 | Listed for sale | $1,488,000+12.3%$384/sqft |
Source: Tuscany Real Estate Services, Inc. #ML81484002 Report a problem | ||
| 7/21/2006 | Sold | $1,325,000$342/sqft |
Source: Public Record Report a problem | ||
Public tax history
| Year | Property taxes | Tax assessment |
|---|---|---|
| 2026 | -- | $2,294,082 +2% |
| 2025 | $28,635 +63.4% | $2,249,100 +68.5% |
| 2024 | $17,522 +1.7% | $1,334,668 +2% |
| 2023 | $17,232 +0.7% | $1,308,499 +2% |
| 2022 | $17,109 +3.1% | $1,282,843 +2% |
| 2021 | $16,589 +2.7% | $1,257,690 +1% |
| 2020 | $16,159 | $1,244,795 +2% |
| 2019 | $16,159 +4.8% | $1,220,388 +2% |
| 2018 | $15,418 | $1,196,460 +2% |
| 2017 | $15,418 -0.9% | $1,173,000 +2% |
| 2016 | $15,551 +13.8% | $1,150,000 +10% |
| 2015 | $13,662 | $1,045,000 +8.3% |
| 2014 | $13,662 | $964,800 +20% |
| 2013 | -- | $804,000 |
| 2012 | -- | $804,000 -8% |
| 2011 | -- | $874,000 -1% |
| 2010 | -- | $882,500 +10.4% |
| 2009 | -- | $799,400 -40.9% |
| 2008 | -- | $1,351,500 +2% |
| 2007 | -- | $1,325,000 +140% |
| 2006 | -- | $552,058 +2% |
| 2005 | -- | $541,234 +2% |
| 2004 | -- | $530,622 +1.9% |
| 2003 | -- | $520,897 +2% |
| 2002 | -- | $510,684 +2% |
| 2001 | -- | $500,672 |
Find assessor info on the county website
Neighborhood: East Foothills
Nearby homes
- $1,979,0006 bd3 ba3.7k sqft11421 Chula Vista Ct, San Jose, CA 95127Off Market
- $2,556,4006 bd6 ba5.1k sqft11432 Chula Vista Ct, San Jose, CA 95127Off Market
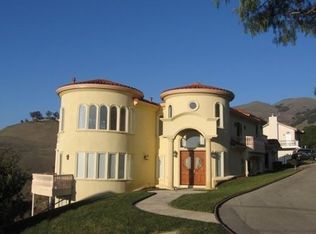
- $1,592,3004 bd2 ba2.1k sqft11450 Enchanto Vista Dr, San Jose, CA 95127Off Market

- $2,428,5005 bd5 ba4.5k sqft11428 Chula Vista Ct, San Jose, CA 95127Off Market
- $2,109,4003 bd2 ba2.8k sqft11419 Chula Vista Ct, San Jose, CA 95127Off Market
- $2,532,8004 bd4 ba4k sqft11424 Chula Vista Ct, San Jose, CA 95127Off Market
- $1,688,8884 bd4 ba2.4k sqft11430 Enchanto Vista Dr, San Jose, CA 95127Sold
- $2,278,3004 bd3 ba4.5k sqft11470 Enchanto Vista Dr, San Jose, CA 95127Off Market
Nearby schools
GreatSchools rating
- 7/10Noble Elementary SchoolGrades: K-5Distance: 0.8 mi
- 7/10Piedmont Middle SchoolGrades: 6-8Distance: 1.1 mi
- 3/10James Lick High SchoolGrades: 9-12Distance: 1.8 mi
Schools provided by the listing agent
- Elementary: NobleElementary
- Middle: PiedmontMiddle_1
- District: BerryessaUnionElementary
Source: MLSListings Inc. This data may not be complete. We recommend contacting the local school district to confirm school assignments for this home.
Get a cash offer in 3 minutes
Find out how much your home could sell for in as little as 3 minutes with a no-obligation cash offer.
Estimated market value
$2,217,100
Get a cash offer in 3 minutes
Find out how much your home could sell for in as little as 3 minutes with a no-obligation cash offer.
Estimated market value
$2,217,100
- California
- Santa Clara County
- San Jose
- 95127
- East Foothills
- 11425 Chula Vista Ct
Nearby cities
Nearby neighborhoods
Nearby zip codes
Other San Jose Topics
