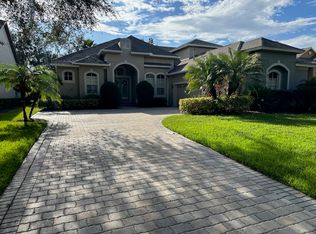
Located in one of Windermere’s most sought-after guard-gated communities - Keene's Pointe, this beautifully updated 5-bedroom, 4-bath home offers the perfect balance of refined finishes and everyday functionality. Thoughtfully designed for how people live today, the main floor features both a spacious primary suite and a secondary bedroom—ideal for hosting, an office, or multigenerational living. Upstairs, you'll find three more bedrooms, loft, and a flexible bonus room. The heart of the home shines with wide 5" white oak flooring, designer lighting, an upgraded kitchen w/ an oversized island, quartz counters, stainless appliances, and a custom fireplace feature wall. The primary suite has been fully refreshed, offering a private escape with direct lanai access and a spa-inspired bath. Step outside onto one of the rarest area features. A large yard—offering endless possibilities with a covered pool, ample yard space, and privacy. Additional features include an oversized 3-car tandem garage with EV charging outlet and a large laundry room. Keene's Pointe residents have access to the Butler Chain of Lakes, miles of scenic trails, pocket parks, and year-long community events. All interwoven between the Golden Bear Golf Club. Just 15 minutes from Walt Disney World, but tucked away for maximum privacy. Move-in ready homes with this kind of space and style rarely come to market—don’t miss your chance to enjoy it all.
Sold for $1,350,000
$1,350,000
11425 Claymont Cir, Windermere, FL 34786
5beds
3,684sqft
Single Family Residence
Built in 1999
0.28 Acres Lot
$1,359,700 Zestimate®
$366/sqft
$5,923 Estimated rent
Home value
$1,359,700
$1.24M - $1.50M
$5,923/mo
Zestimate® history
Owner options
List your home for rent
$5,923/mo
Rent Zestimate®
Find your next renter with Zillow Rental Manager. Plus, with online applications, you can quickly screen prospective tenants – for free.
$5,923/mo
Rent Zestimate®
Refinance and save
$10,052/mo
Est. payment
Refinancing to a lower rate could help reduce your monthly payments and save thousands over the life of the loan.
$10,052/mo
Est. payment
Explore your selling options
Work with a Zillow partner agent
Leverage their expertise and Zillow's premium Showcase listings to get your home seen by more buyers.
Get startedList with your own agent
Get your home in front of millions of buyers by listing it on Zillow.
Learn how to do itSell it yourself
Take full control of how buyers see your home on Zillow by listing For Sale by Owner (FSBO).
List your homeWhat's special
Covered poolCustom fireplace feature wallOversized islandSecondary bedroomQuartz countersLarge yardSpacious primary suite
Zillow last checked:
Listing updated:
Listed by:
Ken Pozek 407-717-0197,
KELLER WILLIAMS ELITE PARTNERS III REALTY 321-527-5111,
Sarah Milanes 407-559-4663,
KELLER WILLIAMS ELITE PARTNERS III REALTY
Bought with:
Roberta Holanda Coelho Goodman, 3300260
RIVA REALTY GROUP LLC
Source: Stellar MLS,MLS#: O6315915 Originating MLS: Lake and Sumter
Originating MLS: Lake and Sumter
Facts & features
Interior
Bedrooms & bathrooms
- Bedrooms: 5
- Bathrooms: 4
- Full bathrooms: 4
Rooms
- Room types: Attic, Den/Library/Office, Family Room, Living Room, Utility Room, Loft
Primary bedroom
- Features: Ceiling Fan(s), Walk-In Closet(s)
- Level: First
- Area: 221 Square Feet
- Dimensions: 17x13
Bedroom 2
- Features: Ceiling Fan(s), Built-in Closet
- Level: Second
- Area: 143 Square Feet
- Dimensions: 13x11
Bedroom 3
- Features: Ceiling Fan(s), Built-in Closet
- Level: Second
- Area: 143 Square Feet
- Dimensions: 13x11
Bedroom 4
- Features: Ceiling Fan(s), Walk-In Closet(s)
- Level: Second
- Area: 132 Square Feet
- Dimensions: 12x11
Primary bathroom
- Features: Dual Sinks, En Suite Bathroom, Multiple Shower Heads, Shower No Tub, Split Vanities, Water Closet/Priv Toilet
- Level: First
Dining room
- Level: First
- Area: 144 Square Feet
- Dimensions: 12x12
Family room
- Level: First
- Area: 306 Square Feet
- Dimensions: 18x17
Kitchen
- Features: Breakfast Bar, Kitchen Island, Pantry
- Level: First
- Area: 132 Square Feet
- Dimensions: 12x11
Living room
- Level: First
- Area: 144 Square Feet
- Dimensions: 12x12
Office
- Level: First
- Area: 100 Square Feet
- Dimensions: 10x10
Heating
- Central
Cooling
- Central Air
Appliances
- Included: Oven, Dishwasher, Disposal, Microwave, Range, Refrigerator
- Laundry: Inside, Laundry Room
Features
- Cathedral Ceiling(s), Ceiling Fan(s), Crown Molding, Eating Space In Kitchen, Kitchen/Family Room Combo, Primary Bedroom Main Floor, Solid Surface Counters, Vaulted Ceiling(s), Walk-In Closet(s)
- Flooring: Carpet, Ceramic Tile, Hardwood
- Doors: French Doors
- Windows: Blinds, Rods, Window Treatments
- Has fireplace: No
Interior area
- Total structure area: 4,604
- Total interior livable area: 3,684 sqft
Property
Parking
- Total spaces: 3
- Parking features: Garage Door Opener, Golf Cart Parking, Oversized
- Attached garage spaces: 3
- Details: Garage Dimensions: 20x30
Features
- Levels: Two
- Stories: 2
- Patio & porch: Deck, Enclosed, Patio, Porch, Screened
- Exterior features: Irrigation System, Lighting, Rain Gutters
- Has private pool: Yes
- Pool features: Deck, Gunite, Heated, In Ground, Screen Enclosure
- Has view: Yes
- View description: Trees/Woods
- Waterfront features: Lake Privileges
- Body of water: LAKE BURDEN
Lot
- Size: 0.28 Acres
- Dimensions: 72 x 175 x 70 x 172
- Features: Sidewalk
- Residential vegetation: Mature Landscaping, Oak Trees, Trees/Landscaped
Details
- Parcel number: 292328407402310
- Zoning: P-D
- Special conditions: None
Construction
Type & style
- Home type: SingleFamily
- Architectural style: Traditional
- Property subtype: Single Family Residence
Materials
- Block, Other, Stucco
- Foundation: Slab
- Roof: Shingle
Condition
- New construction: No
- Year built: 1999
Utilities & green energy
- Sewer: Septic Tank
- Water: Public
- Utilities for property: Cable Connected, Fire Hydrant, Natural Gas Connected, Public, Street Lights, Underground Utilities, Water Connected
Community & HOA
Community
- Features: Community Boat Ramp, Water Access, Deed Restrictions, Gated Community - Guard, Golf Carts OK, Golf, Park, Playground, Sidewalks, Special Community Restrictions, Tennis Court(s)
- Security: Gated Community, Security System Owned, Smoke Detector(s)
- Pet fee: $0 monthly
- Subdivision: KEENES POINTE UNIT 01
HOA
- Has HOA: Yes
- Amenities included: Gated, Park, Playground, Recreation Facilities, Tennis Court(s)
- Services included: 24-Hour Guard, Security
- HOA fee: $283 monthly
- HOA name: Christopher Cleveland
- HOA phone: 407-909-9099
Location
- Region: Windermere
Financial & listing details
- Price per square foot: $366/sqft
- Tax assessed value: $1,173,611
- Annual tax amount: $18,609
- Date on market: 6/6/2025
- Cumulative days on market: 77 days
- Listing terms: Cash,Conventional,VA Loan
- Ownership: Fee Simple
- Total actual rent: 0
- Road surface type: Paved, Asphalt
Price history
| Date | Event | Price |
|---|---|---|
| 10/30/2025 | Sold | $1,350,000-3.4%$366/sqft |
Source:  Stellar MLS #O6315915 Report a problem Stellar MLS #O6315915 Report a problem | ||
| 9/18/2025 | Pending sale | $1,398,000$379/sqft |
Source: Stellar MLS #O6315915 Report a problem | ||
| 9/1/2025 | Price change | $1,398,000-1.9%$379/sqft |
Source: Stellar MLS #O6315915 Report a problem | ||
| 8/15/2025 | Listed for sale | $1,425,000$387/sqft |
Source: Stellar MLS #O6315915 Report a problem | ||
| 7/24/2025 | Pending sale | $1,425,000$387/sqft |
Source: Stellar MLS #O6315915 Report a problem | ||
| 7/3/2025 | Price change | $1,425,000-5%$387/sqft |
Source: Stellar MLS #O6315915 Report a problem | ||
| 6/6/2025 | Listed for sale | $1,500,000+23%$407/sqft |
Source: Stellar MLS #O6315915 Report a problem | ||
| 2/24/2022 | Sold | $1,220,000+1.7%$331/sqft |
Source: Public Record Report a problem | ||
| 1/16/2022 | Pending sale | $1,200,000$326/sqft |
Source: Stellar MLS #O5996222 Report a problem | ||
| 1/13/2022 | Listed for sale | $1,200,000+113.3%$326/sqft |
Source: Stellar MLS #O5996222 Report a problem | ||
| 4/25/2018 | Sold | $562,500-2.8%$153/sqft |
Source: Public Record Report a problem | ||
| 2/5/2018 | Pending sale | $579,000$157/sqft |
Source: BHHS FLORIDA REALTY #O5514058 Report a problem | ||
| 1/5/2018 | Price change | $579,000-2.7%$157/sqft |
Source: BHHS FLORIDA REALTY #O5514058 Report a problem | ||
| 10/6/2017 | Price change | $595,000-2.5%$162/sqft |
Source: BHHS FLORIDA REALTY #O5514058 Report a problem | ||
| 6/4/2017 | Listed for sale | $610,000-6.1%$166/sqft |
Source: BHHS FLORIDA REALTY #O5514058 Report a problem | ||
| 10/22/2015 | Listing removed | $649,800$176/sqft |
Source: MBA REALTY GROUP, INC #O5302558 Report a problem | ||
| 10/11/2015 | Price change | $649,8000%$176/sqft |
Source: MBA REALTY GROUP, INC #O5302558 Report a problem | ||
| 8/18/2015 | Price change | $649,9800%$176/sqft |
Source: MBA REALTY GROUP, INC #O5302558 Report a problem | ||
| 8/11/2015 | Price change | $649,9900%$176/sqft |
Source: MBA REALTY GROUP, INC #O5302558 Report a problem | ||
| 7/30/2015 | Price change | $649,999-3.7%$176/sqft |
Source: MBA REALTY GROUP, INC #O5302558 Report a problem | ||
| 7/18/2015 | Price change | $674,8980%$183/sqft |
Source: MBA REALTY GROUP, INC #O5302558 Report a problem | ||
| 7/6/2015 | Price change | $674,9980%$183/sqft |
Source: MBA REALTY GROUP, INC #O5302558 Report a problem | ||
| 6/17/2015 | Price change | $674,9990%$183/sqft |
Source: MBA REALTY GROUP, INC #O5302558 Report a problem | ||
| 5/15/2015 | Listed for sale | $675,000+20.5%$183/sqft |
Source: MBA REALTY GROUP, INC #O5302558 Report a problem | ||
| 11/22/2004 | Sold | $560,000+49.3%$152/sqft |
Source: Public Record Report a problem | ||
| 11/24/1999 | Sold | $375,100$102/sqft |
Source: Public Record Report a problem | ||
Public tax history
| Year | Property taxes | Tax assessment |
|---|---|---|
| 2024 | $18,610 +14% | $1,173,611 +13.5% |
| 2023 | $16,322 +117.5% | $1,033,739 +104.5% |
| 2022 | $7,503 +1.3% | $505,440 +3% |
| 2021 | $7,405 +0.7% | $490,718 +1.4% |
| 2020 | $7,352 +1% | $483,943 +2.3% |
| 2019 | $7,281 -21% | $473,063 -13.4% |
| 2018 | $9,214 0% | $546,107 +1.7% |
| 2017 | $9,214 +0.7% | $536,729 +2% |
| 2016 | $9,150 +0.1% | $526,176 +2.9% |
| 2015 | $9,145 +36.6% | $511,581 +12.5% |
| 2014 | $6,694 +2.1% | $454,794 +6.5% |
| 2013 | $6,557 +1.1% | $427,026 +9.5% |
| 2012 | $6,488 -2.5% | $390,069 -1.9% |
| 2011 | $6,653 -5% | $397,813 -7.1% |
| 2010 | $7,004 | $428,230 -12.7% |
| 2009 | -- | $490,416 -21.7% |
| 2008 | $7,325 +0.8% | $626,196 -9.5% |
| 2007 | $7,265 -6.1% | $691,876 +13.3% |
| 2006 | $7,736 -1.4% | $610,642 +42.5% |
| 2005 | $7,847 +8.2% | $428,612 +13.7% |
| 2004 | $7,250 -1.2% | $376,824 +0.5% |
| 2003 | $7,341 +7.5% | $374,818 +6.6% |
| 2002 | $6,828 +3.7% | $351,462 -1.5% |
| 2001 | $6,586 +2.4% | $356,736 +3.7% |
| 2000 | $6,432 | $343,847 |
Find assessor info on the county website
Neighborhood: 34786
Nearby homes
- $100-- bd-- ba-- sqft1 Claymont Cir, Unit, FL 34786Off Market
- $882,9003 bd3 ba2.3k sqft11431 Claymont Cir, Windermere, FL 34786Off Market
- $1,522,7005 bd4 ba3.7k sqft11675 Claymont Cir, Windermere, FL 34786Off Market

- $1,078,8004 bd4 ba3.2k sqft11437 Claymont Cir, Windermere, FL 34786Off Market
- $1,138,8005 bd4 ba3.1k sqft11633 Claymont Cir, Windermere, FL 34786Off Market
- $1,069,3005 bd4 ba3.5k sqft11627 Claymont Cir, Windermere, FL 34786Off Market
- $982,3004 bd4 ba2.7k sqft11651 Claymont Cir, Windermere, FL 34786Off Market
- $1,153,0005 bd4 ba3.3k sqft11621 Claymont Cir, Windermere, FL 34786Off Market
Nearby schools
GreatSchools rating
- 10/10Windermere Elementary SchoolGrades: PK-5Distance: 4.2 mi
- 9/10Bridgewater Middle SchoolGrades: 6-8Distance: 4.3 mi
- 7/10Windermere High SchoolGrades: 9-12Distance: 2.9 mi
Schools provided by the listing agent
- Elementary: Windermere Elem
- Middle: Bridgewater Middle
- High: Windermere High School
Source: Stellar MLS. This data may not be complete. We recommend contacting the local school district to confirm school assignments for this home.
Get a cash offer in 3 minutes
Find out how much your home could sell for in as little as 3 minutes with a no-obligation cash offer.
Estimated market value
$1,359,700
Get a cash offer in 3 minutes
Find out how much your home could sell for in as little as 3 minutes with a no-obligation cash offer.
Estimated market value
$1,359,700
- Florida
- Orange County
- Windermere
- 34786
- 11425 Claymont Cir
Nearby cities
Nearby neighborhoods
Nearby zip codes
Other Windermere Topics
