Welcome Home! Pride of ownership shines in this spacious 4 Bedroom, 3 Bath home nestled on a corner acre+ lot on quiet cut-de-sac.
From the moment you arrive you are welcomed by stunning curb appeal and a relaxing wrap around front porch.
The main level features beautiful solid hickory floors, three bedrooms, including the primary suite with a private bath with soaking tub. Laundry room and extra storage adjacent to the garage.
The kitchen with newer appliances, custom cabinetry, granite countertops ,a convenient dining island surrounded by bright oversized windows, adjoining formal dining room with walkout to sun deck to enjoy your morning coffee overlooking the serene backyard.
The expansive walkout lower level is an entertainment dream with an in -home theatre with 109’ retractable screen, 8 luxury leather reclining seats, surround sound system, 6 zones throughout the home.
Full wet bar including gas oven, refrigerator and wine fridge. Game room area with cozy gas fireplace. 4th Bedroom and exercise room with rubber flooring, delightful heat/steam sauna and additional storage.
Finished heated, attached 3-car garage features a 30 x 10’ storage loft, EV charging and gorgeous landscaped yard with perennial gardens, sprinkler system, privacy fence and 3 convenient yard sheds and invisible dog fence.
Excellent Blaine location just minutes away from restaurants, shopping, parks, highway access.
This home creates the perfect gathering place for family and friends. A Must See!
Closed
$675,000
11425 Cord Ct NE, Blaine, MN 55449
4beds
4,056sqft
Single Family
Built in 1999
1.2 Acres Lot
$674,800 Zestimate®
$166/sqft
$3,961 Estimated rent
Home value
$674,800
$641,000 - $709,000
$3,961/mo
Zestimate® history
Owner options
List your home for rent
$3,961/mo
Rent Zestimate®
Find your next renter with Zillow Rental Manager. Plus, with online applications, you can quickly screen prospective tenants – for free.
$3,961/mo
Rent Zestimate®
Refinance and save
$4,220/mo
Est. payment
Refinancing to a lower rate could help reduce your monthly payments and save thousands over the life of the loan.
$4,220/mo
Est. payment
Explore your selling options
Work with a Zillow partner agent
Leverage their expertise and Zillow's premium Showcase listings to get your home seen by more buyers.
Get startedList with your own agent
Get your home in front of millions of buyers by listing it on Zillow.
Learn how to do itSell it yourself
Take full control of how buyers see your home on Zillow by listing For Sale by Owner (FSBO).
List your homeWhat's special
Zillow last checked:
Listing updated:
Listed by:
Stacy Kelly 763-227-9816,
LPT Realty, LLC,
Chelsea Long 763-227-9753
Bought with:
Anthony Groff
LaBelle Real Estate Group Inc
Chelsea C. Erickson
Source: NorthstarMLS as distributed by MLS GRID,MLS#: 7053474
Facts & features
Interior
Bedrooms & bathrooms
- Bedrooms: 4
- Bathrooms: 3
- Full bathrooms: 2
- 3/4 bathrooms: 1
Bedroom
- Level: Main
- Area: 238 Square Feet
- Dimensions: 17 x 14
Bedroom 2
- Level: Main
- Area: 110 Square Feet
- Dimensions: 11 x 10
Bedroom 3
- Level: Main
- Area: 120 Square Feet
- Dimensions: 12 x 10
Bedroom 4
- Level: Lower
- Area: 140 Square Feet
- Dimensions: 14 x 10
Other
- Level: Lower
- Area: 800 Square Feet
- Dimensions: 32 x 25
Other
- Level: Lower
- Area: 180 Square Feet
- Dimensions: 15 x 12
Deck
- Level: Main
- Area: 56 Square Feet
- Dimensions: 8 x 7
Dining room
- Level: Main
- Area: 156 Square Feet
- Dimensions: 12 x 13
Exercise room
- Level: Lower
- Area: 150 Square Feet
- Dimensions: 15 x 10
Family room
- Level: Lower
- Area: 640 Square Feet
- Dimensions: 32 x 20
Garage
- Level: Main
- Area: 858 Square Feet
- Dimensions: 33 x 26
Kitchen
- Level: Main
- Area: 270 Square Feet
- Dimensions: 18 x 15
Laundry
- Level: Main
- Area: 136 Square Feet
- Dimensions: 17 x 8
Living room
- Level: Main
- Area: 360 Square Feet
- Dimensions: 20 x 18
Porch
- Level: Main
- Area: 729 Square Feet
- Dimensions: 27 x 27
Sauna
- Level: Lower
- Area: 48 Square Feet
- Dimensions: 8 x 6
Storage
- Level: Lower
- Area: 110 Square Feet
- Dimensions: 11 x 10
Storage
- Level: Lower
- Area: 119 Square Feet
- Dimensions: 17 x 7
Heating
- Forced Air, Fireplace(s)
Cooling
- Central Air
Appliances
- Included: Dishwasher, Dryer, Microwave, Range, Refrigerator
- Laundry: Laundry Room, Main Level
Features
- Basement: Daylight,Finished,Full,Storage Space,Walk-Out Access
- Number of fireplaces: 1
- Fireplace features: Family Room, Gas
Interior area
- Total structure area: 4,056
- Total interior livable area: 4,056 sqft
- Finished area above ground: 2,556
- Finished area below ground: 1,500
Property
Parking
- Total spaces: 3
- Parking features: Attached, Concrete, Garage Door Opener, Heated Garage, Insulated Garage
- Attached garage spaces: 3
- Has uncovered spaces: Yes
Accessibility
- Accessibility features: None
Features
- Levels: Two
- Stories: 2
- Patio & porch: Deck, Front Porch, Patio, Wrap Around
- Fencing: Partial,Wood
Lot
- Size: 1.2 Acres
- Dimensions: 383 x 239 x 189
- Features: Corner Lot, Tree Coverage - Medium
Details
- Additional structures: Storage Shed
- Foundation area: 1848
- Parcel number: 143123140004
- Zoning description: Residential-Single Family
Construction
Type & style
- Home type: SingleFamily
- Property subtype: Single Family
Materials
- Roof: Asphalt
Condition
- New construction: No
- Year built: 1999
Utilities & green energy
- Electric: Circuit Breakers, Power Company: Xcel Energy
- Gas: Natural Gas
- Sewer: Septic System Compliant - Yes
- Water: Private
Community & HOA
Community
- Subdivision: North Oaks Ponds East
HOA
- Has HOA: No
Location
- Region: Blaine
Financial & listing details
- Price per square foot: $166/sqft
- Tax assessed value: $590,100
- Annual tax amount: $7,395
- Date on market: 6/3/2026
- Cumulative days on market: 19 days
- Road surface type: Paved
Price history
| Date | Event | Price |
|---|---|---|
| 7/17/2026 | Sold | $675,000$166/sqft |
Source:  NorthstarMLS as distributed by MLS GRID #7053474 Report a problem NorthstarMLS as distributed by MLS GRID #7053474 Report a problem | ||
| 6/24/2026 | Pending sale | $675,000$166/sqft |
Source: NorthstarMLS as distributed by MLS GRID #7053474 Report a problem | ||
| 6/5/2026 | Listed for sale | $675,000+170%$166/sqft |
Source: NorthstarMLS as distributed by MLS GRID #7053474 Report a problem | ||
| 4/24/2000 | Sold | $250,000+468.2%$62/sqft |
Source: Public Record Report a problem | ||
| 12/31/1998 | Sold | $44,000$11/sqft |
Source: Public Record Report a problem | ||
Public tax history
| Year | Property taxes | Tax assessment |
|---|---|---|
| 2025 | $6,422 +2.7% | $590,100 +4.6% |
| 2024 | $6,255 +12.9% | $563,900 -5.9% |
| 2023 | $5,540 +4.4% | $599,500 +11% |
| 2022 | $5,308 +0.5% | $540,100 +19% |
| 2021 | $5,281 -1.1% | $453,700 +7.1% |
| 2019 | $5,340 +4.8% | $423,700 +7.5% |
| 2018 | $5,094 +3% | $394,200 +6.9% |
| 2017 | $4,946 -1.8% | $368,900 +4.3% |
| 2016 | $5,034 +3.7% | $353,800 |
| 2015 | $4,854 -3% | $353,800 +17.5% |
| 2014 | $5,005 +9.4% | $301,000 |
| 2013 | $4,575 -5.5% | -- |
| 2012 | $4,840 +8.8% | -- |
| 2011 | $4,448 -5.5% | -- |
| 2010 | $4,708 +7.3% | -- |
| 2008 | $4,389 +13.4% | -- |
| 2007 | $3,871 +7.2% | -- |
| 2006 | $3,611 +2.1% | -- |
| 2005 | $3,535 +8.6% | -- |
| 2004 | $3,254 +4.6% | -- |
| 2003 | $3,111 +19.7% | -- |
| 2002 | $2,598 -15.9% | -- |
| 2001 | $3,088 | -- |
Find assessor info on the county website
Neighborhood: 55449
Nearby homes
- $919,7004 bd5 ba4.6k sqft11381 Cord Ct NE, Blaine, MN 55449Off Market
- $666,3004 bd3 ba2.8k sqft4175 114th Ln NE, Blaine, MN 55449Off Market
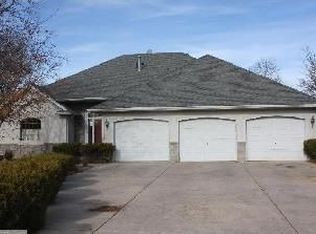
- $707,3004 bd3 ba4.1k sqft4132 114th Ln NE, Blaine, MN 55449Off Market
- $747,1004 bd4 ba4.5k sqft4110 114th Ln NE, Blaine, MN 55449Off Market
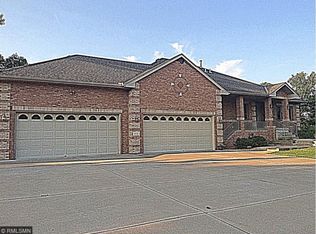
- $498,6006.9 Acres11475 Lexington Ave NE, Blaine, MN 55449Off Market
- $648,5003 bd3 ba1.7k sqft4123 114th Ln NE, Blaine, MN 55449Off Market
- $606,5002 bd2 ba2.4k sqft11403 Cord Ct NE, Blaine, MN 55449Off Market
- $187,6006.9 Acres11425 Lexington Ave NE, Blaine, MN 55449Off Market
Nearby schools
GreatSchools rating
- 7/10Northpoint Elementary SchoolGrades: K-4Distance: 2.6 mi
- 5/10Westwood Middle SchoolGrades: 5-8Distance: 5.2 mi
- 5/10Spring Lake Park Senior High SchoolGrades: 9-12Distance: 5.9 mi
Get a cash offer in 3 minutes
Find out how much your home could sell for in as little as 3 minutes with a no-obligation cash offer.
Estimated market value
$674,800
Get a cash offer in 3 minutes
Find out how much your home could sell for in as little as 3 minutes with a no-obligation cash offer.
Estimated market value
$674,800
- Minnesota
- Anoka County
- Blaine
- 55449
- 11425 Cord Ct NE
Nearby cities
Nearby zip codes
Other Blaine Topics
